This cute updated home is located in the quaint town of Anthony right across the street from the city park! Large corner windows in the living room and in the dining room let in tons of light into this 3 bedroom, 2 bath home. The eat-in kitchen has been updated with new flooring and lighting and has an additional breakfast bar. The adjacent dining room and built in hutch provides a nice entertaining area that can be separated from the kitchen with the original pocket doors. Downstairs is an additional living space, full bathroom and bonus room. The laundry is located in the unfinished portion of the basement (washer and dryer stay!) along with plenty of storage and a huge utility area. The seller has updated all the major components of the home, all less than a year old: Roof, furnace, AC, water heater, electric panel and interior and exterior paint. The double driveway gives you extra room with an attached 1 car garage and a detached tool shed. The spacious backyard is shaded by mature trees on this .28 acre lot. Schedule your private showing today!
Sold-inner office
Price Unknown
612 N Kansas Ave, Anthony, KS 67003
3beds
2,606sqft
Single Family Onsite Built
Built in 1954
0.26 Acres Lot
$160,000 Zestimate®
$--/sqft
$1,408 Estimated rent
Home value
$160,000
$147,000 - $174,000
$1,408/mo
Zestimate® history
Owner options
List your home for rent
$1,408/mo
Rent Zestimate®
Find your next renter with Zillow Rental Manager. Plus, with online applications, you can quickly screen prospective tenants – for free.
$1,408/mo
Rent Zestimate®
Refinance and save
Refinancing to a lower rate could help reduce your monthly payments and save thousands over the life of the loan.
Explore your selling options
Work with a Zillow partner agent
Leverage their expertise and Zillow's premium Showcase listings to get your home seen by more buyers.
Get startedList with your own agent
Get your home in front of millions of buyers by listing it on Zillow.
Learn how to do itSell it yourself
Take full control of how buyers see your home on Zillow by listing For Sale by Owner (FSBO).
List your homeWhat's special
Zillow last checked:
Listing updated:
Listed by:
Josh Roy 316-665-6799,
Keller Williams Hometown Partners,
Emily Base 316-258-3054,
Keller Williams Hometown Partners
Bought with:
Jayna Reece, 00241986
Source: SCKMLS as distributed by MLS GRID,MLS#: 630852
Facts & features
Interior
Bedrooms & bathrooms
- Bedrooms: 3
- Bathrooms: 2
- Full bathrooms: 2
Primary bedroom
- Description: Carpet
- Level: Main
- Area: 143
- Dimensions: 11x13
Bedroom
- Description: Carpet
- Level: Main
- Area: 110
- Dimensions: 11x10
Bedroom
- Description: Carpet
- Level: Main
- Area: 110
- Dimensions: 10x11
Bonus room
- Description: Carpet
- Level: Basement
- Area: 176
- Dimensions: 8x22
Family room
- Description: Carpet
- Level: Basement
- Area: 442
- Dimensions: 17x26
Kitchen
- Description: Carpet
- Level: Main
- Area: 264
- Dimensions: 22x12
Living room
- Description: Carpet
- Level: Main
- Area: 234
- Dimensions: 18x13
Heating
- Forced Air
Cooling
- Central Air
Appliances
- Laundry: In Basement
Features
- Windows: Storm Window(s)
- Basement: Finished
- Has fireplace: No
Interior area
- Total interior livable area: 2,606 sqft
- Finished area above ground: 1,338
- Finished area below ground: 1,268
Property
Parking
- Total spaces: 1
- Parking features: Attached
- Garage spaces: 1
Features
- Levels: One
- Stories: 1
- Fencing: Chain Link
Lot
- Size: 0.26 Acres
- Features: Standard
Details
- Parcel number: 0391362403003024.000
Construction
Type & style
- Home type: SingleFamily
- Architectural style: Ranch
- Property subtype: Single Family Onsite Built
Materials
- Frame
- Foundation: Full, No Egress Window(s)
- Roof: Composition
Condition
- Year built: 1954
Utilities & green energy
- Gas: Natural Gas Available
- Utilities for property: Natural Gas Available, Public
Community & HOA
Community
- Subdivision: ANTHONY
HOA
- Has HOA: No
Location
- Region: Anthony
Financial & listing details
- Tax assessed value: $136,500
- Annual tax amount: $1,610
- Date on market: 9/29/2023
- Cumulative days on market: 53 days
- Ownership: Individual
- Road surface type: Paved
Price history
Price history is unavailable.
Public tax history
| Year | Property taxes | Tax assessment |
|---|---|---|
| 2025 | -- | $15,698 +0% |
| 2024 | -- | $15,697 +123.8% |
| 2023 | -- | $7,015 -17.9% |
| 2022 | -- | $8,546 +10.9% |
| 2021 | -- | $7,705 +1.3% |
| 2020 | -- | $7,605 -7.1% |
| 2019 | -- | $8,187 -5% |
| 2018 | -- | $8,618 -3% |
| 2017 | $1,387 | $8,885 +3.5% |
| 2016 | $1,387 | $8,586 +8.4% |
| 2015 | $1,387 | $7,921 +9.1% |
| 2014 | $1,387 | $7,259 +15.4% |
| 2013 | -- | $6,293 |
| 2012 | -- | -- |
| 2011 | -- | -- |
| 2010 | -- | $6,385 +5.7% |
| 2009 | -- | $6,038 +1% |
| 2008 | -- | $5,980 |
Find assessor info on the county website
Neighborhood: 67003
Nearby homes
- $172,4003 bd2 ba3.1k sqft614 N Kansas Ave, Anthony, KS 67003Off Market

- $108,5003 bd2 ba1.1k sqft608 N Kansas Ave, Anthony, KS 67003Off Market
- $--3 bd2 ba1.8k sqft606 N Kansas Ave, Anthony, KS 67003Sold
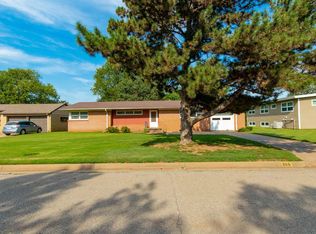
- $4,050-- bd-- ba-- sqft533 N Pennsylvania Ave, Anthony, KS 67003Off Market
- $184,9002 bd3 ba1.7k sqft702 N Kansas Ave, Anthony, KS 67003Off Market
- $148,4004 bd2 ba1.9k sqft533 N Pennsylvania Ave, Anthony, KS 67003Off Market
- $181,6004 bd3 ba3k sqft617 N Kansas Ave, Anthony, KS 67003Off Market
- $130,9003 bd1 ba1.5k sqft621 N Kansas Ave, Anthony, KS 67003Off Market
Nearby schools
GreatSchools rating
- 7/10Anthony Elementary SchoolGrades: PK-6Distance: 0.6 mi
- 5/10Chaparral High AnthonyGrades: 7-12Distance: 4.2 mi
Schools provided by the listing agent
- Elementary: Anthony
- Middle: Chaparral
- High: Chaparral
Source: SCKMLS as distributed by MLS GRID. This data may not be complete. We recommend contacting the local school district to confirm school assignments for this home.
- Kansas
- Harper County
- Anthony
- 67003
- 612 N Kansas Ave
