Skip main navigation
Closed
  • Price Unknown

    612 N Montclair Way, Nixa, MO 65714

    5beds
    4,062sqft
    Single Family Residence
    Built in 2007
    0.3 Acres Lot
    $480,400 Zestimate®
    $--/sqft
    $2,987 Estimated rent

    Home value

    $480,400

    $437,000 - $528,000

    $2,987/mo

    Zestimate® history
    Loading
    Loading...

    Owner options

    List your home for rent

    $2,987/mo

    Rent Zestimate®

    Find your next renter with Zillow Rental Manager. Plus, with online applications, you can quickly screen prospective tenants – for free.

    Learn more

    $2,987/mo

    Rent Zestimate®

    Refinance and save

    $50/mo

    Est. payment

    Refinancing to a lower rate could help reduce your monthly payments and save thousands over the life of the loan.

    See today's rates

    $50/mo

    Est. payment

    Explore your selling options

    Work with a Zillow partner agent

    Leverage their expertise and Zillow's premium Showcase listings to get your home seen by more buyers.

    Get started

    List with your own agent

    Get your home in front of millions of buyers by listing it on Zillow.

    Learn how to do it

    Sell it yourself

    Take full control of how buyers see your home on Zillow by listing For Sale by Owner (FSBO).

    List your home

    What's special

    Stunning see-through fireplaceFull privacy fenceGranite countertopsFull walk-out basementQuiet streetCovered decksMaintenance-free brick-and-vinyl exterior
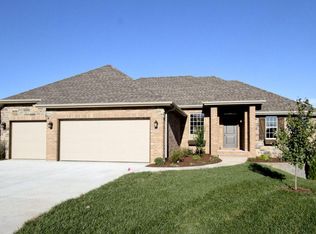
    POND-VIEW 5-BEDROOM BEAUTY IN NIXA Set on a quiet street within walking distance of the Nixa Community Center, this spacious 5-bedroom, 3-bath home offers over 4,000 sq ft of living space designed for comfort, entertaining, and everyday ease. From the moment you step inside, high ceilings, arched doorways, hardwood floors, and natural light create a warm, cozy feel.The main-level living room centers on a stunning see-through fireplace that connects seamlessly to the dining area -- perfect for cozy nights in or lively gatherings. The kitchen features stainless steel appliances, granite countertops, bar seating, a pantry, and plenty of prep space. The laundry room (also on the main level) adds convenience with built-in shelving and a utility sink.The primary suite is a true retreat and the bathroom has dual vanities, a walk-in glass-tile shower, soaking tub, and a large walk-in closet. Two additional bedrooms on the main floor feature, newer carpet and generous closets - and one has a vaulted ceiling for extra character.Downstairs, a full walk-out basement expands your options with a second kitchen, wide-open living space, two additional bedrooms, wood-laminate and tile flooring, and even a storm shelter. Two covered decks -- one off the main level and another from the basement -- overlook a picturesque pond with a fountain, setting the scene for morning coffee or evening relaxation.Practical perks include a three-car garage, full privacy fence, and maintenance-free brick-and-vinyl exterior. With thoughtful finishes throughout and a prime location near parks, playgrounds, and the community pool, this home checks every box for style, function, and serenity. Homes in this neighborhood don't stay available for long.

    Zillow last checked:

    Listing updated:

    Listed by:

    Holly Stenger 417-880-1174,

    Murney Associates - Primrose

    Bought with:

    Jeanna Callahan, 2011025818

    Century 21 Integrity Group

    Source: SOMOMLS as distributed by MLS GRID,MLS#: 60306683MLS Logo

    Facts & features

    Interior

    Bedrooms & bathrooms
    • Bedrooms: 5
    • Bathrooms: 3
    • Full bathrooms: 3
    Heating
    • Forced Air, Central, Fireplace(s), Natural Gas
    Cooling
    • Central Air, Ceiling Fan(s)
    Appliances
    • Included: Dishwasher, Gas Water Heater, Free-Standing Electric Oven, Microwave, Disposal
    • Laundry: Main Level, W/D Hookup
    Features
    • High Speed Internet, Soaking Tub, Laminate Counters, Granite Counters, Vaulted Ceiling(s), Tray Ceiling(s), Raised or Tiered Entry, Walk-In Closet(s), Walk-in Shower, Wet Bar
    • Flooring: Carpet, Luxury Vinyl, Tile, Hardwood
    • Basement: Walk-Out Access,Finished,Storage Space,Full
    • Attic: Pull Down Stairs
    • Has fireplace: Yes
    • Fireplace features: Dining Room, See Through, Living Room
    Interior area
    • Total structure area: 4,062
    • Total interior livable area: 4,062 sqft
    • Finished area above ground: 2,094
    • Finished area below ground: 1,968

    Property

    Parking
    • Total spaces: 3
    • Parking features: Garage Door Opener, Garage Faces Front
    • Attached garage spaces: 3
    Features
    • Levels: Two
    • Stories: 2
    • Patio & porch: Covered, Deck
    • Fencing: Privacy,Full,Wood
    • Waterfront features: Pond
    Lot
    • Size: 0.30 Acres
    • Dimensions: 70 x 140.1
    Details
    • Parcel number: 110307003014009000
    • Other equipment: Radon Mitigation System

    Construction

    Type & style
    • Home type: SingleFamily
    • Architectural style: Traditional
    • Property subtype: Single Family Residence
    Materials
    • Brick, Vinyl Siding
    • Foundation: Poured Concrete
    • Roof: Composition
    Condition
    • Year built: 2007

    Utilities & green energy

    • Sewer: Public Sewer
    • Water: Public

    Community & neighborhood

    Security
    • Security features: Smoke Detector(s)
    Location
    • Region: Nixa
    • Subdivision: Columns Century Pk

    HOA & financial

    HOA
    • HOA fee: $50 annually
    • Services included: Common Area Maintenance

    Other

    Other facts
    • Listing terms: Cash,VA Loan,FHA,Conventional

    Price history

    DateEventPrice
    11/20/2025Sold--
    Source: SOMOMLS as distributed by MLS GRID #60306683 Report a problem
    10/22/2025Pending sale$479,900$118/sqft
    Source: SOMOMLS as distributed by MLS GRID #60306683 Report a problem
    10/8/2025Listed for sale$479,900+12.9%$118/sqft
    Source: SOMOMLS as distributed by MLS GRID #60306683 Report a problem
    8/28/2025Listing removed$2,685$1/sqft
    Source: Zillow Rentals Report a problem
    8/9/2025Listed for rent$2,685$1/sqft
    Source: Zillow Rentals Report a problem
    11/9/2021Sold--
    Source: Agent Provided Report a problem
    10/7/2021Pending sale$425,000$105/sqft
    Source: SOMOMLS as distributed by MLS GRID #60201282 Report a problem
    9/23/2021Listed for sale$425,000+32.9%$105/sqft
    Source: SOMOMLS as distributed by MLS GRID #60201282 Report a problem
    7/17/2019Sold--
    Source: Agent Provided Report a problem
    5/31/2019Pending sale$319,900$79/sqft
    Source: Murney Associates, Realtors #60137461 Report a problem
    5/22/2019Listed for sale$319,900$79/sqft
    Source: Murney Associates, Realtors #60137461 Report a problem
    5/1/2013Sold--
    Source: Agent Provided Report a problem

    Public tax history

    YearProperty taxesTax assessment
    2025$3,824 +6.1%$61,730 +6.8%
    2024$3,602 $57,800
    2023$3,602 +1.5%$57,800 +1.7%
    2022$3,547 $56,850
    2021-- $56,850 +13.6%
    2020-- $50,030
    2019-- $50,030
    2018-- $50,030
    2017$3,006 $50,030
    2016$3,006 $50,030
    2015$3,006 -16.8%$50,030 -18.9%
    2014$3,614 +9919.6%$61,660
    2013$36 $61,660 -50%
    2011$36 $123,320

    Find assessor info on the county website

    Neighborhood: 65714

    Nearby schools

    GreatSchools rating
    Schools provided by the listing agent
    • Elementary: NX Century/Summit
    • Middle: Nixa
    • High: Nixa

    Source: SOMOMLS as distributed by MLS GRID. This data may not be complete. We recommend contacting the local school district to confirm school assignments for this home.

    Sell for more on Zillow
    Get a Zillow Showcase℠ listing at no additional cost and you could sell for .
    $480,400
    2% more
    +$9,608
    With Zillow Showcase(estimated)
    $490,008