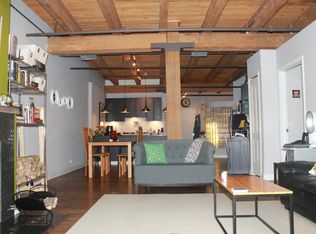
Welcome to a rare opportunity at Village Lofts. This light-drenched top floor corner unit with an underground heated garage space is ready to be your new home. A quintessential brick and timber 2 bed 2 bath condo-loft located in the historic Pfister building nestled in the heart of the picturesque and lively Ukrainian Village/West Town neighborhood. This spacious unit blends design and layout with everyday comfort, offering an open-concept floor plan perfect for entertaining or relaxing. Step inside and be greeted by high ceilings, oversized windows, and warm hardwood floors throughout. The east and north exposures provide an enormous amount of light throughout the day. Whether preparing multi-course meals for friends or sipping a morning coffee and unwinding in solitude on your private balcony, this home is built for life balance. The primary bedroom is en-suite. The second bedroom, or guest room, can also function as a large home office. The building offers a secure entrance, has elevator access, a common roof-deck for personal or entertaining use, a storage/bike room, additional storage, and is professionally managed. It is pet-friendly with no weight restrictions. So many practical perks. The lower HOA fees also make this house very affordable. The separately deeded parking is included. Logistically ideal only steps away from the Western Ave Metra station, 290 Access steps away from Grand and Chicago buses. The convenience of shopping, with Marianos and recreation with Smith Park around the corner. The Breakfast House, Dark Matter Coffee, and West Town Bakery all nearby. Incredible accessibility to the best that the city has to offer. Boutique shops, diverse dining options, and flourishing arts scene-all while enjoying the tranquility of your new home.
Closed
$450,000
612 N Oakley Ave #214, Chicago, IL 60612
2beds
1,250sqft
Condominium, Apartment, Single Family Residence
Built in 1910
-- sqft lot
$491,500 Zestimate®
$360/sqft
$2,734 Estimated rent
Home value
$491,500
$452,000 - $536,000
$2,734/mo
Zestimate® history
Owner options
List your home for rent
$2,734/mo
Rent Zestimate®
Find your next renter with Zillow Rental Manager. Plus, with online applications, you can quickly screen prospective tenants – for free.
$2,734/mo
Rent Zestimate®
Refinance and save
$3,546/mo
Est. payment
Refinancing to a lower rate could help reduce your monthly payments and save thousands over the life of the loan.
$3,546/mo
Est. payment
Explore your selling options
Work with a Zillow partner agent
Leverage their expertise and Zillow's premium Showcase listings to get your home seen by more buyers.
Get startedList with your own agent
Get your home in front of millions of buyers by listing it on Zillow.
Learn how to do itSell it yourself
Take full control of how buyers see your home on Zillow by listing For Sale by Owner (FSBO).
List your homeWhat's special
Private balconyHigh ceilingsBrick and timberOversized windowsEnormous amount of lightOpen-concept floor planTop floor corner unit
Zillow last checked:
Listing updated:
Listed by:
Stephen Anderson 773-934-0902,
@properties Christie's International Real Estate
Bought with:
Tim McLoughlin
@properties Christie's International Real Estate
Source: MRED as distributed by MLS GRID,MLS#: 12332258
Facts & features
Interior
Bedrooms & bathrooms
- Bedrooms: 2
- Bathrooms: 2
- Full bathrooms: 2
Rooms
- Room types: No additional rooms
Primary bedroom
- Features: Bathroom (Full)
- Level: Main
- Area: 182 Square Feet
- Dimensions: 14X13
Bedroom 2
- Level: Main
- Area: 120 Square Feet
- Dimensions: 10X12
Dining room
- Features: Flooring (Hardwood)
- Level: Main
- Area: 165 Square Feet
- Dimensions: 15X11
Kitchen
- Features: Kitchen (Island)
- Level: Main
- Area: 140 Square Feet
- Dimensions: 14X10
Living room
- Features: Flooring (Hardwood)
- Level: Main
- Area: 238 Square Feet
- Dimensions: 14X17
Heating
- Natural Gas
Cooling
- Central Air
Appliances
- Included: Range, Microwave, Dishwasher, Refrigerator
- Laundry: In Unit
Features
- Elevator, Beamed Ceilings
- Basement: None
Interior area
- Total structure area: 0
- Total interior livable area: 1,250 sqft
Property
Parking
- Total spaces: 1
- Parking features: Garage Door Opener, Heated Garage, On Site, Garage Owned, Attached, Garage
- Attached garage spaces: 1
- Has uncovered spaces: Yes
Accessibility
- Accessibility features: No Disability Access
Details
- Additional parcels included: 17071130271044
- Parcel number: 17071130271027
- Special conditions: None
- Other equipment: Ceiling Fan(s)
Construction
Type & style
- Home type: Condo
- Property subtype: Condominium, Apartment, Single Family Residence
Materials
- Brick
Condition
- New construction: No
- Year built: 1910
- Major remodel year: 2005
Utilities & green energy
- Sewer: Public Sewer
- Water: Lake Michigan, Public
Community & HOA
HOA
- Has HOA: Yes
- Services included: Water, Lawn Care, Scavenger, Snow Removal
- HOA fee: $316 monthly
Location
- Region: Chicago
Financial & listing details
- Price per square foot: $360/sqft
- Tax assessed value: $368,620
- Annual tax amount: $7,963
- Date on market: 4/23/2025
- Listing terms: Conventional
- Ownership: Condo
Price history
| Date | Event | Price |
|---|---|---|
| 5/29/2025 | Sold | $450,000-3.2%$360/sqft |
Source:  MRED as distributed by MLS GRID #12332258 Report a problem MRED as distributed by MLS GRID #12332258 Report a problem | ||
| 5/23/2025 | Pending sale | $465,000$372/sqft |
Source: MRED as distributed by MLS GRID #12332258 Report a problem | ||
| 5/4/2025 | Contingent | $465,000$372/sqft |
Source: MRED as distributed by MLS GRID #12332258 Report a problem | ||
| 4/23/2025 | Listed for sale | $465,000+140.9%$372/sqft |
Source: MRED as distributed by MLS GRID #12332258 Report a problem | ||
| 7/24/1998 | Sold | $193,000$154/sqft |
Source: Public Record Report a problem | ||
Public tax history
| Year | Property taxes | Tax assessment |
|---|---|---|
| 2024 | $7,287 -2.5% | $36,862 +4.3% |
| 2023 | $7,477 +13.9% | $35,333 |
| 2022 | $6,564 +2% | $35,333 |
| 2021 | $6,435 +21.4% | $35,333 +31.3% |
| 2020 | $5,301 +0.7% | $26,900 -9.2% |
| 2019 | $5,263 +1.7% | $29,625 |
| 2018 | $5,173 -1% | $29,625 +7.1% |
| 2017 | $5,226 +3.7% | $27,653 |
| 2016 | $5,038 +9.9% | $27,653 |
| 2015 | $4,587 +12% | $27,653 +12.2% |
| 2014 | $4,094 +2.3% | $24,636 |
| 2013 | $4,002 -2.1% | $24,636 -2.5% |
| 2012 | $4,088 +2.4% | $25,277 -10.6% |
| 2011 | $3,994 +4.8% | $28,263 |
| 2010 | $3,810 -13.5% | $28,263 |
| 2009 | $4,407 +53.1% | $28,263 +20.4% |
| 2008 | $2,878 +3.2% | $23,472 |
| 2007 | $2,789 +0.8% | $23,472 |
| 2006 | $2,768 -5.1% | $23,472 +6.4% |
| 2005 | $2,918 +1.9% | $22,066 |
| 2004 | $2,863 -18% | $22,066 |
| 2003 | $3,492 +8.3% | $22,066 +22.9% |
| 2002 | $3,225 +3.8% | $17,952 |
| 2001 | $3,109 -9.9% | $17,952 |
| 2000 | $3,448 | $17,952 +0% |
| 1999 | -- | $17,951 |
Find assessor info on the county website
Neighborhood: West Town
Nearby homes
- $527,600-- bd-- ba-- sqft612 N Oakley Ave #GU14, Chicago, IL 60612Off Market
- $751,7002 bd2 ba2.1k sqft612 N Oakley Ave #101, Chicago, IL 60612Off Market

- $478,600-- bd-- ba-- sqft612 N Oakley Ave #103, Chicago, IL 60612Off Market
- $607,1002 bd2 ba1.3k sqft612 N Oakley Ave #104, Chicago, IL 60612Off Market
- $455,4002 bd2 ba1.4k sqft612 N Oakley Ave #107, Chicago, IL 60612Off Market
- $449,9002 bd2 ba1.3k sqft612 N Oakley Ave #108, Chicago, IL 60612Sold
- $471,8002 bd2 ba-- sqft612 N Oakley Ave #111, Chicago, IL 60612Off Market
- $297,9001 bd1 ba880 sqft612 N Oakley Ave #115, Chicago, IL 60612Off Market
Nearby schools
GreatSchools rating
- 8/10Mitchell Elementary SchoolGrades: PK-8Distance: 0.1 mi
- 1/10Wells Community Academy High SchoolGrades: 9-12Distance: 0.9 mi
Schools provided by the listing agent
- District: 299
Source: MRED as distributed by MLS GRID. This data may not be complete. We recommend contacting the local school district to confirm school assignments for this home.
Get a cash offer in 3 minutes
Find out how much your home could sell for in as little as 3 minutes with a no-obligation cash offer.
Estimated market value
$491,500
Get a cash offer in 3 minutes
Find out how much your home could sell for in as little as 3 minutes with a no-obligation cash offer.
Estimated market value
$491,500
- Illinois
- Cook County
- Chicago
- 60612
- West Town
- 612 N Oakley Ave Unit 214
Nearby cities
Nearby neighborhoods
Nearby zip codes
Other Chicago Topics
