Welcome to 612 N Oakley, Unit 114 - Discover urban living at its finest in this stunning and spacious 2-bedroom, 2-full-bath brick and timber loft condo, nestled in the heart of the picturesque Ukrainian Village/West Town neighborhood. Set on a tranquil, tree-lined street, this residence combines modern updates with classic charm, making it an ideal retreat in a vibrant community. This beautifully updated home boasts an expansive open-concept living, dining, and kitchen area accentuated by floor-to-ceiling windows that bathe the space in natural light from both east and north exposures throughout the day. Elegant hardwood floors flow seamlessly throughout the living spaces. The gourmet kitchen is a chef's dream, featuring all new appliances, stylish cabinets, quartz countertops, a gas range with a vented hood, and a convenient microwave drawer. Ample entertaining space allows for a large dining table, complemented by a cozy fireplace, perfect for gatherings with family and friends. Both bedrooms are generously sized, providing a serene sanctuary for relaxation. The primary suite is a true retreat, complete with a luxurious and fully updated primary bath featuring a walk-in shower, designed for both style and comfort. Additional highlights include plenty of storage throughout the unit and the convenience of a deeded parking space ($30,000 additional), along with a basement storage area. This pet-friendly, elevator building is professionally managed and offers a common roof deck, ideal for enjoying warm summer evenings or entertaining guests. Located just steps away from the Western Ave Metra station, Marianos supermarket, and local favorites such as Smith Park, The Breakfast House, Dark Matter Coffee, and West Town Bakery, this condo offers unmatched accessibility to the best that the city has to offer. Experience the lively energy of Ukrainian Village and West Town, known for their unique shops, diverse dining options, and vibrant arts scene-all while enjoying the peace and quiet of your new home. Welcome home to 612 N Oakley, Unit 114-your personal oasis in the city.
Closed
$520,000
612 N Oakley Blvd APT 114, Chicago, IL 60612
2beds
1,238sqft
Condominium, Apartment, Single Family Residence
Built in 1910
-- sqft lot
$552,500 Zestimate®
$420/sqft
$2,597 Estimated rent
Home value
$552,500
$497,000 - $613,000
$2,597/mo
Zestimate® history
Owner options
List your home for rent
$2,597/mo
Rent Zestimate®
Find your next renter with Zillow Rental Manager. Plus, with online applications, you can quickly screen prospective tenants – for free.
$2,597/mo
Rent Zestimate®
Refinance and save
$4,047/mo
Est. payment
Refinancing to a lower rate could help reduce your monthly payments and save thousands over the life of the loan.
$4,047/mo
Est. payment
Explore your selling options
Work with a Zillow partner agent
Leverage their expertise and Zillow's premium Showcase listings to get your home seen by more buyers.
Get startedList with your own agent
Get your home in front of millions of buyers by listing it on Zillow.
Learn how to do itSell it yourself
Take full control of how buyers see your home on Zillow by listing For Sale by Owner (FSBO).
List your homeWhat's special
Cozy fireplaceFloor-to-ceiling windowsCommon roof deckGourmet kitchenNatural lightQuartz countertopsTranquil tree-lined street
Zillow last checked:
Listing updated:
Listed by:
Steve Genyk 773-875-9492,
Dream Town Real Estate
Bought with:
Forrest Hudson
Compass
Source: MRED as distributed by MLS GRID,MLS#: 12258090
Facts & features
Interior
Bedrooms & bathrooms
- Bedrooms: 2
- Bathrooms: 2
- Full bathrooms: 2
Rooms
- Room types: No additional rooms
Primary bedroom
- Features: Flooring (Hardwood), Bathroom (Full)
- Level: Main
- Area: 160 Square Feet
- Dimensions: 10X16
Bedroom 2
- Features: Flooring (Hardwood)
- Level: Main
- Area: 110 Square Feet
- Dimensions: 10X11
Dining room
- Features: Flooring (Hardwood)
- Level: Main
- Dimensions: COMBO
Kitchen
- Features: Flooring (Hardwood)
- Level: Main
- Area: 120 Square Feet
- Dimensions: 8X15
Living room
- Features: Flooring (Hardwood)
- Level: Main
- Area: 352 Square Feet
- Dimensions: 22X16
Heating
- Natural Gas
Cooling
- Central Air
Appliances
- Included: Microwave, Dishwasher, Refrigerator, Freezer, Washer, Dryer, Stainless Steel Appliance(s)
- Laundry: Washer Hookup
Features
- Flooring: Hardwood
- Basement: None
- Number of fireplaces: 1
- Fireplace features: Wood Burning, Living Room
Interior area
- Total structure area: 0
- Total interior livable area: 1,238 sqft
Property
Parking
- Total spaces: 1
- Parking features: On Site, Garage Owned, Attached, Garage
- Attached garage spaces: 1
Accessibility
- Accessibility features: No Disability Access
Details
- Additional parcels included: 17071130271043
- Parcel number: 17071130271011
- Special conditions: None
Construction
Type & style
- Home type: Condo
- Property subtype: Condominium, Apartment, Single Family Residence
Materials
- Brick
Condition
- New construction: No
- Year built: 1910
- Major remodel year: 2005
Utilities & green energy
- Sewer: Public Sewer
- Water: Public
Community & HOA
HOA
- Has HOA: Yes
- Amenities included: Bike Room/Bike Trails, Elevator(s), Storage, Sundeck
- Services included: Water, Parking, Insurance, Exterior Maintenance, Scavenger, Snow Removal
- HOA fee: $320 monthly
Location
- Region: Chicago
Financial & listing details
- Price per square foot: $420/sqft
- Tax assessed value: $23,980
- Annual tax amount: $6,173
- Date on market: 2/3/2025
- Listing terms: Conventional
- Ownership: Condo
Price history
| Date | Event | Price |
|---|---|---|
| 3/28/2025 | Sold | $520,000+4.2%$420/sqft |
Source:  MRED as distributed by MLS GRID #12258090 Report a problem MRED as distributed by MLS GRID #12258090 Report a problem | ||
| 3/4/2025 | Pending sale | $499,000$403/sqft |
Source: MRED as distributed by MLS GRID #12258090 Report a problem | ||
| 2/10/2025 | Contingent | $499,000$403/sqft |
Source: MRED as distributed by MLS GRID #12258090 Report a problem | ||
| 2/3/2025 | Listed for sale | $499,000+44.6%$403/sqft |
Source: MRED as distributed by MLS GRID #12258090 Report a problem | ||
| 10/9/2017 | Listing removed | $2,300$2/sqft |
Source: Zillow Rental Network Report a problem | ||
| 8/23/2017 | Listed for rent | $2,300$2/sqft |
Source: Zillow Rental Network Report a problem | ||
| 6/15/2017 | Sold | $345,000+41.7%$279/sqft |
Source: MRED as distributed by MLS GRID #09511009 Report a problem | ||
| 2/14/2001 | Sold | $243,500$197/sqft |
Source: Public Record Report a problem | ||
Public tax history
| Year | Property taxes | Tax assessment |
|---|---|---|
| 2024 | $474 -2.5% | $2,398 +4.4% |
| 2023 | $486 +2.9% | $2,298 |
| 2022 | $473 +2.3% | $2,298 |
| 2021 | $462 +18.6% | $2,298 +31.4% |
| 2020 | $390 +0.6% | $1,749 -9.2% |
| 2019 | $387 +1.7% | $1,927 |
| 2018 | $381 -1.7% | $1,927 +7.2% |
| 2017 | $387 +7.5% | $1,798 |
| 2016 | $360 +9.3% | $1,798 |
| 2015 | $329 +10.8% | $1,798 +12.2% |
| 2014 | $297 +2% | $1,602 |
| 2013 | $291 -1.2% | $1,602 -2.6% |
| 2012 | $295 -1% | $1,644 -10.6% |
| 2011 | $298 -0.4% | $1,838 |
| 2010 | $299 +4.4% | $1,838 |
| 2009 | $287 +30.9% | $1,838 +20.4% |
| 2008 | $219 +1% | $1,526 |
| 2007 | $217 -1.1% | $1,526 |
| 2006 | $219 -10.7% | $1,526 +1.6% |
| 2005 | $245 +1% | $1,502 |
| 2004 | $243 +2.2% | $1,502 |
| 2003 | $238 +13.4% | $1,502 +28.7% |
| 2002 | $210 +3.7% | $1,167 |
| 2001 | $202 -9.8% | $1,167 |
| 2000 | $224 | $1,167 |
| 1999 | -- | $1,167 |
Find assessor info on the county website
Neighborhood: West Town
Nearby homes
- $584,400-- bd-- ba-- sqft612 N Oakley Ave #211, Chicago, IL 60612Off Market
- $498,7002 bd2 ba-- sqft612 N Oakley Blvd APT 111, Chicago, IL 60612Off Market
- $479,6002 bd2 ba1.4k sqft612 N Oakley Ave #GU8, Chicago, IL 60612Off Market
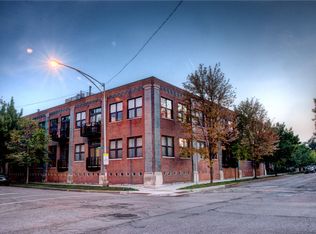
- $449,9002 bd2 ba1.3k sqft612 N Oakley Blvd APT 108, Chicago, IL 60612Sold
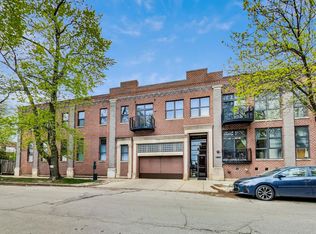
- $540,0002 bd2 ba1.4k sqft612 N Oakley Blvd APT 112, Chicago, IL 60612Sold
- $265,5001 bd1 ba850 sqft612 N Oakley Blvd APT 215, Chicago, IL 60612Off Market
- $503,9002 bd2 ba1.5k sqft612 N Oakley Blvd APT 102, Chicago, IL 60612Off Market
- $23,8342 bd2 ba1.3k sqft612 N Oakley Blvd APT 110, Chicago, IL 60612Off Market
Nearby schools
GreatSchools rating
- 8/10Mitchell Elementary SchoolGrades: PK-8Distance: 0.1 mi
- 1/10Wells Community Academy High SchoolGrades: 9-12Distance: 0.9 mi
Schools provided by the listing agent
- Elementary: Mitchell Elementary School
- Middle: Mitchell Elementary School
- High: Wells Community Academy Senior H
- District: 299
Source: MRED as distributed by MLS GRID. This data may not be complete. We recommend contacting the local school district to confirm school assignments for this home.
Get a cash offer in 3 minutes
Find out how much your home could sell for in as little as 3 minutes with a no-obligation cash offer.
Estimated market value
$552,500
Get a cash offer in 3 minutes
Find out how much your home could sell for in as little as 3 minutes with a no-obligation cash offer.
Estimated market value
$552,500
- Illinois
- Cook County
- Chicago
- 60612
- West Town
- 612 N Oakley Blvd Apartment 114
Nearby cities
Nearby neighborhoods
Nearby zip codes
Other Chicago Topics
