ONE OF A KIND - STELLAR, 4Bdrm/3Bth RANCH HOME w/ FINISHED BASEMENT on Manicured Lot w/ Irrigation offers Fenced BACKYARD OASIS w/ Paver Brick Patio, FIREPIT, Waterfall, & WOODED BACKDROP, backing to WOODLAND PARK. Stone & Vinyl-sided Exterior w/ Paver Brick Edging and Covered Front Porch WELCOMES YOU into COMPLETELY UPDATED Home w/ 3000+Sqft of Living Space. LUXURY Plank Flooring flows throughout Main Level including Dining/Flex Rm highlighted by UPGRADED Trim w/ Chair-rail. OPEN CONCEPT Kitchen and Living Rm offers Gas FIREPLACE and Slider to PAVER PATIO. Kitchen boasts CUSTOM CABINETRY w/ QUARTZ Cntrtps, Eat-in Peninsula, Glass Tile Bcksplsh, SS Appliances, & SKYLIGHT. 3 Main Level Bedrooms have C-Fans including Primary Suite w/ Crown Molding, W-I Closet, & Access to Full Bath. MAIN FLOOR Laundry w/ Matching Kitchen Cabinetry leads to Attached, 2.5 Car Garage. FINISHED BASEMENT offers Large Rec Rm, Office/Possible 4th Bedroom, 3/4th Bath, & Large Storage/Utility Rm. MUST SEE HOME!
Closed
$390,000
612 N Rueth Dr, Griffith, IN 46319
4beds
3,026sqft
Single Family Residence
Built in 1988
10,236 Square Feet Lot
$392,700 Zestimate®
$129/sqft
$2,897 Estimated rent
Home value
$392,700
$353,000 - $436,000
$2,897/mo
Zestimate® history
Owner options
List your home for rent
$2,897/mo
Rent Zestimate®
Find your next renter with Zillow Rental Manager. Plus, with online applications, you can quickly screen prospective tenants – for free.
$2,897/mo
Rent Zestimate®
Refinance and save
$1,967/mo
Est. payment
Refinancing to a lower rate could help reduce your monthly payments and save thousands over the life of the loan.
$1,967/mo
Est. payment
Explore your selling options
Work with a Zillow partner agent
Leverage their expertise and Zillow's premium Showcase listings to get your home seen by more buyers.
Get startedList with your own agent
Get your home in front of millions of buyers by listing it on Zillow.
Learn how to do itSell it yourself
Take full control of how buyers see your home on Zillow by listing For Sale by Owner (FSBO).
List your homeWhat's special
Finished basementGas fireplaceWooded backdropFenced backyard oasisCovered front porchMain floor laundryStone and vinyl-sided exterior
Zillow last checked:
Listing updated:
Listed by:
Lisa Thompson,
@properties/Christie's Intl RE 219-440-0070
Bought with:
Dena Bzdyl, RB14017704
@properties/Christie's Intl RE
Source: NIRA as distributed by MLS GRID,MLS#: 822037
Facts & features
Interior
Bedrooms & bathrooms
- Bedrooms: 4
- Bathrooms: 3
- Full bathrooms: 1
- 3/4 bathrooms: 1
- 1/2 bathrooms: 1
Rooms
- Room types: Bedroom 2, Utility Room, Primary Bedroom, Living Room, Laundry, Kitchen, Family Room, Dining Room, Bedroom 4, Bedroom 3
Primary bedroom
- Description: Ceiling Fan, Walk-in Closet, Access to Full Bath w/Jetted Tub, Luxury Plank Floor
- Area: 190.32
- Dimensions: 15.6 x 12.2
Bedroom 2
- Description: Ceiling Fan, Luxury Plank Floor
- Area: 122.21
- Dimensions: 11.11 x 11.0
Bedroom 3
- Description: Ceiling Fan, Luxury Plank Floor
- Area: 130.54
- Dimensions: 12.2 x 10.7
Bedroom 4
- Description: Luxury Plank Floor, Closet, No Egress Window
- Area: 282.8
- Dimensions: 20.2 x 14.0
Dining room
- Description: Luxury Plank Floor
- Area: 170.04
- Dimensions: 15.6 x 10.9
Family room
- Description: Luxury Plank Floor, 3/4 Bath
- Area: 727.96
- Dimensions: 31.5 x 23.11
Kitchen
- Description: SS Appliances, Quartz Counter, Custom Maple Cabinetry w/Pantry, Skylight, Eat-in Peninsula, Luxury Plank Floor
- Area: 159.25
- Dimensions: 17.5 x 9.1
Laundry
- Description: Custom Cabinets, Washer/Dryer Included, Half Bath, Luxury Plank Floor
- Area: 36.66
- Dimensions: 6.11 x 6.0
Living room
- Description: Fireplace, Slider to Brick Paver Patio, Luxury Plank Floor
- Area: 347.6
- Dimensions: 22.0 x 15.8
Utility room
- Area: 488.96
- Dimensions: 25.6 x 19.1
Heating
- Forced Air, Natural Gas
Appliances
- Included: Dishwasher, Refrigerator, Washer, Microwave, Dryer
- Laundry: Laundry Room, Main Level
Features
- Ceiling Fan(s), Stone Counters, Walk-In Closet(s), Recessed Lighting, Crown Molding
- Basement: Finished,Storage Space,Sump Pump,Full
- Number of fireplaces: 1
- Fireplace features: Gas Log, Living Room
Interior area
- Total structure area: 3,026
- Total interior livable area: 3,026 sqft
- Finished area above ground: 1,613
Property
Parking
- Total spaces: 2.5
- Parking features: Attached, Driveway, Garage Door Opener
- Attached garage spaces: 2.5
- Has uncovered spaces: Yes
Features
- Levels: One
- Patio & porch: Covered, Patio, Front Porch
- Exterior features: Private Yard
- Has spa: Yes
- Spa features: Bath
- Has view: Yes
- View description: Neighborhood, Trees/Woods
Lot
- Size: 10,236 Square Feet
- Features: Back Yard, Wooded, Sprinklers In Front, Sprinklers In Rear, Front Yard, Private, Landscaped
Details
- Parcel number: 450734179012000006
- Zoning description: residential
- Special conditions: None
Construction
Type & style
- Home type: SingleFamily
- Property subtype: Single Family Residence
Condition
- New construction: No
- Year built: 1988
Utilities & green energy
- Sewer: Public Sewer
- Water: Public
Community & HOA
Community
- Subdivision: Woodland Estates Add 01
HOA
- Has HOA: No
Location
- Region: Griffith
Financial & listing details
- Price per square foot: $129/sqft
- Tax assessed value: $324,800
- Annual tax amount: $3,604
- Date on market: 6/5/2025
- Listing agreement: Exclusive Right To Sell
- Listing terms: Cash,VA Loan,FHA,Conventional
Price history
| Date | Event | Price |
|---|---|---|
| 7/11/2025 | Sold | $390,000-1.2%$129/sqft |
Source:  NIRA as distributed by MLS GRID #822037 Report a problem NIRA as distributed by MLS GRID #822037 Report a problem | ||
| 6/7/2025 | Pending sale | $394,900+2.6%$131/sqft |
Source: NIRA as distributed by MLS GRID #822037 Report a problem | ||
| 6/5/2025 | Listed for sale | $384,900$127/sqft |
Source: NIRA as distributed by MLS GRID #822037 Report a problem | ||
Public tax history
| Year | Property taxes | Tax assessment |
|---|---|---|
| 2025 | $3,559 +4.2% | $324,800 +7.1% |
| 2024 | $3,417 +9.9% | $303,300 +3.4% |
| 2023 | $3,108 +31% | $293,200 +10.4% |
| 2022 | $2,373 +4.9% | $265,500 +11.9% |
| 2021 | $2,263 | $237,300 +4.9% |
| 2020 | $2,263 -8.8% | $226,300 |
| 2019 | $2,481 -6.3% | $226,300 +12.7% |
| 2018 | $2,647 +9.4% | $200,800 +2.1% |
| 2017 | $2,419 | $196,700 +1.6% |
| 2016 | $2,419 -8.3% | $193,600 +5.2% |
| 2014 | $2,638 -0.4% | $184,100 +2.1% |
| 2013 | $2,650 -9.4% | $180,400 -2.4% |
| 2012 | $2,924 +4.2% | $184,900 +1.9% |
| 2011 | $2,804 -3.8% | $181,500 -2.2% |
| 2010 | $2,915 | $185,600 -3% |
| 2009 | -- | $191,400 +0.5% |
| 2007 | -- | $190,400 +23.6% |
| 2006 | -- | $154,100 |
| 2005 | -- | $154,100 |
| 2004 | -- | $154,100 +104.1% |
| 2003 | -- | $75,500 |
| 2002 | -- | $75,500 +200% |
| 2001 | -- | $25,170 |
Find assessor info on the county website
Neighborhood: 46319
Nearby homes
- $351,7004 bd2 ba2k sqft618 N Rueth Dr, Griffith, IN 46319Off Market
- $351,2003 bd2 ba2.2k sqft606 N Rueth Dr, Griffith, IN 46319Off Market
- $371,7003 bd2 ba1.9k sqft624 N Rueth Dr, Griffith, IN 46319Off Market

- $325,5004 bd2 ba1.8k sqft600 N Rueth Dr, Griffith, IN 46319Off Market
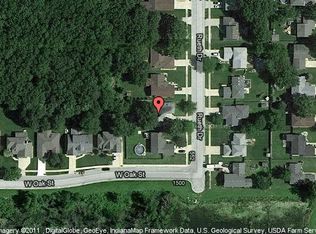
- $352,7003 bd1 ba1.8k sqft611 N Rueth Dr, Griffith, IN 46319Off Market
- $312,3003 bd2 ba1.7k sqft632 N Rueth Dr, Griffith, IN 46319Off Market
- $371,0005 bd3 ba2.6k sqft554 N Rueth Dr, Griffith, IN 46319Off Market
- $324,1003 bd3 ba1.8k sqft619 N Rueth Dr, Griffith, IN 46319Off Market
Nearby schools
GreatSchools rating
- 7/10Beiriger Elementary SchoolGrades: PK-5Distance: 0.2 mi
- 4/10Griffith Senior High SchoolGrades: 6-12Distance: 0.4 mi
- NAElsie Wadsworth Elementary SchoolGrades: PK-2Distance: 1.3 mi
Schools provided by the listing agent
- High: Griffith Senior High School
Source: NIRA as distributed by MLS GRID. This data may not be complete. We recommend contacting the local school district to confirm school assignments for this home.
Get a cash offer in 3 minutes
Find out how much your home could sell for in as little as 3 minutes with a no-obligation cash offer.
Estimated market value
$392,700
Get a cash offer in 3 minutes
Find out how much your home could sell for in as little as 3 minutes with a no-obligation cash offer.
Estimated market value
$392,700
- Indiana
- Lake County
- Griffith
- 46319
- 612 N Rueth Dr
