Skip main navigation
Off market
  • $377,600

    612 N Woodstone Dr, Andover, KS 67002

    5beds
    2,561sqft
    SingleFamily
    Built in 2007
    10,454 Square Feet Lot
    $377,600 Zestimate®
    $147/sqft
    $2,455 Estimated rent

    Home value

    $377,600

    $359,000 - $396,000

    $2,455/mo

    Zestimate® history
    Loading
    Loading...

    Owner options

    List your home for rent

    $2,455/mo

    Rent Zestimate®

    Find your next renter with Zillow Rental Manager. Plus, with online applications, you can quickly screen prospective tenants – for free.

    Learn more

    $2,455/mo

    Rent Zestimate®

    Refinance and save

    $2,124/mo

    Est. payment

    Refinancing to a lower rate could help reduce your monthly payments and save thousands over the life of the loan.

    See today's rates

    $2,124/mo

    Est. payment

    Explore your selling options

    Work with a Zillow partner agent

    Leverage their expertise and Zillow's premium Showcase listings to get your home seen by more buyers.

    Get started

    List with your own agent

    Get your home in front of millions of buyers by listing it on Zillow.

    Learn how to do it

    Sell it yourself

    Take full control of how buyers see your home on Zillow by listing For Sale by Owner (FSBO).

    List your home

    What's special

    Epoxy garage floorCovered deckLarge family roomNew paintNew interior paintLiving area

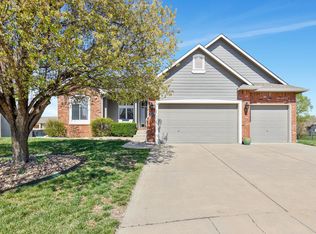
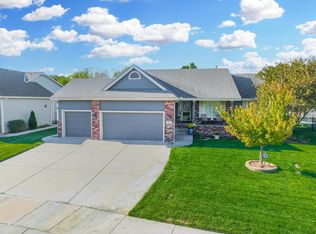
    JUST IN TIME FOR SUMMER FUN AND START OF A NEW SCHOOL YEAR! Come see this lovely 5 bedroom home in popular Crescent Lakes neighborhood. Tile entry greets you at the front door and leads you into the spacious living area of this open concept floor plan. The living room boasts stone fireplace and picture windows with a gorgeous view of the backyard. The Dining area adjacent to the kitchen has a wall of windows with access to the covered deck, perrfect for outdoor fun and entertaining. The kitchen with its warm cabinetry, ample work space and breakfast bar make family meal preparations easy. The main floor laundry is conveniently tucked between the kitchen and garage. The Master Suite has a walk in closet, private bath with shower, jacuzzi bath and dual vanities. Two additional bedrooms share the hall bath. The view out lower level is complete with large family room, 2 more large bedrooms, bath and storage. New interior paint plus newly painted experior make this home move in ready. In addition to new paint, other numerous upgrades include all LED lighting throughout the home, "Smart" Garage Doors, Epoxy garage floor, Ring-Doorbell system, Commercial Sysco Wi-Fi CAT 6, Alarm System is active and can be transferred. Water Softner remains. Crescent Lakes families enjoy 5 private stocked lakes, 2 community pools, clubhouse, playground, sidewalks that wind through the neighborhood and take children across the street to the highly rated Andover Central schools, K-12. There is also a city park which hosts live concerts during the summer and fall. Andover is also home to the newest and largest YMCA in the area complete with a waterpark.

    This property is off market, which means it's not currently listed for sale or rent on Zillow. This may be different from what's available on other websites or public sources.

    Facts & features

    Interior

    Bedrooms & bathrooms
    • Bedrooms: 5
    • Bathrooms: 3
    • Full bathrooms: 3
    Heating
    • Forced air, Gas
    Cooling
    • Central
    Appliances
    • Included: Dishwasher, Microwave
    • Laundry: Main Level
    Features
    • Ceiling Fan(s), Walk-In Closet(s), Kitchen/Dining Combo, Electric Hookup, Eating Bar
    • Flooring: Softwood, Hardwood, Laminate
    • Doors: Storm Door(s)
    • Windows: Window Coverings, Storm Windows/Ins Glass
    • Basement: Unfinished
    • Has fireplace: Yes
    • Fireplace features: Decorative, Gas, One, Living Room, Fireplace Doors/Screens
    Interior area
    • Total interior livable area: 2,561 sqft
    • Finished area below ground: 1119

    Property

    Parking
    • Total spaces: 3
    • Parking features: Garage - Attached
    Features
    • Patio & porch: Covered Deck
    • Exterior features: Other
    • Frontage type: Paved Frontage
    Lot
    • Size: 10,454 Square Feet
    • Features: Sidewalks, Standard
    Details
    • Parcel number: 0083041703005016000

    Construction

    Type & style
    • Home type: SingleFamily
    • Architectural style: Ranch, Traditional
    Materials
    • Other
    • Roof: Composition
    Condition
    • Year built: 2007

    Utilities & green energy

    • Electric: 220 Volts in Laundry
    • Sewer: Sewer
    • Water: Public
    • Utilities for property: Natural Gas

    Community & HOA

    Community
    • Security: Security System
    HOA
    • Has HOA: Yes
    • Services included: Recreation Facility, Gen. Upkeep for Common Ar
    • HOA fee: $40 monthly
    Location
    • Region: Andover

    Financial & listing details

    • Price per square foot: $147/sqft
    • Tax assessed value: $358,300
    • Annual tax amount: $6,118

    Price history

    DateEventPrice
    9/8/2021Sold--
    Source: BHHS PenFed solds #-1105347971856087016 Report a problem
    8/9/2021Pending sale$310,000$121/sqft
    Source: Berkshire Hathaway HomeServices #600018 Report a problem
    8/7/2021Price change$310,000-11.4%$121/sqft
    Source: Berkshire Hathaway HomeServices #600018 Report a problem
    7/31/2021Listed for sale$350,000+30.1%$137/sqft
    Source: Berkshire Hathaway HomeServices #600018 Report a problem
    1/25/2021Sold--
    Source: SCKMLS as distributed by MLS GRID #590876 Report a problem
    1/19/2021Pending sale$269,000$105/sqft
    Source: PenFed Realty #590876 Report a problem
    1/6/2021Listed for sale$269,000$105/sqft
    Source: Berkshire Hathaway PenFed Realty #590876 Report a problem
    7/20/2012Sold--
    Source: SCKMLS as distributed by MLS GRID #335352 Report a problem

    Public tax history

    YearProperty taxesTax assessment
    2025$6,118 -1.9%$41,205 -1%
    2024$6,233 +2.4%$41,641 +2.9%
    2023$6,089 +6.2%$40,457 +13.9%
    2022$5,732 +14.2%$35,524 +17.3%
    2021$5,018 +8.5%$30,291 +10.7%
    2020$4,625 $27,358 +1.8%
    2019-- $26,875 -3.8%
    2018-- $27,933 +4.2%
    2017-- $26,818 -87.4%
    2014-- $212,290 +804.9%
    2010-- $23,460
    2009-- $23,460 +54%
    2008-- $15,229 +795.8%
    2007-- $1,700
    2006-- $1,700
    2005-- $1,700 +8.6%
    2004-- $1,566
    Find assessor info on the county website

    Neighborhood: 67002

    Nearby schools

    GreatSchools rating
    Schools provided by the listing agent
    • Elementary: Sunflower
    • Middle: Andover Central
    • High: Andover Central
    • District: Andover School District (usd 385)

    Source: The MLS. This data may not be complete. We recommend contacting the local school district to confirm school assignments for this home.

    Get pre-qualified for a loan
    At Zillow Home Loans, we can pre-qualify you in as little as 5 minutes with no impact to your credit score.

    An equal housing lender. NMLS #10287.

    Sell for more on Zillow
    Get a Zillow Showcase℠ listing at no additional cost and you could sell for .
    $377,600
    2% more
    +$7,552
    With Zillow Showcase(estimated)
    $385,152