Significant price improvement!!! Charming 4-bedroom, 3 full bath newly refurbished Cape Cod featuring a brand-new kitchen with white cabinetry with crown molding, ceramic tile backsplash, quartz countertops, and stainless steel appliances. Updates throughout include new luxury vinyl plank flooring, fresh paint, and modern light fixtures. Enjoy year-round comfort with a new furnace and central air conditioning. Main level offers convenient laundry and a private ensuite with roll-in shower. Professionally waterproofed basement with lifetime warranty just completed even exterior exit to rear yard. Maintenance-free exterior with gutter helmets, plus a covered front porch, deck, and patio overlooking a private fenced rear yard. Ideally located close to shopping, dining, and major commuter routes. This house has been lovingly maintained by the same family for decades. Nothing to do just move in and relax.
Under contract
Price increase: $2.6K (7/16)
$302,500
612 N Woodward Dr, Baltimore, MD 21221
4beds
1,410sqft
Single Family Residence
Built in 1952
5,000 Square Feet Lot
$297,100 Zestimate®
$215/sqft
$-- HOA
What's special
Modern light fixturesPrivate fenced rear yardFresh paintStainless steel appliancesQuartz countertopsCeramic tile backsplashCovered front porch
- 77 days |
- 713 |
- 36 |
Zillow last checked:
Listing updated:
Listed by:
Christopher May 410-320-5649,
May Realty 410-761-9500
Source: Bright MLS,MLS#: MDBC2160586
Facts & features
Interior
Bedrooms & bathrooms
- Bedrooms: 4
- Bathrooms: 3
- Full bathrooms: 3
- Main level bathrooms: 2
- Main level bedrooms: 2
Rooms
- Room types: Living Room, Dining Room, Bedroom 2, Bedroom 3, Bedroom 4, Kitchen, Bedroom 1, Bathroom 1, Bathroom 2, Bathroom 3
Bedroom 1
- Features: Attached Bathroom, Flooring - Luxury Vinyl Plank
- Level: Main
Bedroom 2
- Features: Flooring - Luxury Vinyl Plank
- Level: Main
Bedroom 3
- Features: Built-in Features, Ceiling Fan(s)
- Level: Upper
Bedroom 4
- Features: Ceiling Fan(s)
- Level: Upper
Bathroom 1
- Features: Bathroom - Walk-In Shower, Flooring - Luxury Vinyl Plank
- Level: Main
Bathroom 2
- Features: Flooring - Ceramic Tile
- Level: Main
Bathroom 3
- Features: Bathroom - Stall Shower
- Level: Upper
Dining room
- Features: Flooring - Luxury Vinyl Plank
- Level: Main
Kitchen
- Features: Countertop(s) - Quartz, Flooring - Luxury Vinyl Plank, Kitchen - Country, Kitchen - Propane Cooking
- Level: Main
Living room
- Features: Flooring - Luxury Vinyl Plank
- Level: Main
Heating
- Central, Forced Air, Oil
Cooling
- Ceiling Fan(s), Central Air, Heat Pump, Electric
Appliances
- Included: Microwave, Dishwasher, Exhaust Fan, Ice Maker, Self Cleaning Oven, Oven/Range - Gas, Refrigerator, Water Heater
- Laundry: Main Level, Washer/Dryer Hookups Only
Features
- Bathroom - Stall Shower, Bathroom - Tub Shower, Bathroom - Walk-In Shower, Built-in Features, Ceiling Fan(s), Dining Area, Entry Level Bedroom, Floor Plan - Traditional, Primary Bath(s), Wainscotting, Dry Wall
- Flooring: Carpet, Luxury Vinyl
- Doors: Storm Door(s)
- Windows: Double Hung, Double Pane Windows, Insulated Windows
- Basement: Connecting Stairway,Partial,Full,Interior Entry,Exterior Entry,Rear Entrance,Sump Pump,Water Proofing System
- Has fireplace: No
Interior area
- Total structure area: 2,138
- Total interior livable area: 1,410 sqft
- Finished area above ground: 1,410
Property
Parking
- Total spaces: 3
- Parking features: Concrete, Driveway
- Uncovered spaces: 3
Accessibility
- Accessibility features: Mobility Improvements, Roll-in Shower
Features
- Levels: Three
- Stories: 3
- Patio & porch: Deck, Patio, Porch
- Exterior features: Lighting, Rain Gutters, Sidewalks, Street Lights
- Pool features: None
- Fencing: Chain Link,Privacy,Vinyl,Back Yard
- Has view: Yes
- View description: Street
- Frontage type: Road Frontage
Lot
- Size: 5,000 Square Feet
- Features: Cleared, Front Yard, Interior Lot, Landscaped, Level, Rear Yard, SideYard(s), Unrestricted, Middle Of Block
Details
- Additional structures: Above Grade
- Parcel number: 04151510450800
- Zoning: RES
- Special conditions: Standard
Construction
Type & style
- Home type: SingleFamily
- Architectural style: Cape Cod
- Property subtype: Single Family Residence
Materials
- Stick Built, Vinyl Siding
- Foundation: Block
- Roof: Shingle,Asphalt
Condition
- Very Good
- New construction: No
- Year built: 1952
- Major remodel year: 2026
Utilities & green energy
- Electric: 100 Amp Service
- Sewer: Public Sewer
- Water: Public
- Utilities for property: Cable Available, Electricity Available, Phone Available, Propane, Sewer Available, Water Available, Cable
Community & HOA
Community
- Security: Main Entrance Lock, Smoke Detector(s)
- Subdivision: Essex
HOA
- Has HOA: No
Location
- Region: Baltimore
Financial & listing details
- Price per square foot: $215/sqft
- Tax assessed value: $200,100
- Annual tax amount: $2,277
- Date on market: 5/6/2026
- Listing agreement: Exclusive Right To Sell
- Listing terms: Conventional,FHA,VA Loan
- Ownership: Fee Simple
- Road surface type: Black Top
Estimated market value
$297,100
$282,000 - $312,000
$2,826/mo
Price history
| Date | Event | Price |
|---|---|---|
| 7/16/2026 | Contingent | $302,500+0.9%$215/sqft |
Source:  Bright MLS #MDBC2160586 Report a problem Bright MLS #MDBC2160586 Report a problem | ||
| 7/6/2026 | Price change | $299,900-3.2%$213/sqft |
Source: Bright MLS #MDBC2160586 Report a problem | ||
| 6/24/2026 | Price change | $309,900-3.1%$220/sqft |
Source: Bright MLS #MDBC2160586 Report a problem | ||
| 5/22/2026 | Price change | $319,900-3%$227/sqft |
Source: Bright MLS #MDBC2160586 Report a problem | ||
| 5/6/2026 | Listed for sale | $329,900$234/sqft |
Source: Bright MLS #MDBC2160586 Report a problem | ||
Public tax history
| Year | Property taxes | Tax assessment |
|---|---|---|
| 2025 | $2,710 +27.3% | $187,867 +7% |
| 2024 | $2,129 +7.5% | $175,633 +7.5% |
| 2023 | $1,980 +2.9% | $163,400 |
| 2022 | $1,925 +3% | $163,400 +6% |
| 2021 | $1,869 +3.1% | $154,200 +3.1% |
| 2020 | $1,813 +0.6% | $149,600 |
| 2019 | $1,802 +0.6% | $149,600 +1.3% |
| 2018 | $1,791 +0.6% | $147,733 +0.6% |
| 2017 | $1,779 -8.9% | $146,800 +0.7% |
| 2016 | $1,953 | $145,833 +0.7% |
| 2015 | $1,953 | $144,867 +0.7% |
| 2014 | $1,953 | $143,900 |
| 2013 | -- | $143,900 |
| 2012 | -- | $143,900 -21.1% |
| 2011 | -- | $182,300 +3.8% |
| 2010 | -- | $175,676 +3.9% |
| 2009 | -- | $169,053 +4.1% |
| 2008 | -- | $162,430 +15.2% |
| 2007 | -- | $141,030 +17.9% |
| 2006 | -- | $119,630 +21.8% |
| 2005 | -- | $98,230 +1.9% |
| 2004 | -- | $96,400 +1.9% |
| 2003 | -- | $94,570 +2% |
| 2002 | -- | $92,740 +1.4% |
| 2001 | -- | $91,470 |
Find assessor info on the county website
Monthly payment
Est. payment
Payment breakdown
Explore the cost of this home by adjusting the details. Changes won't be saved.Climate risks
Neighborhood: 21221
Nearby schools
GreatSchools rating
- 4/10Essex Elementary SchoolGrades: PK-5Distance: 0.5 mi
- 2/10Stemmers Run Middle SchoolGrades: 6-8Distance: 1 mi
- 2/10Kenwood High SchoolGrades: 9-12Distance: 0.9 mi
Schools provided by the listing agent
- Elementary: Essex
- Middle: Stemmers Run
- High: Kenwood High Ib And Sports Science
- District: Baltimore County Public Schools
Source: Bright MLS. This data may not be complete. We recommend contacting the local school district to confirm school assignments for this home.
- $180,000-- bd2 ba1.2k sqft610 N Woodward Dr, Baltimore, MD 21221Sold
- $295,600-- bd2 ba1.2k sqft614 N Woodward Dr, Baltimore, MD 21221Off Market
- $320,900-- bd2 ba1.1k sqft616 N Woodward Dr, Essex, MD 21221Off Market
- $318,400-- bd2 ba1.1k sqft618 N Woodward Dr, Baltimore, MD 21221Off Market
- $316,5004 bd2 ba1.1k sqft618 N Woodward Dr, Essex, MD 21221Off Market
- $269,300-- bd1 ba1.2k sqft608 N Woodward Dr, Baltimore, MD 21221Off Market
- $260,100-- bd1 ba1k sqft609 N Woodward Dr, Baltimore, MD 21221Off Market
- $364,300-- bd2 ba1.5k sqft617 N Woodward Dr, Baltimore, MD 21221Off Market
A local agent can set up tours, give advice and negotiate with sellers.
Similar homes
- $299,9005 bd2 ba1.3k sqft25 Mavista Ave, Baltimore, MD 21222For Sale
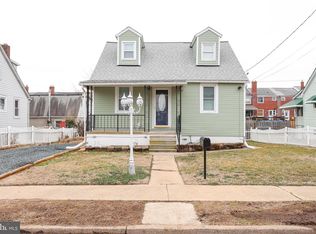
 MLS ID #MDBC2170324, Judy Deese, Taylor Properties. Bright MLS
 - $275,0003 bd2 ba1.2k sqft37 Walkern Rd, Baltimore, MD 21221For Sale
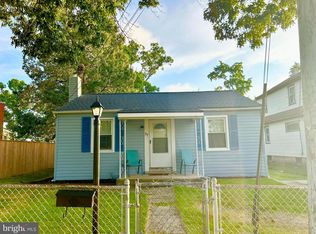 MLS ID #MDBC2143198, Michael MacKay, Long & Foster Real Estate, Inc.. Bright MLS
 - $249,9003 bd2 ba1.3k sqft10 Avenal Rd, Baltimore, MD 21221For Sale
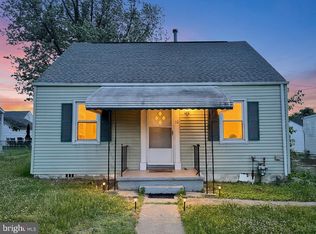 MLS ID #MDBC2167204, Robert McArtor, RE/MAX Components. Bright MLS
 - $269,9004 bd1 ba1.5k sqft1626 Gray Haven Ct, Baltimore, MD 21222For Sale
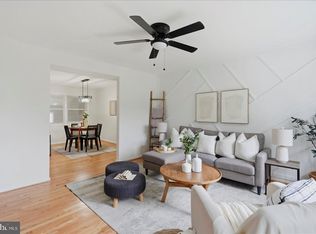 MLS ID #MDBC2169976, R.J. Breeden, Berkshire Hathaway HomeServices Homesale Realty. Bright MLS
 - $285,0004 bd2 ba1.1k sqft7618 Cypress Ave, Baltimore, MD 21224For SaleMLS ID #MDBC2165878, Olga Flores, Samson Properties. Bright MLS
- $350,0004 bd2 ba1.8k sqft7915 Rolling View Ave, Nottingham, MD 21236For SaleMLS ID #MDBC2170152, HANG YANG, Mulan Realty, Corp. Bright MLS
- $289,9003 bd3 ba1.4k sqft416 Walcott Rd, Baltimore, MD 21206For SaleMLS ID #MDBC2168812, Mercedes Rivera, Fairfax Realty Premier. Bright MLS
- $274,9004 bd2 ba1.7k sqft5318 Plainfield Ave, Baltimore, MD 21206For SaleMLS ID #MDBA2219830, Hope Mims, NextHome Mims Realty Group. Bright MLS
- $336,0004 bd2 ba1.4k sqft3703 Holly Grove Rd, Baltimore, MD 21220For SaleMLS ID #MDBC2154656, Rashaun Bass, Express Brokers Realty LLC. Bright MLS
- $269,9004 bd2 ba1.1k sqft3426 Loganview Dr, Baltimore, MD 21222For SaleMLS ID #MDBC2163646, Judy Deese, Taylor Properties. Bright MLS
- $379,9003 bd3 ba1.8k sqft6615-H Kenwood Ave, Baltimore, MD 21237For SaleMLS ID #MDBC2168944, Melissa Kesner-Fultz, Coldwell Banker Realty. Bright MLS
- $299,0003 bd2 ba1.6k sqft4208 Westview Rd, Baltimore, MD 21218For SaleMLS ID #MDBA2219828, Paul Cooper, Alex Cooper Auctioneers, Inc.. Bright MLS
- $260,0004 bd-- ba1.5k sqft8101 Dukie Ave, Dundalk, MD 21222For SaleMLS ID #MDBC2160066, Joseph Avampato, Alberti Realty, LLC. Bright MLS
- $309,0004 bd2 ba1.8k sqft2012 Royal Garden Dr, Baltimore, MD 21207For SaleMLS ID #MDBC2168038, Gina Gargeu, Century 21 Downtown. Bright MLS
- $280,0005 bd3 ba2k sqft3220 Bayonne Ave, Baltimore, MD 21214For SaleMLS ID #MDBA2221272, Ellen Levy, RE/MAX Allegiance. Bright MLS
- $299,9002 bd2 ba1.1k sqft215 Sycamore Rd, Baltimore, MD 21226For SaleMLS ID #MDAA2144870, Melanie Gamble, 212 Degrees Realty, LLC. Bright MLS
- $306,0003 bd3 ba1.2k sqft4905 Midwood Ave, Baltimore, MD 21212For SaleMLS ID #MDBA2205022, Kyle Jones, Berkshire Hathaway HomeServices PenFed Realty. Bright MLS
- $250,0004 bd2 ba1.6k sqft3608 Glenarm Ave, Baltimore, MD 21206For SaleMLS ID #MDBA2221192, Mr. Sam Odagbodo, Bennett Realty Solutions. Bright MLS
- $347,9002 bd2 ba1.3k sqft10516 Bird River Rd, Middle River, MD 21220For SaleMLS ID #MDBC2115742, Valerie Garcia, Manor West Realty. Bright MLS
- $315,0003 bd2 ba1.8k sqft3 Beacon Hill Rd, Baltimore, MD 21207For SaleMLS ID #MDBC2168932, Alphonso Wilson, EXIT Realty Enterprises. Bright MLS
