Unwind on the front porch and take in scenic mountain views across 2.5 private acres! Crafted in 2017, this beautiful 3-bed/3-bath home showcases an open layout, high ceilings, a gas fireplace, and distinct rustic charm. The heart of the home includes granite counters, a storage island, and a farmhouse sink. The home delivers convenience with a pantry/mudroom, main-level laundry, and easy entry from the oversized 2-car garage. A primary suite features a remarkable 17'5" x 6' closet, while outdoor spaces include a covered rear patio and a dining deck. The second floor offers a full bath, dual mini-split units, and two huge versatile bonus rooms. The property also features a storage shed for all your gardening needs. Nestled on a private road, just minutes to downtown Mt. Airy, VA, and I-77. The porch swing is waiting for you ! Call 336-401-0755 to schedule your tour .
For sale
$545,000
612 Niston Ln, Mount Airy, NC 27030
3beds
3,188sqft
Stick/Site Built, Residential, Single Family Residence
Built in 2017
2.5 Acres Lot
$-- Zestimate®
$--/sqft
$-- HOA
What's special
Gas fireplaceHigh ceilingsFront porchPorch swingDual mini-split unitsDining deckGranite counters
- 15 days
- 1,692
- 115
Likely to sell faster than
Zillow last checked:
Listing updated:
Listed by:
Nicole Newman 336-401-0755,
Coldwell Banker Advantage
Source: Triad MLS,MLS#: 1230557
Facts & features
Interior
Bedrooms & bathrooms
- Bedrooms: 3
- Bathrooms: 3
- Full bathrooms: 3
- Main level bathrooms: 2
Primary bedroom
- Level: Main
- Dimensions: 13.75 x 13.17
Bedroom 2
- Level: Main
- Dimensions: 14 x 11.83
Bedroom 3
- Level: Main
- Dimensions: 14 x 10.58
Dining room
- Level: Main
- Dimensions: 10 x 14.67
Kitchen
- Level: Main
- Dimensions: 11.5 x 14.67
Laundry
- Level: Main
- Dimensions: 11.67 x 10.58
Living room
- Level: Main
- Dimensions: 20.42 x 19.17
Loft
- Level: Second
- Dimensions: 25.42 x 16.33
Other
- Level: Second
- Dimensions: 37.17 x 15.75
Heating
- Heat Pump, Electric, Propane
Cooling
- Central Air, Heat Pump
Appliances
- Included: Microwave, Dishwasher, Exhaust Fan, Free-Standing Range, Electric Water Heater
- Laundry: Dryer Connection, Washer Hookup
Features
- Great Room, Ceiling Fan(s), Dead Bolt(s), Kitchen Island, Vaulted Ceiling(s)
- Flooring: Engineered Hardwood
- Basement: Crawl Space
- Number of fireplaces: 1
- Fireplace features: Great Room
Interior area
- Total structure area: 3,188
- Total interior livable area: 3,188 sqft
- Finished area above ground: 3,188
Video & virtual tour
Property
Parking
- Total spaces: 2
- Parking features: Driveway, Garage, Paved, Garage Door Opener, Garage Faces Front
- Garage spaces: 2
- Has uncovered spaces: Yes
Features
- Levels: Two
- Stories: 2
- Patio & porch: Porch
- Exterior features: Garden
- Pool features: None
- Has view: Yes
- View description: Mountain(s)
Lot
- Size: 2.5 Acres
- Features: Dead End, Partially Cleared
Details
- Additional structures: Storage
- Parcel number: 500003036948
- Zoning: RA
- Special conditions: Owner Sale
Construction
Type & style
- Home type: SingleFamily
- Property subtype: Stick/Site Built, Residential, Single Family Residence
Materials
- Composite Siding
Condition
- Year built: 2017
Utilities & green energy
- Sewer: Septic Tank
- Water: Well
Community & HOA
Community
- Security: Smoke Detector(s)
HOA
- Has HOA: No
Location
- Region: Mount Airy
Financial & listing details
- Tax assessed value: $507,800
- Annual tax amount: $3,013
- Date on market: 8/15/2026
- Cumulative days on market: 15 days
- Listing agreement: Exclusive Right To Sell
- Listing terms: Cash,Conventional,FHA,VA Loan
Estimated market value
Not available
Estimated sales range
Not available
Not available
Price history
| Date | Event | Price |
|---|---|---|
| 8/15/2026 | Listed for sale | $545,000+12.4% |
Source:  Triad MLS #1230557 Report a problem Triad MLS #1230557 Report a problem | ||
| 6/3/2024 | Sold | $485,000-2.8% |
Source: Triad MLS #1137829 Report a problem | ||
| 5/6/2024 | Pending sale | $499,000 |
Source: Triad MLS #1137829 Report a problem | ||
| 4/25/2024 | Price change | $499,000-1.2% |
Source: Triad MLS #1137829 Report a problem | ||
| 4/16/2024 | Price change | $505,000-1.4% |
Source: Triad MLS #1137829 Report a problem | ||
| 4/3/2024 | Listed for sale | $512,000+36.5% |
Source: Triad MLS #1137829 Report a problem | ||
| 5/7/2021 | Sold | $375,000-15.7% |
Source: Triad MLS #1018560 Report a problem | ||
| 4/20/2021 | Pending sale | $444,900 |
Source: Triad MLS #1018560 Report a problem | ||
| 4/17/2021 | Price change | $444,900-1.1% |
Source: Triad MLS #1018560 Report a problem | ||
| 4/3/2021 | Listed for sale | $449,900+87.5% |
Source: Triad MLS #1018560 Report a problem | ||
| 11/28/2017 | Sold | $240,000$75/sqft |
Source: Public Record Report a problem | ||
Public tax history
| Year | Property taxes | Tax assessment |
|---|---|---|
| 2025 | $3,065 +36.2% | $507,800 +21.3% |
| 2024 | $2,250 | $418,710 +22.8% |
| 2023 | $2,250 | $341,070 |
| 2022 | $2,250 +6.4% | $341,070 |
| 2021 | $2,114 +3% | -- |
| 2020 | $2,053 +0.1% | $296,210 |
| 2019 | $2,050 | $296,210 |
| 2018 | $2,050 +522.9% | $296,210 +338.8% |
| 2017 | $329 | $67,500 +95.7% |
| 2016 | -- | $34,500 |
Find assessor info on the county website
Monthly payment
Est. payment
Payment breakdown
Explore the cost of this home by adjusting the details. Changes won't be saved.Climate risks
Neighborhood: 27030
Nearby schools
Schools provided by the listing agent
- Elementary: White Plains
- Middle: Gentry
- High: North Surry
Source: Triad MLS. This data may not be complete. We recommend contacting the local school district to confirm school assignments for this home.
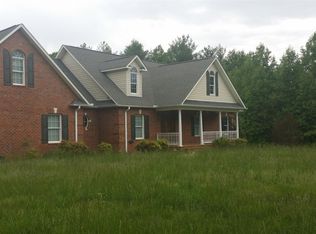
Similar homes
- $589,9004 bd3 ba2.4k sqft166 Laurel Creek Dr, Mount Airy, NC 27030For Sale
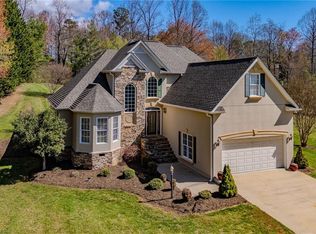
 MLS ID #1213515, Ruston Nelson. Triad MLS
 - $342,5003 bd3 ba1.7k sqft833 E Country Club Rd, Mount Airy, NC 27030For Sale
 MLS ID #1233301, Hannah Simmons. Triad MLS
 - $524,9003 bd2 ba1.8k sqft135 Blueridge View Ln, Mount Airy, NC 27030For Sale
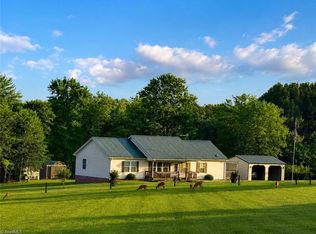 MLS ID #1218322, Emily Parker. Triad MLS
 - $434,9853 bd3 ba2.1k sqft2160 Margaret Dr, Mount Airy, NC 27030For Sale
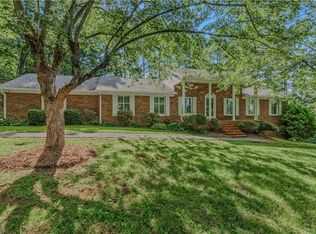 MLS ID #1230345, Scott McHone. Triad MLS
 - $299,9003 bd3 ba2.1k sqft246 Fairview Ave, Mount Airy, NC 27030For SaleMLS ID #1233340, Amanda Tucker. Triad MLS
- $425,0003 bd3 ba2.1k sqft553 Cross Creek Dr, Mount Airy, NC 27030For SaleMLS ID #1225624, Shannon Hill. Triad MLS
- $689,5004 bd3 ba4.2k sqft153 Woodridge Dr, Mount Airy, NC 27030For SaleMLS ID #1222785, Maggie Cockerham. Triad MLS
- $389,9005 bd2 ba3.5k sqft124 Orchard St, Mount Airy, NC 27030For SaleMLS ID #1230675, Holli Nowlin. Triad MLS
- $775,0005 bd3 ba3.8k sqft331 Valleyview Dr, Mount Airy, NC 27030For SaleMLS ID #1224789, Rhonda Crossingham. Triad MLS
- $545,0003 bd2 ba1.8k sqft3391 Asbury Rd, Mount Airy, NC 27030For SaleMLS ID #1205169, Barbara Bowles. Triad MLS
- $639,0005 bd5 ba2.5k sqft926 S Main St, Mount Airy, NC 27030For SaleMLS ID #1229035, Alison Johnson. Triad MLS
- $320,0003 bd2 ba1.7k sqft845 Linville Rd, Mount Airy, NC 27030For SaleMLS ID #1184780, Rachel Knox. Triad MLS
- $359,9004 bd3 ba3.4k sqft519 Maple St, Mount Airy, NC 27030For SaleMLS ID #1222017, Jared Moser. Triad MLS
- $338,4504 bd2 ba2k sqft226 E Lebanon St, Mount Airy, NC 27030For SaleMLS ID #1225352, Melinda Burnett. Triad MLS
- $500,0003 bd3 ba2.1k sqft293 Scenic Way, Fancy Gap, VA 24328For Sale
 MLS ID #427913, Keith Clark, Berkshire Hathaway Home Services Mountain Sky Properties-Hillsv. New River Valley AOR
 - $324,9273 bd2 ba1.8k sqft277 Simpson Mill Rd, Mount Airy, NC 27030For SaleMLS ID #1230366, Scott McHone. Triad MLS
- $289,9003 bd2 ba1.7k sqft2198 S McKinney Rd, Mount Airy, NC 27030For SaleMLS ID #1211652, Rebecca Lynch. Triad MLS
- $389,9003 bd3 ba2.3k sqft181 Camelia Ct, Mount Airy, NC 27030For SaleMLS ID #1214591, Lori Boles. Triad MLS
- $379,0004 bd2 ba2.1k sqft107 N Hills Dr, Mount Airy, NC 27030For SaleMLS ID #1224329, Allen Jackson. Triad MLS
