Experience refined elegance in this gracious Colonial home, perfectly situated on an open, large lot near central Hockessin and just a short drive from downtown Newark. Located in the sought after neighborhood of Lambeth Riding, this beautifully maintained residence showcases pride of ownership through its gleaming hardwood flooring, decorative trimwork, and a variety of modern enhancements. The traditional layout begins at the tiled foyer, which opens into a spacious living room and a pristine dining room, both featuring elegant wainscoting, crown moulding and trim. At the heart of the home is a large oak kitchen, complete with granite countertops, tiled floors, and a tumbled marble backsplash. Adjacent to the kitchen, the bright eat-in area includes a new sliding door that leads to custom patio and paver walkway complete with a fountain, overlooking the beautiful .86-acre flat lot. The property has a landscape lighting package enhancing the front exterior of the home. The inviting family room is highlighted by a wood-burning fireplace and stylish wooden shiplap accents, with access to an enclosed porch/sunroom that serves as a private retreat with scenic views. Functional spaces on the main level include a large mud/laundry Room, a powder room, located near the entrance of the two-car turned garage, and a versatile room ideal for an office or play area. The upper level houses four bedrooms, each with a ceiling fan, and a modernized hall bathroom featuring a Jacuzzi tub and Corian countertops. The generous primary suite offers ample storage with a walk-in closet and a primary bath, equipped with an updated large walk-in shower. For additional space, the partially finished basement includes a workshop, a dedicated craft area, and significant storage with a crawlspace. This home has hardwoods throughout, (some covered with carpet) except for the kitchen, baths, laundry and sunroom and is hardwired in some rooms for sound. Updates include a new roof in 2025, new slider 2024 and A/C condenser unit 2024. Located within the highly regarded Red Clay School District, this home is set on an idyllic lot with mature, lush landscaping.
Sold for $670,000
$670,000
612 Normans Ln, Newark, DE 19711
4beds
2,917sqft
Single Family Residence
Built in 1979
0.86 Acres Lot
$672,300 Zestimate®
$230/sqft
$3,634 Estimated rent
Home value
$672,300
$612,000 - $733,000
$3,634/mo
Zestimate® history
Owner options
List your home for rent
$3,634/mo
Rent Zestimate®
Find your next renter with Zillow Rental Manager. Plus, with online applications, you can quickly screen prospective tenants – for free.
$3,634/mo
Rent Zestimate®
Refinance and save
$3,372/mo
Est. payment
Refinancing to a lower rate could help reduce your monthly payments and save thousands over the life of the loan.
$3,372/mo
Est. payment
Explore your selling options
Work with a Zillow partner agent
Leverage their expertise and Zillow's premium Showcase listings to get your home seen by more buyers.
Get startedList with your own agent
Get your home in front of millions of buyers by listing it on Zillow.
Learn how to do itSell it yourself
Take full control of how buyers see your home on Zillow by listing For Sale by Owner (FSBO).
List your homeWhat's special
Dedicated craft areaJacuzzi tubOpen large lotRefined eleganceStylish wooden shiplap accentsPartially finished basementWood-burning fireplace
Zillow last checked:
Listing updated:
Listed by:
Jennifer Idell 302-584-1007,
BHHS Fox & Roach - Hockessin
Bought with:
Jeff Roland, RS-0023914
BHHS Fox & Roach-Kennett Sq
Source: Bright MLS,MLS#: DENC2104118
Facts & features
Interior
Bedrooms & bathrooms
- Bedrooms: 4
- Bathrooms: 3
- Full bathrooms: 2
- 1/2 bathrooms: 1
- Main level bathrooms: 1
Rooms
- Room types: Living Room, Dining Room, Primary Bedroom, Bedroom 2, Bedroom 3, Kitchen, Family Room, Bedroom 1, Sun/Florida Room, Laundry, Office, Workshop, Hobby Room
Primary bedroom
- Features: Flooring - Carpet, Flooring - HardWood, Ceiling Fan(s), Walk-In Closet(s), Bathroom - Walk-In Shower
- Level: Upper
- Area: 234 Square Feet
- Dimensions: 13 X 18
Bedroom 1
- Features: Flooring - Carpet, Flooring - HardWood, Ceiling Fan(s)
- Level: Upper
- Area: 195 Square Feet
- Dimensions: 15 X 13
Bedroom 2
- Features: Flooring - Carpet, Flooring - HardWood, Ceiling Fan(s)
- Level: Upper
- Area: 180 Square Feet
- Dimensions: 12 X 15
Bedroom 3
- Features: Flooring - Carpet, Flooring - HardWood, Ceiling Fan(s), Recessed Lighting
- Level: Upper
- Area: 180 Square Feet
- Dimensions: 12 X 15
Dining room
- Features: Flooring - HardWood
- Level: Main
- Area: 182 Square Feet
- Dimensions: 13 X 14
Family room
- Features: Flooring - HardWood, Flooring - Carpet, Fireplace - Wood Burning
- Level: Main
- Area: 247 Square Feet
- Dimensions: 13 X 19
Other
- Features: Basement - Unfinished
- Level: Lower
- Area: 169 Square Feet
- Dimensions: 13 X 13
Kitchen
- Features: Granite Counters, Flooring - Tile/Brick, Kitchen Island
- Level: Main
- Area: 247 Square Feet
- Dimensions: 13 X 19
Laundry
- Level: Main
- Area: 48 Square Feet
- Dimensions: 6 X 8
Living room
- Features: Flooring - HardWood
- Level: Main
- Area: 304 Square Feet
- Dimensions: 16 X 19
Office
- Level: Main
- Area: 99 Square Feet
- Dimensions: 9 X 11
Other
- Features: Flooring - Carpet, Ceiling Fan(s)
- Level: Main
- Area: 192 Square Feet
- Dimensions: 12 X 16
Workshop
- Features: Basement - Unfinished
- Level: Lower
- Area: 360 Square Feet
- Dimensions: 15 X 24
Heating
- Forced Air, Oil
Cooling
- Central Air, Electric
Appliances
- Included: Electric Water Heater
- Laundry: Laundry Room
Features
- Bathroom - Walk-In Shower, Ceiling Fan(s), Chair Railings, Floor Plan - Traditional, Walk-In Closet(s), Wainscotting, Recessed Lighting
- Flooring: Wood
- Basement: Full,Workshop,Shelving
- Number of fireplaces: 1
- Fireplace features: Brick, Mantel(s)
Interior area
- Total structure area: 2,917
- Total interior livable area: 2,917 sqft
- Finished area above ground: 2,917
- Finished area below ground: 0
Property
Parking
- Total spaces: 8
- Parking features: Garage Faces Side, Inside Entrance, Attached, Driveway
- Attached garage spaces: 2
- Uncovered spaces: 6
Accessibility
- Accessibility features: None
Features
- Levels: Two
- Stories: 2
- Exterior features: Lighting
- Pool features: None
- Has spa: Yes
- Spa features: Bath
Lot
- Size: 0.86 Acres
- Dimensions: 175.00 x 258.10
Details
- Additional structures: Above Grade, Below Grade
- Parcel number: 08018.30030
- Zoning: NC21
- Special conditions: Standard
Construction
Type & style
- Home type: SingleFamily
- Architectural style: Colonial
- Property subtype: Single Family Residence
Materials
- Frame, Brick
- Foundation: Block, Crawl Space
Condition
- New construction: No
- Year built: 1979
Utilities & green energy
- Sewer: On Site Septic
- Water: Public
Community & HOA
Community
- Subdivision: Lambeth Riding
HOA
- Has HOA: Yes
- Services included: Common Area Maintenance, Snow Removal
- HOA fee: $160 annually
Location
- Region: Newark
Financial & listing details
- Price per square foot: $230/sqft
- Tax assessed value: $638,600
- Annual tax amount: $5,789
- Date on market: 6/7/2026
- Listing agreement: Exclusive Right To Sell
- Listing terms: Cash,Conventional
- Inclusions: Refrigerator, Washer, Dryer, Gas Grill, Outside Fountain, Basement Workbenches And Shelving, Shelving In Garage, Garage Refrigerator, T.v. In Kitchen, Dehumidifier In Basement
- Exclusions: All Personal Property
- Ownership: Fee Simple
Price history
| Date | Event | Price |
|---|---|---|
| 8/24/2026 | Sold | $670,000$230/sqft |
Source:  Bright MLS #DENC2104118 Report a problem Bright MLS #DENC2104118 Report a problem | ||
| 7/20/2026 | Contingent | $670,000$230/sqft |
Source: Bright MLS #DENC2104118 Report a problem | ||
| 7/18/2026 | Listed for sale | $670,000$230/sqft |
Source: Bright MLS #DENC2104118 Report a problem | ||
| 6/10/2026 | Contingent | $670,000$230/sqft |
Source: Bright MLS #DENC2104118 Report a problem | ||
| 6/7/2026 | Listed for sale | $670,000$230/sqft |
Source: Bright MLS #DENC2104118 Report a problem | ||
Public tax history
| Year | Property taxes | Tax assessment |
|---|---|---|
| 2025 | $5,288 +12.8% | $638,600 +371.6% |
| 2024 | $4,688 +14.3% | $135,400 |
| 2023 | $4,100 -0.6% | $135,400 |
| 2022 | $4,126 -2.2% | $135,400 |
| 2021 | $4,221 0% | $135,400 |
| 2020 | $4,222 +0.2% | $135,400 |
| 2019 | $4,215 +3.1% | $135,400 |
| 2017 | $4,088 +8.5% | $135,400 |
| 2016 | $3,769 | $135,400 |
| 2015 | $3,769 +7.3% | $135,400 |
| 2014 | $3,512 | $135,400 |
| 2013 | -- | $135,400 |
| 2012 | -- | $135,400 |
| 2011 | -- | $135,400 |
| 2010 | -- | $135,400 |
| 2009 | -- | $135,400 |
| 2008 | -- | $135,400 |
| 2007 | -- | $135,400 |
| 2006 | -- | $135,400 |
| 2004 | -- | $135,400 |
| 2003 | -- | $135,400 |
| 2002 | -- | $135,400 |
| 2001 | -- | $135,400 |
Find assessor info on the county website
Neighborhood: 19711
Nearby homes
- $647,8004 bd4 ba3.5k sqft614 Normans Ln, Newark, DE 19711Off Market
- $804,9004 bd2 ba4.6k sqft610 Normans Ln, Newark, DE 19711Off Market
- $593,6004 bd3 ba2.7k sqft310 Cox Rd, Newark, DE 19711Off Market
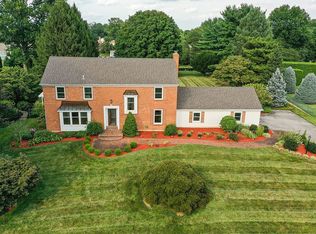
- $620,5005 bd2 ba3.2k sqft701 Libbys Cir, Newark, DE 19711Off Market
- $588,2004 bd2 ba3k sqft312 Cox Rd, Newark, DE 19711Off Market
- $647,3004 bd2 ba-- sqft308 Cox Rd, Newark, DE 19711Off Market
- $567,3004 bd2 ba2.5k sqft616 Normans Ln, Newark, DE 19711Off Market
- $613,9004 bd3 ba2.8k sqft608 Normans Ln, Newark, DE 19711Off Market
Nearby schools
GreatSchools rating
- 10/10North Star Elementary SchoolGrades: K-5Distance: 0.3 mi
- 8/10duPont (H.B.) Middle SchoolGrades: 6-8Distance: 2.8 mi
- 3/10Dickinson (John) High SchoolGrades: 6-12Distance: 3.4 mi
Schools provided by the listing agent
- District: Red Clay Consolidated
Source: Bright MLS. This data may not be complete. We recommend contacting the local school district to confirm school assignments for this home.
Get a cash offer in 3 minutes
Find out how much your home could sell for in as little as 3 minutes with a no-obligation cash offer.
Estimated market value
$672,300
Get a cash offer in 3 minutes
Find out how much your home could sell for in as little as 3 minutes with a no-obligation cash offer.
Estimated market value
$672,300
- Delaware
- New Castle County
- Newark
- 19711
- 612 Normans Ln
