Skip main navigation
Off market
  • $309,500

    612 Oakmont Dr, Warrensburg, MO 64093

    --beds
    2baths
    918sqft
    SingleFamily
    Built in 2014
    8,820 Square Feet Lot
    $309,500 Zestimate®
    $337/sqft
    $1,418 Estimated rent

    Home value

    $309,500

    $294,000 - $325,000

    $1,418/mo

    Zestimate® history
    Loading
    Loading...

    Owner options

    List your home for rent

    $1,418/mo

    Rent Zestimate®

    Find your next renter with Zillow Rental Manager. Plus, with online applications, you can quickly screen prospective tenants – for free.

    Learn more

    $1,418/mo

    Rent Zestimate®

    Refinance and save

    $1,891/mo

    Est. payment

    Refinancing to a lower rate could help reduce your monthly payments and save thousands over the life of the loan.

    See today's rates

    $1,891/mo

    Est. payment

    Explore your selling options

    Work with a Zillow partner agent

    Leverage their expertise and Zillow's premium Showcase listings to get your home seen by more buyers.

    Get started

    List with your own agent

    Get your home in front of millions of buyers by listing it on Zillow.

    Learn how to do it

    Sell it yourself

    Take full control of how buyers see your home on Zillow by listing For Sale by Owner (FSBO).

    List your home

    What's special

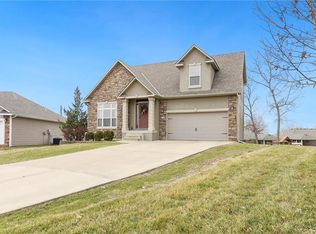
    Three or five you decide. - Newer 2100 square foot home in Oakmont Estates. This beautiful home was built with many upgraded features. Entering the front door brings you into the entry seeing a chandler, a beautiful extra wide stair case going up stairs or step down into the living room featuring vaulted ceilings, wonderful windows, Frieze carpeting and a beautiful ceiling fan. Adjacent to the living room is the kitchen with gorgeous Granite counter tops, custom cabinets and under and over cabinet lighting that enhances the counter tops. The two level granite topped island is highlighted by pendulum lighting above it. All the appliances are quality stainless steel . The hard wood flooring is stunning continuing into the dinning area bringing together a wonderful look. The dinning area features sliding glass doors that open on to a fabulous deck overseeing a large back yard that comes with a play house/fort swing set that is set apart by encircling stone and Mulch. This area has a half bath great for entertaining. The large two car garage with autonomic openers enters into the kitchen. Walking up the grand open staircase takes you to three bedrooms, laundry room,and two full baths. The hallway is also open giving a view of the living room and kitchen below. All the rooms upstairs are spacious. The laundry room has nice cabinets. The master suite comes with faulted ceilings and ceiling fan. The master bath has two sinks and a large tiled shower for two. It features a regular shower head and a rain shower head. The walk in closet is large enough to double as a small office space and closet. It even has a window. The basement of this home is fully finished with three separate rooms and a full bathroom. The den area has walk out glass doors that let in lots of light they open on to the patio. The other two rooms have closets with multiple possibilities, his and her offices, guest room and play room, or great teen spaces. The current occupant is using them as bedrooms ones pink the other blue. Using the home as a 5 bedroom home. SMALL PETS ARE OK WITH APPROVAL AND A $500 DEPOSIT. (RLNE2403660)

    This property is off market, which means it's not currently listed for sale or rent on Zillow. This may be different from what's available on other websites or public sources.

    Facts & features

    Interior

    Bedrooms & bathrooms
    • Bathrooms: 2.5
    Heating
    • Forced air
    Features
    • Flooring: Hardwood, Linoleum / Vinyl
    Interior area
    • Total interior livable area: 918 sqft

    Property

    Features
    • Exterior features: Other, Brick
    Lot
    • Size: 8,820 Square Feet
    Details
    • Parcel number: 127026002004018034

    Construction

    Type & style
    • Home type: SingleFamily
    Materials
    • Foundation: Concrete
    • Roof: Asphalt
    Condition
    • Year built: 2014

    Community & HOA

    Location
    • Region: Warrensburg

    Financial & listing details

    • Price per square foot: $337/sqft
    • Tax assessed value: $204,072
    • Annual tax amount: $2,909

    Price history

    DateEventPrice
    4/29/2022Sold--
    Source: Heartland MLS as distributed by MLS GRID #2368565 Report a problem
    3/23/2022Pending sale$285,000$310/sqft
    Source: Heartland MLS as distributed by MLS GRID #2368565 Report a problem
    3/20/2022Listed for sale$285,000$310/sqft
    Source: Heartland MLS as distributed by MLS GRID #2368565 Report a problem
    7/19/2013Sold--
    Source: Heartland MLS as distributed by MLS GRID #45001_42955 Report a problem

    Public tax history

    YearProperty taxesTax assessment
    2025$2,909 +6.2%$38,774 +8.1%
    2024$2,739 $35,871
    2023-- $35,871 +3.9%
    2022-- $34,534
    2021-- $34,534 +4%
    2020$2,565 $33,197
    2019-- $33,197
    2017-- $33,197
    2016-- $33,197
    2015$2,420 +7951%$33,197
    2014$30 $33,197
    Find assessor info on the county website

    Neighborhood: 64093

    Nearby schools

    GreatSchools rating
    Get a cash offer in 3 minutes
    Find out how much your home could sell for in as little as 3 minutes with a no-obligation cash offer.
    Estimated market value
    $309,500
    Get a cash offer in 3 minutes
    Find out how much your home could sell for in as little as 3 minutes with a no-obligation cash offer.
    Estimated market value
    $309,500