This replica of the historical George Wythe home in Williamsburg could grace the cover of Architectural Digest. Prepare to be awed by the numerous upgrades in this custom-built 5 BD, 4 BA, 3 half-bath Chesapeake Woods home. Beautiful Flemish bond brick custom ordered from Virginia adorns the façade of this classic Southern homestead. The heated/cooled solid block foundation built level with the front porch prevents wood rot/mold. Cedar dentil molding embellishes the exterior while 2 x 6 construction plus extra insulation ensure a quieter home. Construction along with a geo-thermal HVAC result in remarkably low utility bills. Upon entry, the grand staircase is flanked by a billiard room and dining room with crystal chandelier and built in corner cabinet. Both rooms have gas log fireplaces. In the kitchen, the stainless Viking cooktop with pot filler, double oven, warming drawer, and fridge surround the quartz island where family gathers. Have morning coffee in the adjoining keeping room or plan the week's menu at the built-in desk. Leading to the garage, is the mud room with brick flooring, half bath, and sizable utility room. At the top of the back stairs is a large bonus room. The family room, accessed from the foyer or kitchen, boasts a walnut wet bar plus stone fireplace with gas logs (sealed); through wooden French doors you can view the outdoor covered porch. Imagine fall evenings cozied up to the natural fireplace under a Carolina moon. Located on the back side of the house is the owners' suite complete with marble en suite bath with separate sinks, private toilet, shower, jacuzzi, and 2 large walk-in closets (one converted to office). At the top of the stairs are bookshelves built to the ceiling perfect for the literary aficionado. Additionally, 4 bedrooms are on the second level, 2 with bathrooms, 2 share a Jack-and-Jill bath. Even further up the stairs on the 3rd level is a huge climate-controlled storage area with attic access all the way around the
Sold for $1,200,000
$1,200,000
612 Ontario Drive, Greenville, NC 27858
5beds
6,283sqft
Single Family Residence
Built in 2006
0.76 Acres Lot
$1,257,200 Zestimate®
$191/sqft
$4,519 Estimated rent
Home value
$1,257,200
$1.17M - $1.35M
$4,519/mo
Zestimate® history
Owner options
List your home for rent
$4,519/mo
Rent Zestimate®
Find your next renter with Zillow Rental Manager. Plus, with online applications, you can quickly screen prospective tenants – for free.
$4,519/mo
Rent Zestimate®
Refinance and save
$7,292/mo
Est. payment
Refinancing to a lower rate could help reduce your monthly payments and save thousands over the life of the loan.
$7,292/mo
Est. payment
Explore your selling options
Work with a Zillow partner agent
Leverage their expertise and Zillow's premium Showcase listings to get your home seen by more buyers.
Get startedList with your own agent
Get your home in front of millions of buyers by listing it on Zillow.
Learn how to do itSell it yourself
Take full control of how buyers see your home on Zillow by listing For Sale by Owner (FSBO).
List your homeWhat's special
Stone fireplaceHistorical george wythe homeOutside showerWalnut wet barBilliard roomFront porch
Zillow last checked:
Listing updated:
Listed by:
Janet Carson Ricciarelli 252-916-2730,
Aldridge & Southerland
Bought with:
MICHAEL SLOCUM, 270531
THE SLOCUM GROUP
Source: Hive MLS,MLS#: 100401948 Originating MLS: Coastal Plains Association of Realtors
Originating MLS: Coastal Plains Association of RealtorsFacts & features
Interior
Bedrooms & bathrooms
- Bedrooms: 5
- Bathrooms: 7
- Full bathrooms: 4
- 1/2 bathrooms: 3
Rooms
- Room types: Dining Room
Primary bedroom
- Level: Primary Living Area
Dining room
- Features: Formal
Heating
- Fireplace(s), Zoned, Other
Cooling
- Zoned
Appliances
- Included: Vented Exhaust Fan, Gas Cooktop, Freezer, See Remarks, Washer, Self Cleaning Oven, Refrigerator, Dryer, Double Oven, Disposal, Dishwasher, Convection Oven, Wall Oven
- Laundry: Dryer Hookup, Washer Hookup, Laundry Room
Features
- Sound System, Master Downstairs, Central Vacuum, Walk-in Closet(s), High Ceilings, Entrance Foyer, Mud Room, Solid Surface, Bookcases, Kitchen Island, Ceiling Fan(s), Pantry, Walk-in Shower, Wet Bar, Blinds/Shades, Gas Log, Walk-In Closet(s), Workshop
- Flooring: Brick, Carpet, Marble, Tile, Wood
- Doors: Thermal Doors
- Windows: Thermal Windows
- Basement: None
- Attic: Storage,Floored,Permanent Stairs,Other,See Remarks
- Has fireplace: Yes
- Fireplace features: Gas Log, Sealed Combustion
Interior area
- Total structure area: 6,283
- Total interior livable area: 6,283 sqft
Property
Parking
- Total spaces: 4
- Parking features: Additional Parking, Concrete, Garage Door Opener, Lighted, Off Street, On Site, Paved
- Uncovered spaces: 4
Accessibility
- Accessibility features: None
Features
- Levels: Three Or More
- Stories: 3
- Patio & porch: Covered, Patio, Porch
- Exterior features: Outdoor Shower, Irrigation System, Thermal Doors
- Pool features: None
- Fencing: Back Yard,Brick,Metal/Ornamental
Lot
- Size: 0.76 Acres
- Dimensions: 165.15 x 169.79 x 210 x 155.19
- Features: Cul-De-Sac
Details
- Additional structures: Covered Area, Shower, Pool House, See Remarks, Storage, Workshop
- Parcel number: 063099
- Zoning: R20
- Special conditions: Standard
Construction
Type & style
- Home type: SingleFamily
- Property subtype: Single Family Residence
Materials
- Cedar, Block, Brick Veneer, Fiber Cement, See Remarks
- Foundation: Block, Raised, See Remarks, Crawl Space
- Roof: Architectural Shingle,Membrane
Condition
- New construction: No
- Year built: 2006
Utilities & green energy
- Sewer: Public Sewer
- Water: Public
- Utilities for property: Natural Gas Connected, Sewer Available, Water Available
Green energy
- Green verification: Green Built Homes
- Energy efficient items: Lighting
Community & HOA
Community
- Security: Security Lights, Security System, Smoke Detector(s)
- Subdivision: Chesapeake Woods
HOA
- Has HOA: No
- Amenities included: None
Location
- Region: Greenville
Financial & listing details
- Price per square foot: $191/sqft
- Tax assessed value: $951,313
- Annual tax amount: $11,296
- Date on market: 3/25/2025
- Cumulative days on market: 206 days
- Listing agreement: Exclusive Agency
- Listing terms: Cash,Conventional
- Road surface type: Paved
Price history
| Date | Event | Price |
|---|---|---|
| 4/30/2024 | Sold | $1,200,000-7.3%$191/sqft |
Source:  Hive MLS #100401948 Report a problem Hive MLS #100401948 Report a problem | ||
| 3/20/2024 | Pending sale | $1,295,000$206/sqft |
Source: Hive MLS #100401948 Report a problem | ||
| 8/26/2023 | Listed for sale | $1,295,000+554%$206/sqft |
Source: Hive MLS #100401948 Report a problem | ||
| 4/20/2006 | Sold | $198,000$32/sqft |
Source: Public Record Report a problem | ||
Public tax history
| Year | Property taxes | Tax assessment |
|---|---|---|
| 2025 | $10,239 +0.1% | $1,049,669 |
| 2024 | $10,227 -9.5% | $1,049,669 +10.3% |
| 2023 | $11,297 +0.1% | $951,313 |
| 2022 | $11,285 | $951,313 |
| 2021 | -- | $951,313 |
| 2020 | $11,443 -11.1% | $951,313 -6.5% |
| 2019 | $12,877 +35.9% | $1,017,758 |
| 2018 | $9,473 | $1,017,758 |
| 2017 | $9,473 | $1,017,758 +9.8% |
| 2016 | $9,473 | $926,764 +16.7% |
| 2015 | $9,473 | $794,419 +2.8% |
| 2014 | $9,473 | $772,982 |
| 2013 | -- | $772,982 |
| 2012 | -- | $772,982 -7.7% |
| 2011 | -- | $837,614 |
| 2010 | -- | $837,614 |
| 2009 | -- | $837,614 |
| 2008 | -- | $837,614 +31.1% |
| 2007 | -- | $638,788 +698.5% |
| 2006 | -- | $80,000 |
| 2005 | -- | $80,000 |
| 2004 | -- | $80,000 |
| 2003 | -- | $80,000 |
| 2002 | -- | $80,000 -5.9% |
| 2001 | -- | $85,000 |
Find assessor info on the county website
Neighborhood: 27858
Nearby homes
- $1,045,0004 bd5 ba4.9k sqft3032 Rolston Rd, Greenville, NC 27858Sold
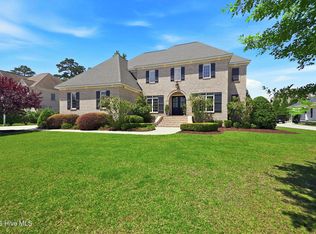
- $960,000-- bd5 ba5k sqft3028 Rolston Rd, Greenville, NC 27858Off Market
- $981,8004 bd4 ba4.4k sqft608 Ontario Dr, Greenville, NC 27858Off Market
- $1,406,700-- bd5 ba5.3k sqft616 Ontario Dr, Greenville, NC 27858Off Market
- $959,300-- bd4 ba3.7k sqft3036 Rolston Rd, Greenville, NC 27858Off Market
- $803,000-- bd4 ba4.3k sqft3024 Rolston Rd, Greenville, NC 27858Off Market
- $1,173,400-- bd5 ba5.9k sqft613 Ontario Dr, Greenville, NC 27858Off Market
- $1,085,4006 bd5 ba5.7k sqft609 Ontario Dr, Greenville, NC 27858Off Market
Nearby schools
GreatSchools rating
- 3/10South Greenville Elementary SchoolGrades: PK-5Distance: 2.3 mi
- 6/10E B Aycock Middle SchoolGrades: 6-8Distance: 1.7 mi
- 6/10Junius H Rose HighGrades: 9-12Distance: 2 mi
Sell for more on Zillow
Get a Zillow Showcase℠ listing at no additional cost and you could sell for .
$1,257,200
2% more
+$25,144
With Zillow Showcase(estimated)
$1,282,344
Sell for more on Zillow
Get a Zillow Showcase℠ listing at no additional cost and you could sell for .
$1,257,200
2% more
+$25,144
With Zillow Showcase(estimated)
$1,282,344
- North Carolina
- Pitt County
- Greenville
- 27858
- 612 Ontario Drive
