Rare End-Unit Luxury Townhome in Gated Potomac Overlook at National Harbor Welcome to one of the largest and most impressive homes in the exclusive Potomac Overlook community—available for the first time since construction just 12 years ago. This stately, oversized end-unit townhome is packed with premium upgrades and is located in a quiet, gated enclave steps from National Harbor's vibrant dining, entertainment, and waterfront trails—yet minutes to D.C., Old Town Alexandria, and major commuter routes. Striking Curb Appeal & Grand Entrance Set apart by its stately side entrance, brick façade, and stone steps, this home boasts a unique and commanding presence. A generous landing welcomes you to the largest model in the neighborhood, offering unmatched privacy and natural light from multiple exposures. Sophisticated Interiors with Premium Finishes Inside, rich cherry hardwood floors flow throughout the home, accentuated by elegant two-piece crown molding and extra recessed lighting. The expansive living room is wrapped in windows, filling the space with natural light. A cozy gas fireplace and built-in Bose ceiling speakers create an inviting, elevated atmosphere. The chef’s kitchen is a true centerpiece—featuring cherry cabinetry, stainless steel appliances, double wall ovens, a gas cooktop, white granite countertops, a glass tile backsplash, and a breakfast bar. A spacious dining area and convenient powder room complete the main level, perfect for entertaining. Spacious Bedrooms & Luxurious Baths Upstairs, every bedroom features its own private bath. The Primary Suite is a true retreat with bay bump-outs, custom Hunter Douglas Silhouette window treatments, and a massive walk-in closet that spans the room’s length. The spa-inspired bathroom includes a deep soaking tub, oversized shower with jetted spray outlets and wand, double vanities, and a private water closet. A generous second bedroom offers an ensuite bath and walk-in closet, while the top-level third bedroom also enjoys its own full bath and ample closet space. Loft-Level Entertaining with Rooftop Views The top floor is designed for entertaining with a full wet bar—including a second dishwasher—Sonos soundbar, a rooftop terrace with a double-sided fireplace, and a theater setup perfect for game day or movie nights. Versatile Lower Level & Ample Storage The lower level provides a bright, flexible space ideal for a den, home gym, or office. With full-size windows and a second powder room, this is no ordinary basement. Multiple storage areas, coat closets, and a large laundry-storage room offer excellent functionality. Expansive Garage & Parking This oversized model includes an extended garage with space for two large vehicles, plus a driveway that accommodates two additional cars—rare for the area. Interior access from the garage flows directly into the lower-level living space. Community Highlights Potomac Overlook offers the best of both worlds: a serene, gated residential setting with direct access to the energy and attractions of National Harbor. Residents enjoy: Panoramic views of the Potomac River, D.C., and Old Town Alexandria Walkability to Gaylord Resort, MGM Casino, Topgolf, and Tanger Outlets Scenic trails, dog parks, courtyards, and water taxi access to The Wharf and Alexandria Year-round festivals, concerts, dining, and public art Easy access to I-495, Reagan National Airport, Amazon HQ2, and public transit
Sold for $900,000
$900,000
612 Overlook Park Dr Unit 82, Oxon Hill, MD 20745
3beds
4,206sqft
Townhouse
Built in 2013
-- sqft lot
$893,700 Zestimate®
$214/sqft
$3,695 Estimated rent
Home value
$893,700
$795,000 - $1.00M
$3,695/mo
Zestimate® history
Owner options
List your home for rent
$3,695/mo
Rent Zestimate®
Find your next renter with Zillow Rental Manager. Plus, with online applications, you can quickly screen prospective tenants – for free.
$3,695/mo
Rent Zestimate®
Refinance and save
$5,683/mo
Est. payment
Refinancing to a lower rate could help reduce your monthly payments and save thousands over the life of the loan.
$5,683/mo
Est. payment
Explore your selling options
Work with a Zillow partner agent
Leverage their expertise and Zillow's premium Showcase listings to get your home seen by more buyers.
Get startedList with your own agent
Get your home in front of millions of buyers by listing it on Zillow.
Learn how to do itSell it yourself
Take full control of how buyers see your home on Zillow by listing For Sale by Owner (FSBO).
List your homeWhat's special
Double-sided fireplaceCozy gas fireplaceSonos soundbarMassive walk-in closetLarge laundry-storage roomScenic trailsBay bump-outs
Zillow last checked:
Listing updated:
Listed by:
Phil Snedegar 202-714-7098,
Berkshire Hathaway HomeServices PenFed Realty,
Listing Team: Live Well In Dc
Bought with:
Toniee Parker
Samson Properties
Source: Bright MLS,MLS#: MDPG2156844
Facts & features
Interior
Bedrooms & bathrooms
- Bedrooms: 3
- Bathrooms: 5
- Full bathrooms: 3
- 1/2 bathrooms: 2
- Main level bathrooms: 1
Basement
- Area: 0
Heating
- Central, Forced Air, Programmable Thermostat, Natural Gas
Cooling
- Central Air, Electric
Appliances
- Included: Microwave, Cooktop, Dishwasher, Disposal, Exhaust Fan, Double Oven, Water Heater, Washer/Dryer Stacked, Refrigerator, Electric Water Heater
Features
- Soaking Tub, Bathroom - Walk-In Shower, Ceiling Fan(s), Crown Molding, Dining Area, Kitchen Island, Pantry, Sound System, Walk-In Closet(s)
- Flooring: Hardwood, Wood
- Windows: Window Treatments
- Has basement: No
- Has fireplace: No
Interior area
- Total structure area: 4,206
- Total interior livable area: 4,206 sqft
- Finished area above ground: 4,206
- Finished area below ground: 0
Property
Parking
- Total spaces: 4
- Parking features: Storage, Garage Faces Rear, Attached, Driveway
- Attached garage spaces: 2
- Uncovered spaces: 2
Accessibility
- Accessibility features: None
Features
- Levels: Four
- Stories: 4
- Pool features: None
Details
- Additional structures: Above Grade, Below Grade
- Parcel number: 17125523372
- Zoning: R1
- Special conditions: Standard
Construction
Type & style
- Home type: Townhouse
- Architectural style: Colonial
- Property subtype: Townhouse
Materials
- Brick
- Foundation: Slab
- Roof: Architectural Shingle
Condition
- New construction: No
- Year built: 2013
Utilities & green energy
- Sewer: Public Sewer
- Water: Public
- Utilities for property: Natural Gas Available
Community & HOA
Community
- Condo and coop fee: $419 monthly
- Subdivision: Potomac Overlook At National Harbor
HOA
- Has HOA: No
- Amenities included: Dog Park, Common Grounds
- Services included: Maintenance Grounds, Reserve Funds, Security, Sewer, Trash, Snow Removal
- HOA name: Potomac Overlook Ii
Location
- Region: Oxon Hill
Financial & listing details
- Price per square foot: $214/sqft
- Tax assessed value: $788,333
- Annual tax amount: $11,145
- Date on market: 6/19/2025
- Listing agreement: Exclusive Right To Sell
- Listing terms: Cash,Conventional,VA Loan,FHA
- Ownership: Condominium
Price history
| Date | Event | Price |
|---|---|---|
| 10/15/2025 | Sold | $900,000+0%$214/sqft |
Source:  Bright MLS #MDPG2156844 Report a problem Bright MLS #MDPG2156844 Report a problem | ||
| 9/17/2025 | Contingent | $899,900$214/sqft |
Source: Bright MLS #MDPG2156844 Report a problem | ||
| 9/11/2025 | Price change | $899,900-2.2%$214/sqft |
Source: Bright MLS #MDPG2156844 Report a problem | ||
| 8/24/2025 | Price change | $919,900-1.1%$219/sqft |
Source: Bright MLS #MDPG2156844 Report a problem | ||
| 6/19/2025 | Listed for sale | $929,900+25.2%$221/sqft |
Source: Bright MLS #MDPG2156844 Report a problem | ||
| 12/10/2012 | Sold | $742,513$177/sqft |
Source: Public Record Report a problem | ||
Public tax history
| Year | Property taxes | Tax assessment |
|---|---|---|
| 2025 | $11,421 +36.9% | $788,333 +5.1% |
| 2024 | $8,340 +2.5% | $750,000 +2.5% |
| 2023 | $8,136 -2.4% | $731,667 -2.4% |
| 2022 | $8,340 +7.9% | $750,000 +7.9% |
| 2021 | $7,728 +1.7% | $695,000 +1.7% |
| 2020 | $7,599 -22.5% | $683,333 +3.5% |
| 2019 | $9,808 | $660,000 |
| 2018 | $9,808 +3.6% | $660,000 +3.6% |
| 2017 | $9,471 | $637,333 +3.7% |
| 2016 | -- | $614,667 +3.8% |
| 2015 | -- | $592,000 |
| 2014 | -- | $592,000 |
| 2013 | -- | $592,000 |
Find assessor info on the county website
Neighborhood: National Harbor
Nearby homes
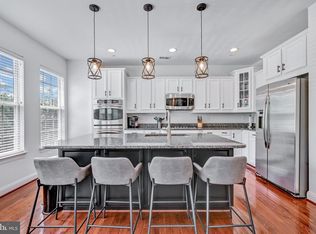
- $825,0004 bd5 ba3.3k sqft616 Overlook Park Dr UNIT 84, Oxon Hill, MD 20745For Sale
- $720,1003 bd5 ba2.5k sqft618 Overlook Park Dr, Oxon Hill, MD 20745Off Market
- $733,300-- bd-- ba3.3k sqft614 Overlook Park Dr UNIT 83, Oxon Hill, MD 20745Off Market
- $741,5003 bd4 ba3.3k sqft620 Overlook Park Dr, Oxon Hill, MD 20745Off Market
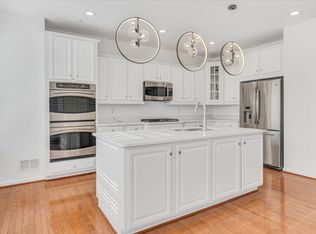
- $873,0004 bd4 ba2.9k sqft622 Overlook Park Dr, Oxon Hill, MD 20745Off Market
- $826,1004 bd4 ba3.3k sqft616 Overlook Park Dr #84A, Oxon Hill, MD 20745Off Market
- $828,000-- bd-- ba4.1k sqft610 Overlook Park Dr #81, Oxon Hill, MD 20745Off Market
- $775,0003 bd5 ba3.3k sqft602 Overlook Park Dr #77, Oxon Hill, MD 20745Sold
Nearby schools
GreatSchools rating
- 5/10Fort Foote Elementary SchoolGrades: PK-5Distance: 0.4 mi
- 4/10Oxon Hill Middle SchoolGrades: 6-8Distance: 1.2 mi
- 5/10Oxon Hill High SchoolGrades: 9-12Distance: 1.5 mi
Schools provided by the listing agent
- District: Prince George's County Public Schools
Source: Bright MLS. This data may not be complete. We recommend contacting the local school district to confirm school assignments for this home.
Get a cash offer in 3 minutes
Find out how much your home could sell for in as little as 3 minutes with a no-obligation cash offer.
Estimated market value
$893,700
Get a cash offer in 3 minutes
Find out how much your home could sell for in as little as 3 minutes with a no-obligation cash offer.
Estimated market value
$893,700
- Maryland
- Prince Georges County
- Oxon Hill
- 20745
- National Harbor
- 612 Overlook Park Dr Unit 82
Nearby cities
Nearby neighborhoods
Nearby zip codes
Other Oxon Hill Topics
