Immaculate 1-story Highland home with 3 bedrooms and 2 full baths located in the highly desired Light Farms community. Open floorplan boast spacious kitchen with under cabinet lighting, island, granite countertops and stainless steel appliances overlooks the family room. Formal Dining showcases board and batten wall accents and updated lighting. Features include wood floors, lime washed stone fireplace and extended covered patio. Master bath features shiplap backsplash with updated lighting and mirrorss, dual sinks, garden tub, separate shower and walk in closet. Energy efficient features include 16 seer HVAC system, tankless water heater and more! Lifestyle amenities include: pools, walking trails, parks, playgrounds, fitness center, tennis courts, sand volleyball, dog park & much more! Prosper ISD. Carpets replaced June 2024.
Sold
Price Unknown
612 Overton Ave, Celina, TX 75009
3beds
1,829sqft
Single Family Residence
Built in 2017
5,575 Square Feet Lot
$433,200 Zestimate®
$--/sqft
$2,521 Estimated rent
Home value
$433,200
Estimated sales range
Not available
$2,521/mo
Zestimate® history
Owner options
List your home for rent
$2,521/mo
Rent Zestimate®
Find your next renter with Zillow Rental Manager. Plus, with online applications, you can quickly screen prospective tenants – for free.
$2,521/mo
Rent Zestimate®
Refinance and save
$135/mo
Est. payment
Refinancing to a lower rate could help reduce your monthly payments and save thousands over the life of the loan.
$135/mo
Est. payment
Explore your selling options
Work with a Zillow partner agent
Leverage their expertise and Zillow's premium Showcase listings to get your home seen by more buyers.
Get startedList with your own agent
Get your home in front of millions of buyers by listing it on Zillow.
Learn how to do itSell it yourself
Take full control of how buyers see your home on Zillow by listing For Sale by Owner (FSBO).
List your homeWhat's special
Lime washed stone fireplaceOpen floorplanUpdated lightingWood floorsExtended covered patioStainless steel appliancesFamily room
Zillow last checked:
Listing updated:
Listed by:
Sherri Burlison 0517165 972-338-5441,
Pinnacle Realty Advisors 972-338-5441
Bought with:
Matt Dill, 0623219
RE/MAX DFW Associates IV
Source: NTREIS,MLS#: 21280912
Facts & features
Interior
Bedrooms & bathrooms
- Bedrooms: 3
- Bathrooms: 2
- Full bathrooms: 2
Primary bedroom
- Features: Dual Sinks, Garden Tub/Roman Tub, Separate Shower
- Level: First
- Dimensions: 15 x 12
Bedroom
- Level: First
- Dimensions: 13 x 10
Bedroom
- Level: First
- Dimensions: 13 x 10
Breakfast room nook
- Level: First
- Dimensions: 9 x 9
Dining room
- Level: First
- Dimensions: 13 x 9
Kitchen
- Features: Kitchen Island, Pantry, Stone Counters
- Level: First
- Dimensions: 12 x 10
Living room
- Level: First
- Dimensions: 16 x 15
Heating
- Central, Electric
Cooling
- Central Air, Electric
Appliances
- Included: Dishwasher, Disposal, Gas Range, Microwave, Vented Exhaust Fan
Features
- Other
- Flooring: Carpet, Ceramic Tile, Wood
- Has basement: No
- Number of fireplaces: 1
- Fireplace features: Gas Log, Heatilator, Masonry
Interior area
- Total interior livable area: 1,829 sqft
Property
Parking
- Total spaces: 2
- Parking features: Door-Multi, Garage
- Attached garage spaces: 2
Features
- Levels: One
- Stories: 1
- Pool features: None
- Fencing: Fenced
Lot
- Size: 5,575 Square Feet
- Features: Interior Lot
Details
- Parcel number: R1115000P03501
Construction
Type & style
- Home type: SingleFamily
- Architectural style: Traditional,Detached
- Property subtype: Single Family Residence
Materials
- Brick, Fiber Cement
Condition
- Year built: 2017
Utilities & green energy
- Water: Community/Coop
- Utilities for property: Underground Utilities, Water Available
Community & HOA
Community
- Features: Curbs, Sidewalks
- Security: Fire Alarm, Smoke Detector(s)
- Subdivision: Light Farms The Sage Neighborhood Ph 2
HOA
- Has HOA: Yes
- Services included: All Facilities, Association Management, Maintenance Structure
- HOA fee: $135 monthly
- HOA name: Insight Association Management
- HOA phone: 214-494-6002
Location
- Region: Celina
Financial & listing details
- Tax assessed value: $461,435
- Annual tax amount: $6,666
- Date on market: 5/27/2026
- Cumulative days on market: 3 days
Price history
| Date | Event | Price |
|---|---|---|
| 7/21/2026 | Sold | -- |
Source: NTREIS #21280912 Report a problem | ||
| 6/11/2026 | Pending sale | $449,000$245/sqft |
Source: NTREIS #21280912 Report a problem | ||
| 5/31/2026 | Contingent | $449,000$245/sqft |
Source: NTREIS #21280912 Report a problem | ||
| 5/27/2026 | Listed for sale | $449,000-10.2%$245/sqft |
Source: NTREIS #21280912 Report a problem | ||
| 4/9/2025 | Listing removed | $499,900$273/sqft |
Source: NTREIS #20816422 Report a problem | ||
| 1/15/2025 | Listed for sale | $499,900$273/sqft |
Source: NTREIS #20816422 Report a problem | ||
| 7/4/2024 | Listing removed | -- |
Source: Zillow Rentals Report a problem | ||
| 6/26/2024 | Listing removed | -- |
Source: NTREIS #20649856 Report a problem | ||
| 6/18/2024 | Listed for sale | $499,900$273/sqft |
Source: NTREIS #20649856 Report a problem | ||
| 6/13/2024 | Listed for rent | $2,800+27.3%$2/sqft |
Source: Zillow Rentals Report a problem | ||
| 11/15/2020 | Listing removed | $2,200$1/sqft |
Source: Fathom Realty #14467967 Report a problem | ||
| 11/13/2020 | Listed for rent | $2,200$1/sqft |
Source: Fathom Realty #14467967 Report a problem | ||
Public tax history
| Year | Property taxes | Tax assessment |
|---|---|---|
| 2025 | $6,666 -4.3% | $461,435 -1.5% |
| 2024 | $6,962 -2.3% | $468,607 -2.1% |
| 2023 | $7,126 +2.8% | $478,892 +15.8% |
| 2022 | $6,931 +42.1% | $413,434 +44.9% |
| 2021 | $4,876 +130.7% | $285,239 +115.3% |
| 2020 | $2,114 -6.3% | $132,502 -1.9% |
| 2019 | $2,256 -6% | $135,136 -0.4% |
| 2018 | $2,398 | $135,690 +93.8% |
| 2017 | -- | $70,000 |
Find assessor info on the county website
Neighborhood: 75009
Nearby homes
- $132,502-- bd-- ba-- sqft612 Overton Ave, Celina, TX 75009Off Market
- $472,6004 bd3 ba2.4k sqft616 Overton Ave, Celina, TX 75009Off Market

- $461,1004 bd3 ba2.3k sqft608 Overton Ave, Celina, TX 75009Off Market
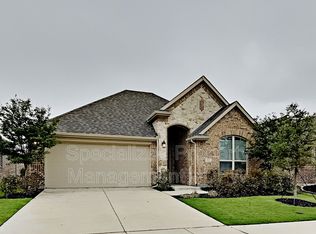
- $439,2004 bd3 ba2.1k sqft620 Overton Ave, Celina, TX 75009Off Market
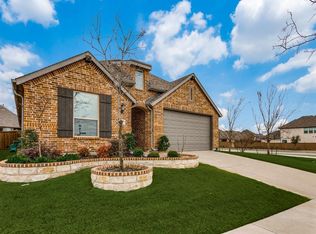
- $478,1003 bd2 ba1.9k sqft604 Overton Ave, Celina, TX 75009Off Market
- $302,3073 bd2 ba1.9k sqft604 Overton Ave, Celina, TX 75009Off Market
- $565,4004 bd3 ba2.8k sqft621 Smokebrush St, Celina, TX 75009Off Market
- $511,3004 bd3 ba2.8k sqft617 Smokebrush St, Celina, TX 75009Off Market
Nearby schools
GreatSchools rating
- 8/10Light Farms Elementary SchoolGrades: PK-5Distance: 0.6 mi
- 9/10Reynolds Middle SchoolGrades: 6-8Distance: 1.8 mi
- 7/10Prosper High SchoolGrades: 9-12Distance: 0.7 mi
Schools provided by the listing agent
- Elementary: Light Farms
- Middle: Reynolds
- High: Prosper
- District: Prosper ISD
Source: NTREIS. This data may not be complete. We recommend contacting the local school district to confirm school assignments for this home.
Get a cash offer in 3 minutes
Find out how much your home could sell for in as little as 3 minutes with a no-obligation cash offer.
Estimated market value
$433,200
Get a cash offer in 3 minutes
Find out how much your home could sell for in as little as 3 minutes with a no-obligation cash offer.
Estimated market value
$433,200
- Texas
- Collin County
- Celina
- 75009
- 612 Overton Ave
