You are invited to Experience the Elegant & Spacious home nestled into the exquisite community The Lakes at Plantation seemingly on your own private island overlooking a serene pond. Inviting long drive with ample off street parking flanking this stylish residence. After passing through the welcoming entry path adorned by beautiful Florida Foliage, you are greeted with a gorgeous foyer overlooking the serene lakefront setting just past the pool and formal living room. A neutral large tile flooring adorns all of the public spaces adding a warm touch throughout. The formal dining room just off of the kitchen and overlooking the elegant living room are perfect spaces for upscale entertainment while enjoying the screened back lanai; accessible through the large sliders that brighten these spaces. Elegantly Appointed, Bright and Open, this home also features a Large kitchen for the pickiest of Culinary Specialists; offering solid wood cabinetry, extensive stone countertops and closet pantry. The breakfast peninsula, adjacent family room and second set of sliders leading to screened back porch, are perfectly aligned for hosting friends and family for casual entertaining. The perfect location for sipping coffee, enjoying fall weather and listening nature with the feel of being on your own secluded island is the shaded back lanai. This porch is large enough to accommodate both dining and living areas. The sumptuous primary suite with cozy carpet to warm feet, will accommodate large bedroom furniture with space left over; it is adorned with a walk-in closet, two separate vanities, an accessible walk-in shower and a separate toilet area. This home emphasizes spaciousness, with its split 3 bedroom plan, formal and informal living, exterior living room and organic shaped pool. This home is equipped with hurricane windows, hurricane cover for back lanai, 6 year new AC and ductwork, solar panels (paid off at closing) and a sturdy tile roof. It is the perfect description for this PET FRIENDLY community; conveniently located close to shopping, air and interstate travel, museums, music venues, & Award Winning Beaches. Florida’s southwest coast near the charming Downtown Venice and Sarasota; the highly desirable Resort Living Lifestyle - Plantation Golf & Country Club with (optional) social or golf membership possibilities, a refined atmosphere of comfortable elegance and first-class amenities in a club. Come experience this tranquil treasure!
Sold for $442,500
$442,500
612 PAGET DRIVE, VENICE, FL 34293
3beds
1,845sqft
Single Family Residence
Built in 1986
0.26 Acres Lot
$440,700 Zestimate®
$240/sqft
$3,449 Estimated rent
Home value
$440,700
$401,000 - $485,000
$3,449/mo
Zestimate® history
Owner options
List your home for rent
$3,449/mo
Rent Zestimate®
Find your next renter with Zillow Rental Manager. Plus, with online applications, you can quickly screen prospective tenants – for free.
$3,449/mo
Rent Zestimate®
Refinance and save
$2,988/mo
Est. payment
Refinancing to a lower rate could help reduce your monthly payments and save thousands over the life of the loan.
$2,988/mo
Est. payment
Explore your selling options
Work with a Zillow partner agent
Leverage their expertise and Zillow's premium Showcase listings to get your home seen by more buyers.
Get startedList with your own agent
Get your home in front of millions of buyers by listing it on Zillow.
Learn how to do itSell it yourself
Take full control of how buyers see your home on Zillow by listing For Sale by Owner (FSBO).
List your homeWhat's special
Breakfast peninsulaOrganic shaped poolExtensive stone countertopsElegant and spacious homeSturdy tile roofHurricane windowsAdjacent family room
Zillow last checked:
Listing updated:
Listed by:
Mari Beth Rainwater 727-493-1555,
COASTAL PROPERTIES GROUP INTERNATIONAL 727-493-1555
Bought with:
David Zachos, 3406049
ZACHOS REALTY & DESIGN GROUP
Source: Stellar MLS,MLS#: TB8498185 Originating MLS: Suncoast Tampa
Originating MLS: Suncoast Tampa
Facts & features
Interior
Bedrooms & bathrooms
- Bedrooms: 3
- Bathrooms: 2
- Full bathrooms: 2
Rooms
- Room types: Utility Room
Primary bedroom
- Features: Walk-In Closet(s)
- Level: First
- Area: 284.62 Square Feet
- Dimensions: 13.3x21.4
Bedroom 2
- Features: Built-in Closet
- Level: First
- Area: 171.45 Square Feet
- Dimensions: 12.7x13.5
Bedroom 3
- Features: Built-in Closet
- Level: First
- Area: 149.86 Square Feet
- Dimensions: 12.7x11.8
Dinette
- Level: First
- Area: 82.46 Square Feet
- Dimensions: 13.3x6.2
Dining room
- Level: First
- Area: 131.1 Square Feet
- Dimensions: 11.8x11.11
Family room
- Level: First
- Area: 276.61 Square Feet
- Dimensions: 13.9x19.9
Kitchen
- Features: Breakfast Bar, Pantry, Stone Counters, Built-in Closet
- Level: First
- Area: 135.89 Square Feet
- Dimensions: 10.7x12.7
Living room
- Level: First
- Area: 249.81 Square Feet
- Dimensions: 14.6x17.11
Heating
- Central
Cooling
- Central Air
Appliances
- Included: Dishwasher, Electric Water Heater, Microwave, Range, Refrigerator
- Laundry: Inside, Laundry Room
Features
- Accessibility Features, Cathedral Ceiling(s), Ceiling Fan(s), Eating Space In Kitchen, High Ceilings, Kitchen/Family Room Combo, Living Room/Dining Room Combo, Open Floorplan, Primary Bedroom Main Floor, Solid Wood Cabinets, Split Bedroom, Stone Counters, Thermostat, Vaulted Ceiling(s), Walk-In Closet(s)
- Flooring: Carpet, Tile
- Doors: Sliding Doors
- Windows: Window Treatments
- Has fireplace: No
Interior area
- Total structure area: 2,848
- Total interior livable area: 1,845 sqft
Property
Parking
- Total spaces: 2
- Parking features: Driveway, Garage Door Opener, Ground Level, Open
- Attached garage spaces: 2
- Has uncovered spaces: Yes
Features
- Levels: One
- Stories: 1
- Patio & porch: Covered, Enclosed, Front Porch, Rear Porch, Screened
- Exterior features: Irrigation System, Lighting, Other, Private Yard, Rain Gutters
- Has private pool: Yes
- Pool features: In Ground, Lighting, Screen Enclosure
- Has view: Yes
- View description: Water, Pond
- Has water view: Yes
- Water view: Water,Pond
- Waterfront features: Pond, Pond Access
Lot
- Size: 0.26 Acres
- Features: Cleared, Cul-De-Sac, Irregular Lot, Landscaped, Level, Near Golf Course, Oversized Lot
- Residential vegetation: Mature Landscaping, Trees/Landscaped
Details
- Parcel number: 0443040032
- Zoning: RSF2
- Special conditions: None
Construction
Type & style
- Home type: SingleFamily
- Architectural style: Florida
- Property subtype: Single Family Residence
Materials
- Block, Stucco
- Foundation: Slab
- Roof: Tile
Condition
- New construction: No
- Year built: 1986
Utilities & green energy
- Electric: Photovoltaics Seller Owned
- Sewer: Public Sewer
- Water: Public
- Utilities for property: Public
Green energy
- Energy generation: Solar
Community & HOA
Community
- Features: Deed Restrictions, Playground
- Pet fee: $0 monthly
- Subdivision: PLANTATION THE
HOA
- Has HOA: Yes
- HOA fee: $109 monthly
- HOA name: Tara Hinze- The Plantation Management Co.
- HOA phone: 941-493-0287
- Second HOA name: The Plantation Mgmt Co.
Location
- Region: Venice
Financial & listing details
- Price per square foot: $240/sqft
- Tax assessed value: $398,500
- Annual tax amount: $3,824
- Date on market: 4/15/2026
- Cumulative days on market: 17 days
- Listing terms: Cash,Conventional,FHA,VA Loan
- Ownership: Fee Simple
- Total actual rent: 0
- Road surface type: Paved, Asphalt
Price history
| Date | Event | Price |
|---|---|---|
| 6/5/2026 | Sold | $442,500-4.8%$240/sqft |
Source:  Stellar MLS #TB8498185 Report a problem Stellar MLS #TB8498185 Report a problem | ||
| 5/6/2026 | Pending sale | $465,000$252/sqft |
Source: Stellar MLS #TB8498185 Report a problem | ||
| 4/28/2026 | Price change | $465,000-2.1%$252/sqft |
Source: Stellar MLS #TB8498185 Report a problem | ||
| 4/21/2026 | Listed for sale | $475,000$257/sqft |
Source: Stellar MLS #TB8498185 Report a problem | ||
| 4/19/2026 | Pending sale | $475,000$257/sqft |
Source: Stellar MLS #TB8498185 Report a problem | ||
| 4/15/2026 | Listed for sale | $475,000+31.9%$257/sqft |
Source: Stellar MLS #TB8498185 Report a problem | ||
| 1/15/2016 | Sold | $360,000-5%$195/sqft |
Source: Stellar MLS #N5905788 Report a problem | ||
| 1/13/2016 | Pending sale | $379,000$205/sqft |
Source: Michael Saunders & Company - Licensed Real Estate Broker Report a problem | ||
| 1/13/2016 | Listed for sale | $379,000$205/sqft |
Source: Michael Saunders & Company - Licensed Real Estate Broker Report a problem | ||
| 10/30/2015 | Listing removed | $379,000$205/sqft |
Source: Michael Saunders & Company - Licensed Real Estate Broker Report a problem | ||
| 10/29/2015 | Listed for sale | $379,000$205/sqft |
Source: Michael Saunders & Company - Licensed Real Estate Broker Report a problem | ||
Public tax history
| Year | Property taxes | Tax assessment |
|---|---|---|
| 2025 | $3,824 +4.3% | $308,300 +2.9% |
| 2024 | $3,666 +4.3% | $299,611 +3% |
| 2023 | $3,516 +2.4% | $290,884 +3% |
| 2022 | $3,434 +2.5% | $282,412 +3% |
| 2021 | $3,351 -0.1% | $274,186 +1.4% |
| 2020 | $3,355 +2.2% | $270,400 +0.7% |
| 2019 | $3,284 | $268,405 +1.9% |
| 2018 | $3,284 +2.6% | $263,400 -7.5% |
| 2017 | $3,202 +45% | $284,700 +3.4% |
| 2016 | $2,208 -44.1% | $275,300 +13.5% |
| 2015 | $3,948 +78.8% | $242,500 +47.1% |
| 2014 | $2,208 +2.8% | $164,800 |
| 2013 | $2,147 +2.7% | $164,800 +1.7% |
| 2012 | $2,090 +4.6% | $162,045 +3% |
| 2011 | $1,997 -0.9% | $157,325 +1.5% |
| 2010 | $2,015 -29.1% | $155,000 -11.4% |
| 2009 | $2,843 | $175,000 -24.2% |
| 2008 | $2,843 -2.8% | $230,968 +3% |
| 2007 | $2,926 | $224,241 +2.5% |
| 2006 | -- | $218,772 +3% |
| 2005 | -- | $212,400 +13.3% |
| 2004 | $3,147 +4.7% | $187,500 +8.9% |
| 2003 | $3,006 +3.4% | $172,200 +5.4% |
| 2002 | $2,907 +9.5% | $163,400 +4.5% |
| 2001 | $2,656 +1.9% | $156,300 +1.8% |
| 2000 | $2,606 | $153,600 |
Find assessor info on the county website
Neighborhood: Plantation
Nearby homes
- $610,2003 bd3 ba2.5k sqft610 Paget Dr, Venice, FL 34293Off Market
- $655,0003 bd2 ba2.1k sqft614 Paget Dr, Venice, FL 34293Sold

- $425,0003 bd2 ba2k sqft611 Paget Dr, Venice, FL 34293Sold
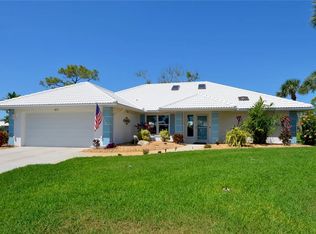
- $598,5003 bd2 ba2k sqft608 Paget Dr, Venice, FL 34293Sold

- $491,9004 bd3 ba2.3k sqft609 Paget Dr, Venice, FL 34293Off Market
- $548,2003 bd3 ba2.1k sqft607 Paget Dr, Venice, FL 34293Off Market
- $453,2003 bd2 ba2.1k sqft606 Paget Dr, Venice, FL 34293Off Market
- $710,0003 bd3 ba2.3k sqft605 Paget Dr, Venice, FL 34293Sold
Nearby schools
GreatSchools rating
- 9/10Taylor Ranch Elementary SchoolGrades: PK-5Distance: 1.4 mi
- 7/10Venice Middle SchoolGrades: 6-8Distance: 1.2 mi
- 7/10Venice Senior High SchoolGrades: 9-12Distance: 5 mi
Schools provided by the listing agent
- Elementary: Taylor Ranch Elementary
- Middle: Venice Area Middle
- High: Wellen Park High
Source: Stellar MLS. This data may not be complete. We recommend contacting the local school district to confirm school assignments for this home.
Get a cash offer in 3 minutes
Find out how much your home could sell for in as little as 3 minutes with a no-obligation cash offer.
Estimated market value
$440,700
Get a cash offer in 3 minutes
Find out how much your home could sell for in as little as 3 minutes with a no-obligation cash offer.
Estimated market value
$440,700
- Florida
- Sarasota County
- Venice
- 34293
- Plantation
- 612 PAGET DRIVE
Nearby cities
Nearby neighborhoods
Nearby zip codes
Other Venice Topics
