Skip main navigation
Sold
  • Price Unknown

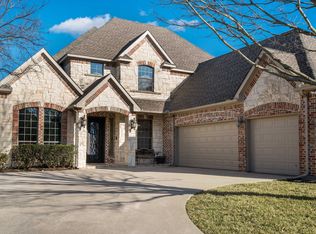
    612 Paradise Ln, Lucas, TX 75098

    5beds
    3,400sqft
    Single Family Residence
    Built in 2024
    0.27 Acres Lot
    $762,900 Zestimate®
    $--/sqft
    $4,235 Estimated rent

    Home value

    $762,900

    $725,000 - $801,000

    $4,235/mo

    Zestimate® history
    Loading
    Loading...

    Owner options

    List your home for rent

    $4,235/mo

    Rent Zestimate®

    Find your next renter with Zillow Rental Manager. Plus, with online applications, you can quickly screen prospective tenants – for free.

    Learn more

    $4,235/mo

    Rent Zestimate®

    Refinance and save

    $989/mo

    Est. payment

    Refinancing to a lower rate could help reduce your monthly payments and save thousands over the life of the loan.

    See today's rates

    $989/mo

    Est. payment

    Explore your selling options

    Work with a Zillow partner agent

    Leverage their expertise and Zillow's premium Showcase listings to get your home seen by more buyers.

    Get started

    List with your own agent

    Get your home in front of millions of buyers by listing it on Zillow.

    Learn how to do it

    Sell it yourself

    Take full control of how buyers see your home on Zillow by listing For Sale by Owner (FSBO).

    List your home

    What's special

    Discover unparalleled luxury and contemporary elegance in the stunning Harrison plan. The main level features a lavish primary suite with a spa-inspired bathroom, complete with a free-standing tub, a mud-set shower and a spacious walk-in closet. Enjoy the grandeur of a beautiful two-story vaulted family room that seamlessly flows into a chef-inspired kitchen and a cozy breakfast room. The second level is designed for both relaxation and entertainment, boasting a spacious game room and three generously-sized bedrooms, each with its own walk-in closet. Two full baths ensure convenience and comfort for family and guests alike. Step outside to a beautiful backyard, ideal for hosting summer barbecues or simply unwinding in your private oasis. Have a home to sell? Buy now and sell later at little to no cost to you. Calling all renters! Let us help you break free from your lease and step into your dream home. Contact us today to learn more and make this exquisite property yours!

    Zillow last checked:

    Listing updated:

    Listed by:

    Meleese Hoss 0629413,

    Keller Williams Realty 972-732-6000,

    Jessica Slaughter 0793196 317-397-2385,

    Keller Williams Realty

    Bought with:

    Lori Clark

    Coldwell Banker Realty Frisco

    Source: NTREIS,MLS#: 20683460

    Facts & features

    Interior

    Bedrooms & bathrooms
    • Bedrooms: 5
    • Bathrooms: 6
    • Full bathrooms: 5
    • 1/2 bathrooms: 1
    Primary bedroom
    • Features: Dual Sinks, Double Vanity, En Suite Bathroom, Hollywood Bath, Separate Shower, Walk-In Closet(s)
    • Level: First
    • Dimensions: 13 x 17
    Bedroom
    • Level: First
    • Dimensions: 12 x 12
    Bedroom
    • Level: Second
    • Dimensions: 11 x 12
    Bedroom
    • Level: Second
    • Dimensions: 11 x 12
    Bedroom
    • Level: Second
    • Dimensions: 11 x 13
    Game room
    • Level: Second
    • Dimensions: 12 x 17
    Kitchen
    • Features: Breakfast Bar, Built-in Features, Eat-in Kitchen, Kitchen Island, Stone Counters, Walk-In Pantry
    • Level: First
    • Dimensions: 11 x 12
    Living room
    • Features: Fireplace
    • Level: First
    • Dimensions: 24 x 19
    Media room
    • Level: Second
    • Dimensions: 4 x 17
    Office
    • Level: First
    • Dimensions: 11 x 11
    Heating
    • Central, Natural Gas
    Cooling
    • Central Air, Electric
    Appliances
    • Included: Some Gas Appliances, Double Oven, Dishwasher, Gas Cooktop, Disposal, Microwave, Plumbed For Gas, Vented Exhaust Fan
    • Laundry: Laundry in Utility Room
    Features
    • Cathedral Ceiling(s), Double Vanity, Eat-in Kitchen, High Speed Internet, Kitchen Island, Open Floorplan, Cable TV, Walk-In Closet(s)
    • Flooring: Carpet, Ceramic Tile, Wood
    • Has basement: No
    • Number of fireplaces: 1
    • Fireplace features: Electric
    Interior area
    • Total interior livable area: 3,400 sqft

    Property

    Parking
    • Total spaces: 3
    • Parking features: Garage, Garage Door Opener, Garage Faces Side
    • Attached garage spaces: 3
    Features
    • Levels: Two
    • Stories: 2
    • Patio & porch: Patio, Covered
    • Exterior features: Private Yard, Rain Gutters
    • Pool features: None, Community
    • Fencing: Wood
    Lot
    • Size: 0.27 Acres
    • Features: Back Yard, Interior Lot, Lawn, Subdivision, Sprinkler System
    Details
    • Parcel number: R1272200202801

    Construction

    Type & style
    • Home type: SingleFamily
    • Architectural style: Traditional,Detached
    • Property subtype: Single Family Residence
    Materials
    • Brick, Rock, Stone
    • Foundation: Slab
    • Roof: Composition,Shingle
    Condition
    • New construction: Yes
    • Year built: 2024

    Utilities & green energy

    • Sewer: Public Sewer
    • Water: Public
    • Utilities for property: Electricity Available, Sewer Available, Water Available, Cable Available
    Green energy
    • Energy efficient items: Appliances, HVAC, Thermostat, Water Heater, Windows

    Community & neighborhood

    Security
    • Security features: Carbon Monoxide Detector(s), Smoke Detector(s)
    Community
    • Community features: Fitness Center, Other, Park, Pool
    Location
    • Region: Lucas
    • Subdivision: Inspiration Ph 8b

    HOA & financial

    HOA
    • Has HOA: Yes
    • HOA fee: $989 semi-annually
    • Services included: All Facilities, Association Management, Maintenance Structure
    • Association name: CCMC
    • Association phone: 888-257-1388

    Other

    Other facts
    • Listing terms: Cash,Conventional,FHA,VA Loan

    Price history

    DateEventPrice
    10/7/2024Sold--
    Source: NTREIS #20683460 Report a problem
    9/30/2024Pending sale$772,500$227/sqft
    Source: NTREIS #20683460 Report a problem
    9/11/2024Listing removed$772,500$227/sqft
    Source: NTREIS #20683460 Report a problem
    8/23/2024Contingent$772,500$227/sqft
    Source: NTREIS #20683460 Report a problem
    8/15/2024Price change$772,500-1.9%$227/sqft
    Source: NTREIS #20683460 Report a problem
    7/25/2024Listed for sale$787,803-1.5%$232/sqft
    Source: NTREIS #20683460 Report a problem
    7/25/2024Listing removed$799,803$235/sqft
    Source: GFO Home Report a problem
    4/24/2024Price change$799,803-2.4%$235/sqft
    Source: NTREIS #20508354 Report a problem
    3/12/2024Price change$819,803-0.7%$241/sqft
    Source: NTREIS #20508354 Report a problem
    2/26/2024Price change$825,803+0%$243/sqft
    Source: NTREIS #20508354 Report a problem
    2/22/2024Price change$825,7030%$243/sqft
    Source: NTREIS #20508354 Report a problem
    2/9/2024Price change$825,803-2.4%$243/sqft
    Source: NTREIS #20508354 Report a problem
    1/9/2024Listed for sale$845,803$249/sqft
    Source: NTREIS #20508354 Report a problem

    Public tax history

    YearProperty taxesTax assessment
    2025-- $767,988 +61.4%
    2024$6,856 +397.6%$475,826 +398.4%
    2023$1,378 $95,480

    Find assessor info on the county website

    Neighborhood: 75098

    Nearby schools

    GreatSchools rating
    Schools provided by the listing agent
    • Elementary: George W Bush
    • High: Wylie East
    • District: Wylie ISD

    Source: NTREIS. This data may not be complete. We recommend contacting the local school district to confirm school assignments for this home.

    Get a cash offer in 3 minutes
    Find out how much your home could sell for in as little as 3 minutes with a no-obligation cash offer.
    Estimated market value
    $762,900
    Get a cash offer in 3 minutes
    Find out how much your home could sell for in as little as 3 minutes with a no-obligation cash offer.
    Estimated market value
    $762,900