Bordering a peaceful greenbelt with mature trees and a winding creek, this property is a rare find in Coppell and the acclaimed Coppell ISD. The home features a sought-after floor plan with a dramatic vaulted entry, formal living and dining areas, and an elegant curved staircase. High ceilings, a wall of windows overlooking the backyard, and a stone fireplace in the family room create a refined atmosphere for relaxation and entertaining.
The island kitchen includes an induction cooktop, commercial-grade vent, stainless steel convection oven, microwave, dishwasher, and walk-in pantry. The breakfast nook offers panoramic views of the backyard and greenbelt. The primary bedroom, adjacent to the family room, features an updated ensuite bath with dual sinks, quartz countertops, a seamless glass shower, modern bathtub, linen closet, spacious walk-in closet, and a sitting area overlooking the pool and greenbelt, which could be used as an additional office space.
A secondary bedroom is on the main level next to a half-bath, which can be converted to a full bath. This area is ideal for guests or multi-generational living. Upstairs, three bedrooms share a full bath, and the media room includes a negotiable setup with TV, speakers, media chairs, and a state-of-the-art sound system.
The east-facing backyard provides shade during warm Texas evenings and features a pool and spa with views of the creek and greenbelt. The professionally landscaped yard, with artificial turf, ensures privacy and low maintenance. Recent updates include fresh interior paint, new carpet upstairs, plantation shutters, simulated wood tile flooring downstairs, and an oversized 2.5-car garage.
The property offers easy access to Hwy 121 Sam Rayburn Tollway, DFW International Airport, Grandscape, Toyota Headquarters, and the Plano Business District. Its location is highly desirable within the DFW Metroplex.
MULTIPLE OFFERS RECEIVED DEADLINE TO SUBMIT IS 7PM WEDNESDAY MARCH 18!
Sold
Price Unknown
612 Park Highlands Dr, Coppell, TX 75019
5beds
3,435sqft
Single Family Residence
Built in 2000
9,060 Square Feet Lot
$869,500 Zestimate®
$--/sqft
$4,421 Estimated rent
Home value
$869,500
$800,000 - $948,000
$4,421/mo
Zestimate® history
Owner options
List your home for rent
$4,421/mo
Rent Zestimate®
Find your next renter with Zillow Rental Manager. Plus, with online applications, you can quickly screen prospective tenants – for free.
$4,421/mo
Rent Zestimate®
Refinance and save
$515/mo
Est. payment
Refinancing to a lower rate could help reduce your monthly payments and save thousands over the life of the loan.
$515/mo
Est. payment
Explore your selling options
Work with a Zillow partner agent
Leverage their expertise and Zillow's premium Showcase listings to get your home seen by more buyers.
Get startedList with your own agent
Get your home in front of millions of buyers by listing it on Zillow.
Learn how to do itSell it yourself
Take full control of how buyers see your home on Zillow by listing For Sale by Owner (FSBO).
List your homeWhat's special
Modern bathtubCommercial-grade ventNew carpet upstairsFresh interior paintHigh ceilingsDramatic vaulted entryQuartz countertops
Zillow last checked:
Listing updated:
Listed by:
Roger Thedford 0276683,
Thedford & Associates Realty 972-489-9669
Bought with:
Kimberly Cocotos
Allie Beth Allman & Assoc.
Kristen Scott, 0672151
Allie Beth Allman & Assoc.
Source: NTREIS,MLS#: 21201535
Facts & features
Interior
Bedrooms & bathrooms
- Bedrooms: 5
- Bathrooms: 3
- Full bathrooms: 2
- 1/2 bathrooms: 1
Primary bedroom
- Features: Ceiling Fan(s), En Suite Bathroom, Sitting Area in Primary
- Level: First
- Dimensions: 16 x 19
Bedroom
- Features: Ceiling Fan(s), Split Bedrooms, Walk-In Closet(s)
- Level: First
- Dimensions: 13 x 12
Bedroom
- Features: Split Bedrooms
- Level: Second
- Dimensions: 12 x 11
Bedroom
- Features: Ceiling Fan(s), Split Bedrooms
- Level: Second
- Dimensions: 13 x 11
Bedroom
- Features: Ceiling Fan(s), Split Bedrooms, Walk-In Closet(s)
- Level: Second
- Dimensions: 16 x 12
Primary bathroom
- Features: Built-in Features, Dual Sinks, En Suite Bathroom, Garden Tub/Roman Tub, Linen Closet, Stone Counters, Sitting Area in Primary, Separate Shower
- Level: First
- Dimensions: 14 x 10
Breakfast room nook
- Level: First
- Dimensions: 12 x 10
Dining room
- Level: First
- Dimensions: 10 x 12
Family room
- Features: Ceiling Fan(s), Fireplace
- Level: First
- Dimensions: 19 x 17
Half bath
- Level: First
- Dimensions: 0 x 0
Kitchen
- Features: Breakfast Bar, Built-in Features, Kitchen Island, Solid Surface Counters, Walk-In Pantry
- Level: First
- Dimensions: 17 x 14
Living room
- Level: First
- Dimensions: 15 x 12
Media room
- Features: Ceiling Fan(s)
- Level: Second
- Dimensions: 19 x 17
Utility room
- Features: Built-in Features, Utility Room
- Level: First
- Dimensions: 9 x 6
Heating
- Central, Natural Gas, Zoned
Cooling
- Central Air, Ceiling Fan(s), Electric, Zoned
Appliances
- Included: Convection Oven, Dishwasher, Electric Cooktop, Disposal, Gas Water Heater, Microwave, Vented Exhaust Fan, Warming Drawer
- Laundry: Washer Hookup, Electric Dryer Hookup, Laundry in Utility Room
Features
- Built-in Features, Decorative/Designer Lighting Fixtures, High Speed Internet, Kitchen Island, Open Floorplan, Cable TV, Vaulted Ceiling(s), Wired for Data, Walk-In Closet(s)
- Flooring: Carpet, Ceramic Tile, Simulated Wood, Tile, Vinyl
- Windows: Shutters, Window Coverings
- Has basement: No
- Number of fireplaces: 1
- Fireplace features: Family Room, Gas, Glass Doors, Gas Log, Gas Starter, Stone
Interior area
- Total interior livable area: 3,435 sqft
Property
Parking
- Total spaces: 2
- Parking features: Concrete, Door-Multi, Driveway, Enclosed, Garage, Garage Door Opener, Inside Entrance, Kitchen Level, Lighted, Oversized, Garage Faces Side
- Attached garage spaces: 2
- Has uncovered spaces: Yes
Features
- Levels: Two
- Stories: 2
- Exterior features: Lighting, Private Yard, Rain Gutters
- Pool features: Fenced, Gunite, In Ground, Outdoor Pool, Pool, Pool Sweep, Pool/Spa Combo, Salt Water, Water Feature
- Fencing: Back Yard,Wood,Wrought Iron
- On waterfront: Yes
- Waterfront features: Creek, Waterfront
Lot
- Size: 9,060 Square Feet
- Features: Backs to Greenbelt/Park, Greenbelt, Interior Lot, Landscaped, Many Trees, Subdivision, Sprinkler System, Waterfront
Details
- Parcel number: 181060100C0070000
- Other equipment: Home Theater
Construction
Type & style
- Home type: SingleFamily
- Architectural style: Traditional,Detached
- Property subtype: Single Family Residence
Materials
- Brick
- Foundation: Slab
- Roof: Composition
Condition
- Year built: 2000
Utilities & green energy
- Sewer: Public Sewer
- Water: Public
- Utilities for property: Electricity Connected, Natural Gas Available, Sewer Available, Separate Meters, Underground Utilities, Water Available, Cable Available
Green energy
- Energy efficient items: Insulation
- Water conservation: Water-Smart Landscaping
Community & HOA
Community
- Features: Trails/Paths, Community Mailbox, Curbs, Sidewalks
- Security: Security System Leased, Security System, Carbon Monoxide Detector(s), Fire Alarm, Smoke Detector(s), Security Lights, Wireless
- Subdivision: Vistas Of Coppell 03
HOA
- Has HOA: Yes
- Services included: Association Management, Maintenance Grounds
- HOA fee: $515 annually
- HOA name: 4Sight Property Managemen
- HOA phone: 469-287-8583
Location
- Region: Coppell
Financial & listing details
- Tax assessed value: $810,000
- Annual tax amount: $17,455
- Date on market: 3/14/2026
- Cumulative days on market: 5 days
- Listing terms: Cash,Conventional,VA Loan
- Exclusions: Dust collector and workbench in garage.
- Electric utility on property: Yes
Price history
| Date | Event | Price |
|---|---|---|
| 4/20/2026 | Sold | -- |
Source: NTREIS #21201535 Report a problem | ||
| 3/28/2026 | Pending sale | $875,000$255/sqft |
Source: NTREIS #21201535 Report a problem | ||
| 3/19/2026 | Contingent | $875,000$255/sqft |
Source: NTREIS #21201535 Report a problem | ||
| 3/14/2026 | Listed for sale | $875,000$255/sqft |
Source: NTREIS #21201535 Report a problem | ||
Public tax history
| Year | Property taxes | Tax assessment |
|---|---|---|
| 2025 | $8,594 -5.3% | $810,000 +15.8% |
| 2024 | $9,077 -1.9% | $699,550 -5.5% |
| 2023 | $9,254 -18.5% | $740,240 +15.1% |
| 2022 | $11,351 +0.1% | $643,240 +18.7% |
| 2021 | $11,338 -2% | $541,840 -0.9% |
| 2020 | $11,564 -7.6% | $546,920 |
| 2019 | $12,510 +5% | $546,920 +12.6% |
| 2018 | $11,911 -6.6% | $485,850 |
| 2017 | $12,749 +3.9% | $485,850 -3.9% |
| 2016 | $12,271 +20.4% | $505,650 +5.5% |
| 2015 | $10,194 | $479,200 +14.4% |
| 2014 | $10,194 | $418,910 |
| 2013 | -- | -- |
| 2012 | -- | -- |
| 2011 | -- | -- |
| 2010 | -- | -- |
| 2009 | -- | -- |
| 2008 | -- | -- |
| 2007 | -- | -- |
| 2005 | -- | -- |
| 2004 | -- | -- |
| 2003 | -- | -- |
| 2002 | -- | -- |
| 2001 | -- | -- |
Find assessor info on the county website
Neighborhood: Vistas of Coppell
Nearby homes
- $625,2004 bd2 ba2.4k sqft616 Park Highlands Dr, Coppell, TX 75019Off Market
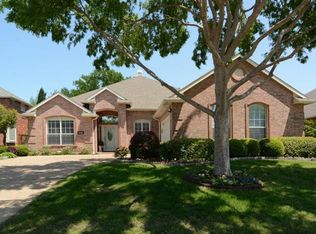
- $728,5004 bd3 ba3.2k sqft298 Lyndsie Dr, Coppell, TX 75019Off Market
- $836,7004 bd2 ba3.2k sqft620 Park Highlands Dr, Coppell, TX 75019Off Market
- $811,7004 bd3 ba3k sqft302 Lyndsie Dr, Coppell, TX 75019Off Market
- $615,8003 bd2 ba2.4k sqft607 Park Highlands Dr, Coppell, TX 75019Off Market
- $657,1005 bd3 ba3.2k sqft611 Park Highlands Dr, Coppell, TX 75019Off Market
- $729,1004 bd2 ba3.5k sqft603 Park Highlands Dr, Coppell, TX 75019Off Market
- $666,5004 bd3 ba2.7k sqft624 Park Highlands Ct, Coppell, TX 75019Off Market
Nearby schools
GreatSchools rating
- 9/10Denton Creek Elementary SchoolGrades: PK-5Distance: 0.2 mi
- 10/10Coppell Middle NorthGrades: 6-8Distance: 0.3 mi
- 8/10Coppell High SchoolGrades: 9-12Distance: 1 mi
Schools provided by the listing agent
- Elementary: Dentoncree
- Middle: Coppellnor
- High: Coppell
- District: Coppell ISD
Source: NTREIS. This data may not be complete. We recommend contacting the local school district to confirm school assignments for this home.
Get a cash offer in 3 minutes
Find out how much your home could sell for in as little as 3 minutes with a no-obligation cash offer.
Estimated market value
$869,500
Get a cash offer in 3 minutes
Find out how much your home could sell for in as little as 3 minutes with a no-obligation cash offer.
Estimated market value
$869,500
- Texas
- Dallas County
- Coppell
- 75019
- Vistas of Coppell
- 612 Park Highlands Dr
Nearby cities
Nearby neighborhoods
Nearby zip codes
Other Coppell Topics
