Skip main navigation
Coming soon 07/11
  • $600,000

    612 Park View Ct N, Hudson, WI 54016

    5beds
    3,065sqft
    : 
    Loading
    Get pre-qualified
    Single Family
    Built in 2003
    0.31 Acres Lot
    $-- Zestimate®
    $196/sqft
    $-- HOA

    What's special

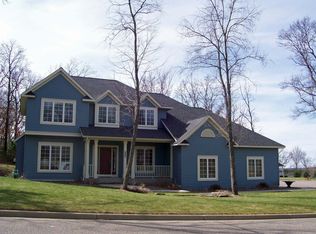
    Welcome to this beautifully maintained 5-bedroom, 3-bath home in desirable North Hudson, where thoughtful design, modern finishes, and exceptional living spaces come together to create the perfect place to call home. From the inviting front porch, lush green lawn, and beautifully landscaped yard to the warm, welcoming interior, this home makes an outstanding first impression. Step inside to a bright, vaulted, open-concept floor plan filled with natural light. The front sitting room showcases a large picture window, creating an inviting space to relax or greet guests. The informal dining area flows seamlessly into the gourmet kitchen and out to the spacious deck, creating effortless indoor-outdoor living. Designed with both style and function in mind, the kitchen features stainless steel appliances, a large center island, walk-in pantry, abundant cabinetry and countertop space, and modern fixtures and finishes that will delight any home chef. Just beyond, the spacious living room is anchored by a stunning floor-to-ceiling brick gas fireplace with custom built-in shelving and offers direct access to the backyard, making it the perfect gathering place for cozy evenings or entertaining family and friends. The thoughtfully designed main level also includes a versatile bedroom that easily serves as a guest room, private home office, or flex space, along with a convenient three-quarter bath. A dedicated laundry room complete with cabinetry and a utility sink adds everyday convenience. Retreat upstairs to the private primary suite featuring a spacious walk-in closet and a luxurious ensuite bath with a jetted soaking tub and separate walk-in shower. Two additional generously sized bedrooms and a full bathroom complete the upper level. The lower level expands your living space with a spacious family room, wired for surround sound, and a large wet bar, perfect for game nights, celebrations, or entertaining guests. An additional bedroom offers flexibility for overnight guests, multi-generational living, or another home office. Outdoor living is equally impressive with a spacious deck overlooking the private backyard, offering plenty of room for grilling, dining, and enjoying the seasons. Step down to the beautiful paver patio, surrounded by mature trees that provide privacy and a peaceful backdrop for relaxing evenings. Car enthusiasts and hobbyists will love the attached heated and insulated three-car garage with additional storage space, providing comfort, convenience, and room for all your gear. Ideally located in North Hudson, you'll enjoy easy access to parks, schools, shopping, dining, and commuter routes while experiencing the peaceful setting this sought-after community is known for. The home inspection has been completed for you. Sellers installed new HVAC heat pump/air conditioning system in 2024 and a leaf guard gutter system in 2025. See supplements for photos, tour, Matterport Floorplan, and more. If you've been searching for a move-in-ready home with abundant living space, flexible rooms, and timeless character, this is one you won't want to miss. Schedule your private tour today and discover everything this exceptional property has to offer!
    5 days
    |
    564
    |
    26
    |

    Zillow last checked:

    Listing updated:

    Listed by:

    Jay Fletch 651-502-2972,

    Edina Realty, Inc.

    Source: NorthstarMLS as distributed by MLS GRID,MLS#: 7063841MLS Logo

    Loading...

      Facts & features

      Interior

      Bedrooms & bathrooms
      • Bedrooms: 5
      • Bathrooms: 3
      • Full bathrooms: 2
      • 3/4 bathrooms: 1
      Bedroom
      • Level: Upper
      • Area: 240 Square Feet
      • Dimensions: 16x15
      Bedroom 2
      • Level: Upper
      • Area: 132 Square Feet
      • Dimensions: 11x12
      Bedroom 3
      • Level: Upper
      • Area: 144 Square Feet
      • Dimensions: 12x12
      Bedroom 4
      • Level: Main
      • Area: 130 Square Feet
      • Dimensions: 13x10
      Bedroom 5
      • Level: Lower
      • Area: 154 Square Feet
      • Dimensions: 14x11
      Other
      • Level: Lower
      • Area: 77 Square Feet
      • Dimensions: 7x11
      Dining room
      • Level: Main
      • Area: 176 Square Feet
      • Dimensions: 11x16
      Family room
      • Level: Lower
      • Area: 418 Square Feet
      • Dimensions: 22x19
      Kitchen
      • Level: Main
      • Area: 216 Square Feet
      • Dimensions: 12x18
      Laundry
      • Level: Main
      • Area: 72 Square Feet
      • Dimensions: 12x6
      Living room
      • Level: Main
      • Area: 350 Square Feet
      • Dimensions: 25x14
      Sitting room
      • Level: Main
      • Area: 286 Square Feet
      • Dimensions: 22x13
      Heating
      • Forced Air
      Cooling
      • Central Air
      Appliances
      • Included: Dishwasher, Disposal, Dryer, Exhaust Fan, Humidifier, Gas Water Heater, Microwave, Range, Refrigerator, Stainless Steel Appliance(s), Washer, Water Softener Owned
      • Laundry: Electric Dryer Hookup, Laundry Room, Main Level, Sink, Washer Hookup
      Features
      • Basement: Daylight,Drainage System,Finished,Full,Storage Space
      • Number of fireplaces: 1
      • Fireplace features: Gas, Living Room
      Interior area
      • Total structure area: 3,756
      • Total interior livable area: 3,065 sqft
      • Finished area above ground: 2,324
      • Finished area below ground: 741

      Property

      Parking
      • Total spaces: 3
      • Parking features: Attached, Asphalt, Garage Door Opener, Heated Garage, Insulated Garage, Storage
      • Attached garage spaces: 3
      • Has uncovered spaces: Yes
      • Details: Garage Dimensions (33x25)
      Accessibility
      • Accessibility features: None
      Features
      • Levels: Modified Two Story
      • Stories: 2
      • Patio & porch: Deck, Front Porch, Patio
      • Pool features: None
      • Fencing: None
      Lot
      • Size: 0.31 Acres
      • Dimensions: 61 x 133 x 158 x 136
      • Features: Irregular Lot, Tree Coverage - Medium
      Details
      • Foundation area: 1432
      • Parcel number: 161207390000
      • Zoning description: Residential-Single Family

      Construction

      Type & style
      • Home type: SingleFamily
      • Property subtype: Single Family
      Materials
      • Concrete, Frame
      • Roof: Architectural Shingle,Asphalt,Pitched
      Condition
      • New construction: No
      • Year built: 2003

      Utilities & green energy

      • Electric: Circuit Breakers, 200+ Amp Service, Power Company: Xcel Energy
      • Gas: Natural Gas
      • Sewer: City Sewer/Connected
      • Water: City Water/Connected
      • Utilities for property: Underground Utilities

      Community & HOA

      Community
      • Subdivision: Willow River Ridge 2nd Add
      HOA
      • Has HOA: No
      Location
      • Region: Hudson

      Financial & listing details

      • Price per square foot: $196/sqft
      • Tax assessed value: $556,000
      • Annual tax amount: $6,675
      • Date on market: 7/2/2026
      • Road surface type: Paved

        Estimated market value

        Not available

        Estimated sales range

        Not available

        Not available

        Price history

        DateEventPrice
        6/30/2017Sold$350,000$114/sqft
        Source: NorthstarMLS as distributed by MLS GRID #4831790 Report a problem
        5/31/2017Pending sale$350,000$114/sqft
        Source: Woodbury - East Suburban #4831790 Report a problem
        5/26/2017Listed for sale$350,000$114/sqft
        Source: Woodbury - East Suburban #4831790 Report a problem
        5/22/2017Pending sale$350,000$114/sqft
        Source: Woodbury - East Suburban #4831790 Report a problem
        5/19/2017Listed for sale$350,000$114/sqft
        Source: Keller Williams Premier Realty #4831790 Report a problem

        Public tax history

        YearProperty taxesTax assessment
        2024$7,620 +3.1%$488,100
        2023$7,392 +15.9%$488,100
        2022$6,380 -9.5%$488,100 +41.4%
        2021$7,050 +2.1%$345,300
        2020$6,906 -10%$345,300
        2019$7,672 +7.1%$345,300
        2018$7,162 +24.5%$345,300 +7.3%
        2017$5,753 +3.9%$321,800
        2016$5,538 +8.8%$321,800
        2015$5,092 +0.8%$321,800
        2014$5,049 -9.8%$321,800 -10.5%
        2013$5,597 +2.8%$359,400
        2012$5,447 +0.3%$359,400
        2011$5,433 +1.8%$359,400
        2010$5,337 -1.3%$359,400
        2009$5,409 +9.3%$359,400
        2008$4,951 +1.1%$359,400
        2007$4,897 -3.7%$359,400
        2006$5,087 -1%$359,400
        2005$5,139 $359,400
        2004-- $359,400

        Find assessor info on the county website

        Monthly payment

        Est. payment

        Payment breakdown

        Explore the cost of this home by adjusting the details. Changes won't be saved.
        All calculations are estimates and provided by Zillow, Inc. for informational purposes only. Actual amounts may vary.
        HOA fees may include property taxes on listings classified as Co-Ops. Contact the listing agent and/or owner for fee details.
        Mortgage interest rates are dependent on a number of factors, including credit score, down payment, and repayment length. Interest rate data provided by Zillow Group Marketplace, Inc. as of 1/1/1970 from various mortgage lenders with which we have lead or other similar arrangements; the Estimated Payment is an average of those rates.
        See how much you could borrow to make a competitive offer.

        Climate risks

        Neighborhood: 54016

        Getting around

        22 / 100
        Car-Dependent
        3 / 100
        Somewhat Bikeable

        Nearby schools

        GreatSchools rating

        A local agent can set up tours, give advice and negotiate with sellers.

        Browse local experts

        Similar homes

        Skip to the end of the carouselSkip to the beginning of the carousel