Skip main navigation
Sold for $90,000
  • $90,000

    612 Pebble Beach Dr, Ardmore, OK 73401

    4beds
    5baths
    4,086sqft
    SingleFamily
    Built in 2010
    0.48 Acres Lot
    $734,300 Zestimate®
    $22/sqft
    $3,980 Estimated rent

    Home value

    $734,300

    $639,000 - $837,000

    $3,980/mo

    Zestimate® history
    Loading
    Loading...

    Owner options

    List your home for rent

    $3,980/mo

    Rent Zestimate®

    Find your next renter with Zillow Rental Manager. Plus, with online applications, you can quickly screen prospective tenants – for free.

    Learn more

    $3,980/mo

    Rent Zestimate®

    Refinance and save

    $504/mo

    Est. payment

    Refinancing to a lower rate could help reduce your monthly payments and save thousands over the life of the loan.

    See today's rates

    $504/mo

    Est. payment

    Explore your selling options

    Work with a Zillow partner agent

    Leverage their expertise and Zillow's premium Showcase listings to get your home seen by more buyers.

    Get started

    List with your own agent

    Get your home in front of millions of buyers by listing it on Zillow.

    Learn how to do it

    Sell it yourself

    Take full control of how buyers see your home on Zillow by listing For Sale by Owner (FSBO).

    List your home

    What's special

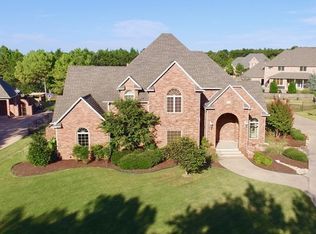
    THE CLOCK IS TICKING!! This home will remain on the market only until 7-31-'19. MAKE YOUR APPOINTMENT TODAY! The Pool is ready, and the Price is Right! This custom home built by David Dill in 2010, is located on a corner lot in the Rockford neighborhood, a gated community within Ardmore city limits. This French countryside inspired home consists of approximately 4,086 sq ft of living area, all on the first floor with the exception of a large game room which could easily be converted to a 5th bedroom, containing a full bath, closet, sink and refrigerator. The open floor plan is great for entertaining. A gourmet kitchen with a six-burner gas stove/griddle and a built-in ice maker features granite counter tops and a large serving island. An expansive laundry room, surround sound speakers in the living area, an abundance of walk-in closets and storage, office/study plus a separate pet room are just a few of the wonderful interior features in addition to an over sized garage. Step onto the spacious covered back patio to enjoy a separate set of surround sound speakers, tv hookup, an over sized built-in grill, a gunite pool deep enough for diving and a separate hot tub in the professionally landscaped back yard. View this home in the Plainview School District to appreciate an abundance of quality and style!

    Facts & features

    Interior

    Bedrooms & bathrooms
    • Bedrooms: 4
    • Bathrooms: 5
    Heating
    • Forced air, Gas
    Cooling
    • Central
    Features
    • Has fireplace: Yes
    Interior area
    • Total interior livable area: 4,086 sqft

    Property

    Parking
    • Parking features: Garage - Attached
    Features
    • Exterior features: Stucco
    • Fencing: Rail Fence
    Lot
    • Size: 0.48 Acres
    Details
    • Parcel number: 100059794

    Construction

    Type & style
    • Home type: SingleFamily
    Materials
    • Frame
    • Foundation: Concrete
    • Roof: Composition
    Condition
    • Year built: 2010

    Community & HOA

    HOA
    • Has HOA: Yes
    • HOA fee: $66 monthly
    Location
    • Region: Ardmore

    Financial & listing details

    • Price per square foot: $22/sqft
    • Tax assessed value: $615,386
    • Annual tax amount: $6,684

    Price history

    DateEventPrice
    10/2/2023Sold$90,000-83.6%$22/sqft
    Source: Public Record Report a problem
    10/22/2019Sold$550,000-4.3%$135/sqft
    Source: Public Record Report a problem
    6/24/2019Price change$575,000-4.2%$141/sqft
    Source: Power One Realty #35060 Report a problem
    4/18/2019Price change$599,900-2.4%$147/sqft
    Source: Power One Realty #35060 Report a problem
    3/19/2019Price change$614,900-2.4%$150/sqft
    Source: Power One Realty #35060 Report a problem
    2/6/2019Listed for sale$629,900+826.3%$154/sqft
    Source: Power One Realty #35060 Report a problem
    8/13/2009Sold$68,000+2166.7%$17/sqft
    Source: Public Record Report a problem
    11/14/2007Sold$3,000$1/sqft
    Source: Public Record Report a problem

    Public tax history

    YearProperty taxesTax assessment
    2025$6,684 +3.1%$73,847 +3%
    2024$6,486 +3.1%$71,696 +3%
    2023$6,289 +3.7%$69,608 +2.4%
    2022$6,066 +0.2%$67,980 +3%
    2021$6,056 -1%$66,000
    2020$6,120 +9%$66,000 +6.1%
    2019$5,616 +3.7%$62,226 +3.7%
    2017$5,414 +3.1%$59,997 +3%
    2016$5,253 -3.6%$58,250 -0.8%
    2015$5,452 +3.1%$58,745 +3%
    2014$5,290 +3.1%$57,034 +3%
    2013$5,133 +3.1%$55,372 +3%
    2012$4,981 $53,760
    2011$4,981 $53,760
    Find assessor info on the county website

    Neighborhood: 73401

    Nearby schools

    GreatSchools rating
    Get pre-qualified for a loan
    At Zillow Home Loans, we can pre-qualify you in as little as 5 minutes with no impact to your credit score.

    An equal housing lender. NMLS #10287.

    Sell for more on Zillow
    Get a Zillow Showcase℠ listing at no additional cost and you could sell for .
    $734,300
    2% more
    +$14,686
    With Zillow Showcase(estimated)
    $748,986