Skip main navigation
Off market
  • $933,600

    612 Pembroake Ln, Franklin, TN 37064

    3beds
    2,897sqft
    SingleFamily
    Built in 1994
    13.31 Acres Lot
    $933,600 Zestimate®
    $322/sqft
    $4,307 Estimated rent

    Home value

    $933,600

    $859,000 - $1.03M

    $4,307/mo

    Zestimate® history
    Loading
    Loading...

    Owner options

    List your home for rent

    $4,307/mo

    Rent Zestimate®

    Find your next renter with Zillow Rental Manager. Plus, with online applications, you can quickly screen prospective tenants – for free.

    Learn more

    $4,307/mo

    Rent Zestimate®

    Refinance and save

    $5,376/mo

    Est. payment

    Refinancing to a lower rate could help reduce your monthly payments and save thousands over the life of the loan.

    See today's rates

    $5,376/mo

    Est. payment

    Explore your selling options

    Work with a Zillow partner agent

    Leverage their expertise and Zillow's premium Showcase listings to get your home seen by more buyers.

    Get started

    List with your own agent

    Get your home in front of millions of buyers by listing it on Zillow.

    Learn how to do it

    Sell it yourself

    Take full control of how buyers see your home on Zillow by listing For Sale by Owner (FSBO).

    List your home

    What's special

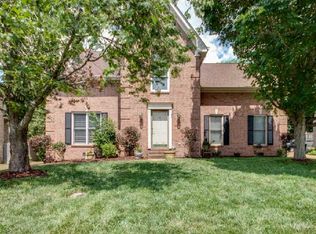
    PLEASE NOTE: Clicking any links for more information within Zillow will not direct you to the seller of this home or any representatives for this home. For more information and to schedule a viewing, please call (615) 576-0022 Realtors welcome and accommodated. For buyers with an agent, the price is $456,649 to accommodate splitting the buyers agent fee premium of 3% with the buyer. Established in 1994, this stately all brick, Jones Company home in the heart of Franklin is only five minutes to historic downtown and 25 miles to the Nashville International Airport. It could hardly be any more convenient to all there is to do. Forrest Crossing is a quiet, well-manicured community that includes a golf course, tennis courts and other amenities with the pool and clubhouse an easy block and a half walk from the home. Watch out for the kids on bikes! The smartly sized yard is easy to maintain for the busy lifestyle with enough room to enjoy and garden for the green thumb. The three generously sized bedrooms are upstairs all with large walk in closets. Two baths are upstairs and the powder room is downstairs. The spacious 21 X 17 bonus room is on the other side of the house from the bedrooms offering an escape for a growing family. The bonus room has two semi-permanent partitions that are great for giving the kiddo’s a place to hide or to hide their projects while the family gathers for movie night. Hungry? Find what you need in the generous walk in pantry then get the family together in the eat-in kitchen at the granite covered island or the table by the bay window. After dinner head out the new back deck or to the living room to enjoy the natural gas fireplace while the kids practice their piano lessons in the music room. The master suite is comfortably sized to even accommodate a sitting area at 16 X 17 and is where you access the walk-up attic. The tray ceiling further enhances the open feeling of this owner’s get-a-way. The attic is partially floored making it easy to access and store all those “projects”. With three dormer windows, the attic could be a great space to build-out for an office or private studio with a view. The master bath includes a Jacuzzi tub, double vanity, large walk in closet, linen closet and a separate shower. Do you have sensitive skin or are opposed to “city water”? The Rain Soft water softener and reverse osmosis drinking water systems provide both protection to the plumbing from chlorine and outstanding water quality in the home. Speaking of water, a natural gas water heater ensures efficient energy use and a constant supply of fresh hot water a busy family needs. The two car garage has built in cabinets and is an easy access home for the water systems and water heater. What’s not perfect? 1) The driveway has several cracks. 2) It is not an open floor plan. But, the rooms are large with nine foot ceilings downstairs. 3) You may not like the partitions in the bonus room. Not a problem, they are easily removed but then the carpet would need to be seamed or replaced. There are always some things to improve or change to fit your tastes. But meanwhile, this home is clean, fresh and move-in ready. You’ll appreciate how well this home has been cared for and maintained while being kept up to date. Bring your approved financing and offers, this home will sell fast.

    This property is off market, which means it's not currently listed for sale or rent on Zillow. This may be different from what's available on other websites or public sources.

    Facts & features

    Interior

    Bedrooms & bathrooms
    • Bedrooms: 3
    • Bathrooms: 3
    • Full bathrooms: 2
    • 1/2 bathrooms: 1
    Heating
    • Forced air, Gas
    Cooling
    • Central
    Appliances
    • Included: Dishwasher, Garbage disposal, Microwave, Range / Oven, Refrigerator
    Features
    • Flooring: Tile, Carpet, Hardwood
    • Basement: None
    • Has fireplace: Yes
    Interior area
    • Total interior livable area: 2,897 sqft

    Property

    Parking
    • Parking features: Garage - Attached
    Features
    • Exterior features: Brick
    Lot
    • Size: 13.31 Acres
    Details
    • Parcel number: 094089GE00100

    Construction

    Type & style
    • Home type: SingleFamily
    Materials
    • Frame
    • Foundation: Crawl/Raised
    • Roof: Asphalt
    Condition
    • Year built: 1994

    Community & neighborhood

    Location
    • Region: Franklin

    HOA & financial

    HOA
    • Has HOA: Yes
    • HOA fee: $51 monthly

    Price history

    DateEventPrice
    3/24/2021Listing removed--
    Source: Owner Report a problem
    9/14/2018Sold$452,000+0.5%$156/sqft
    Source: RealTracs MLS as distributed by MLS GRID #1973061 Report a problem
    8/6/2018Pending sale$449,900$155/sqft
    Source: Owner Report a problem
    6/30/2018Price change$449,900-3.2%$155/sqft
    Source: Owner Report a problem
    6/15/2018Listed for sale$465,000+109.6%$161/sqft
    Source: Owner Report a problem
    8/19/1999Sold$221,900+84.9%$77/sqft
    Source: Public Record Report a problem
    9/1/1995Sold$120,000-37.8%$41/sqft
    Source: Public Record Report a problem
    3/30/1995Sold$193,000$67/sqft
    Source: Public Record Report a problem

    Public tax history

    YearProperty taxesTax assessment
    2025$3,770 +10.4%$182,675 +51.5%
    2024$3,414 +4.1%$120,575
    2023$3,281 $120,575
    2022$3,281 $120,575
    2021$3,281 +6.4%$120,575 +26.2%
    2020$3,083 $95,575
    2019$3,083 +2.2%$95,575
    2018$3,016 $95,575
    2017$3,016 $95,575
    2016-- $95,575 +25.3%
    2015-- $76,300
    2014-- $76,300
    2013-- $76,300
    2012-- $76,300
    2011-- $76,300 +3.4%
    2007$2,585 +1.2%$73,762
    2006$2,555 +3.7%$73,762 +24%
    2005$2,463 +15%$59,490
    2004$2,142 +3.1%$59,490 +0.8%
    2002$2,076 $58,991
    2001-- $58,991 -75%
    2000-- $235,963

    Find assessor info on the county website

    Neighborhood: McEwen

    Nearby schools

    GreatSchools rating
    Get a cash offer in 3 minutes
    Find out how much your home could sell for in as little as 3 minutes with a no-obligation cash offer.
    Estimated market value
    $933,600
    Get a cash offer in 3 minutes
    Find out how much your home could sell for in as little as 3 minutes with a no-obligation cash offer.
    Estimated market value
    $933,600