Skip main navigation
Off market
  • $339,400

    612 Pine Branches Circle SE, Leland, NC 28451

    3beds
    2,604sqft
    Single Family Residence
    Built in 2004
    0.27 Acres Lot
    $339,400 Zestimate®
    $130/sqft
    $2,254 Estimated rent

    Home value

    $339,400

    $322,000 - $356,000

    $2,254/mo

    Zestimate® history
    Loading
    Loading...

    Owner options

    List your home for rent

    $2,254/mo

    Rent Zestimate®

    Find your next renter with Zillow Rental Manager. Plus, with online applications, you can quickly screen prospective tenants – for free.

    Learn more

    $2,254/mo

    Rent Zestimate®

    Refinance and save

    $2,019/mo

    Est. payment

    Refinancing to a lower rate could help reduce your monthly payments and save thousands over the life of the loan.

    See today's rates

    $2,019/mo

    Est. payment

    Explore your selling options

    Work with a Zillow partner agent

    Leverage their expertise and Zillow's premium Showcase listings to get your home seen by more buyers.

    Get started

    List with your own agent

    Get your home in front of millions of buyers by listing it on Zillow.

    Learn how to do it

    Sell it yourself

    Take full control of how buyers see your home on Zillow by listing For Sale by Owner (FSBO).

    List your home

    What's special

    Extra patioWalk in closetBay windowTile flooringsMaster bedroom

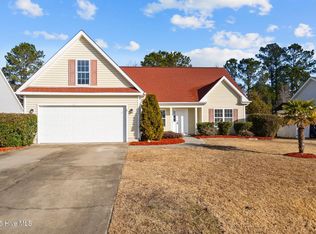
    Enjoy this beautiful home that is one level 3 bedroom, 2 bath in River Ridge, No HOA! Hardwood and Tile floorings. Includes 2 car garage paved driveway. Just over 1300 sq ft, open concept living area. Stainless steel refrigerator, Oven/stove, and Microwave in kitchen. There is a bay window in the kitchen dining area. Washer & dryer does not convey with the sell. Master bedroom includes a bay window and walk in closet. . extra patio for grilling and shed for extra Storage. Convenient to shopping, and Downtown Wilmington and ILM.

    This property is not currently displayed as for sale or rent on Zillow. This may be different from what's on other websites or public sources.

    Zillow last checked:

    Listing updated:

    Listed by:

    Brandy Creech 910-540-4569,

    Keller Williams Innovate-Wilmington

    Bought with:

    Trisha McFeeters Browne, 232040

    NextHome Cape Fear

    Source: Hive MLS,MLS#: 100393077MLS LogoOriginating MLS: Cape Fear Realtors MLS, Inc.

    Facts & features

    Interior

    Bedrooms & bathrooms
    • Bedrooms: 3
    • Bathrooms: 2
    • Full bathrooms: 2
    Rooms
    • Room types: Master Bedroom, Bedroom 2, Bedroom 3, Living Room, Kitchen, Dining Room
    Primary bedroom
    • Description: Bay Window
    • Level: First
    • Dimensions: 16 x 12
    Bedroom 2
    • Level: First
    • Dimensions: 11 x 10
    Bedroom 3
    • Level: First
    • Dimensions: 11 x 10
    Dining room
    • Description: Combo eat in kitchen
    • Level: First
    • Dimensions: 15 x 12
    Kitchen
    • Level: First
    • Dimensions: 15 x 12
    Living room
    • Level: First
    • Dimensions: 19 x 13
    Heating
    • Forced Air, Heat Pump, Electric
    Cooling
    • Central Air
    Appliances
    • Included: Electric Oven, Built-In Microwave, Refrigerator, Disposal, Dishwasher
    • Laundry: Dryer Hookup, Washer Hookup, Laundry Closet
    Features
    • Master Downstairs, Walk-in Closet(s), Tray Ceiling(s), Entrance Foyer, Ceiling Fan(s), Pantry, Blinds/Shades, Walk-In Closet(s)
    • Flooring: Tile, Wood
    • Doors: Storm Door(s)
    • Basement: None
    • Attic: Pull Down Stairs
    Interior area
    • Total structure area: 1,302
    • Total interior livable area: 2,604 sqft

    Property

    Parking
    • Total spaces: 2
    • Parking features: Off Street, Paved
    Features
    • Levels: One
    • Stories: 1
    • Patio & porch: Patio
    • Exterior features: Storm Doors
    • Fencing: Back Yard,Partial,Wood
    Lot
    • Size: 0.27 Acres
    • Dimensions: 75 x 153 x 76 x 156 Buyer to verify
    Details
    • Additional structures: Shed(s)
    • Parcel number: 048bf014
    • Zoning: BE-R10
    • Special conditions: Standard

    Construction

    Type & style
    • Home type: SingleFamily
    • Property subtype: Single Family Residence
    Materials
    • Vinyl Siding
    • Foundation: Slab
    • Roof: Shingle
    Condition
    • New construction: No
    • Year built: 2004
    Details
    • Warranty included: Yes

    Utilities & green energy

    • Sewer: Public Sewer
    • Water: Public
    • Utilities for property: Sewer Available, Water Available

    Community & HOA

    Community
    • Security: Smoke Detector(s)
    • Subdivision: River Ridge
    HOA
    • Has HOA: No
    • Amenities included: None
    Location
    • Region: Belville

    Financial & listing details

    • Price per square foot: $130/sqft
    • Tax assessed value: $186,530
    • Annual tax amount: $1,293
    • Date on market: 10/14/2025
    • Cumulative days on market: 3 days
    • Listing agreement: Exclusive Right To Sell
    • Listing terms: Cash,Conventional,FHA,USDA Loan,VA Loan
    • Road surface type: Paved

    Price history

    DateEventPrice
    8/11/2023Sold$299,500-0.1%$115/sqft
    Source: Hive MLS #100393077 Report a problem
    7/7/2023Pending sale$299,900$115/sqft
    Source: Hive MLS #100393077 Report a problem
    7/6/2023Listed for sale$299,900+66.7%$115/sqft
    Source: Hive MLS #100393077 Report a problem
    7/17/2018Listing removed$179,900$69/sqft
    Source: Coldwell Banker Sea Coast Advantage #100121185 Report a problem
    6/15/2018Listed for sale$179,900+7.1%$69/sqft
    Source: Coldwell Banker Sea Coast Advantage #100121185 Report a problem
    6/8/2017Sold$168,000-1.1%$65/sqft
    Source: Hive MLS #100059493 Report a problem
    5/8/2017Pending sale$169,900$65/sqft
    Source: DBA Carolinas Connect Realty #100059493 Report a problem
    5/2/2017Price change$169,900-5.6%$65/sqft
    Source: DBA Carolinas Connect Realty #100059493 Report a problem
    4/25/2017Listed for sale$179,900+38.4%$69/sqft
    Source: DBA Carolinas Connect Realty #100059493 Report a problem
    11/25/2014Sold$130,000$50/sqft
    Source: Agent Provided Report a problem
    10/23/2014Price change$130,000-13%$50/sqft
    Source: RE/MAX ESSENTIAL #512851 Report a problem
    10/22/2014Pending sale$149,500+15%$57/sqft
    Source: CENTURY 21 Sweyer & Associates #478435 Report a problem
    10/11/2014Price change$130,000-13%$50/sqft
    Source: RE/MAX ESSENTIAL #512851 Report a problem
    11/7/2012Pending sale$149,500$57/sqft
    Source: CENTURY 21 Sweyer & Associates #478435 Report a problem
    6/23/2012Listed for sale$149,500+0.3%$57/sqft
    Source: Century 21 Sweyer & Associates` #478435 Report a problem
    6/26/2009Sold$149,000-18.4%$57/sqft
    Source: Public Record Report a problem
    12/7/2008Listed for sale$182,500+31.8%$70/sqft
    Source: Coldwell Banker** #426630 Report a problem
    2/14/2005Sold$138,500$53/sqft
    Source: Public Record Report a problem

    Public tax history

    YearProperty taxesTax assessment
    2025$1,490 +7.6%$262,190
    2024$1,385 -5.9%$262,190 -6.8%
    2023$1,472 +13.7%$281,340 +50.8%
    2022$1,294 +4.6%$186,530
    2021$1,238 $186,530
    2020$1,238 +1.2%$186,530
    2019$1,223 +20.1%$186,530 +588%
    2018$1,018 +2.5%$27,110
    2017$993 $27,110
    2016$993 $27,110 -82.5%
    2015$993 +11.3%$155,290 +0.1%
    2014$892 $155,128
    2013-- --
    2012-- --
    2011-- --
    2010-- --
    2009-- --
    2008-- --
    2007-- --
    2006-- --
    2005-- --
    Find assessor info on the county website

    Neighborhood: 28451

    Nearby schools

    GreatSchools rating
    Get a cash offer in 3 minutes
    Find out how much your home could sell for in as little as 3 minutes with a no-obligation cash offer.
    Estimated market value
    $339,400
    Get a cash offer in 3 minutes
    Find out how much your home could sell for in as little as 3 minutes with a no-obligation cash offer.
    Estimated market value
    $339,400