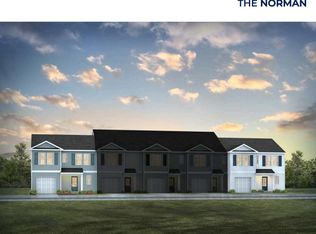
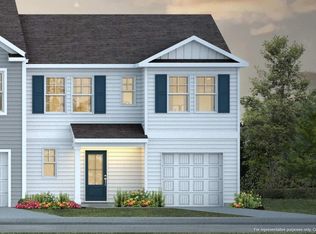
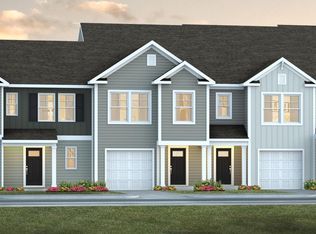
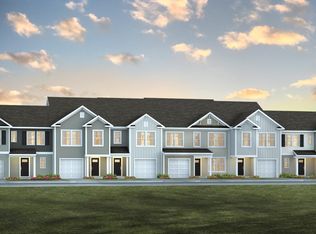
612 Pleasant Grove Way | Move-In Ready Davis Townhome in Cane Bay with Smart Home Features & Resort-Style AmenitiesWelcome to 612 Pleasant Grove Way in Pine Hills at Cane Bay, where modern design, everyday convenience, and resort-style amenities come together to create the perfect place to call home. Nestled within one of Summerville's most sought-after master-planned communities, residents enjoy access to sparkling pools, covered pavilions and cabanas, community fire pits, playgrounds, and nearby shopping, dining, and daily conveniences. The Davis floorplan offers a thoughtfully designed two-story layout that maximizes both comfort and functionality. Step inside to an open-concept living space where the family room, dining area, and kitchen flow seamlessly together, creating the ideal setting for everyday living and effortless entertaining. Large sliding glass doors fill the home with natural light and open to a private rear patio, perfect for morning coffee, outdoor dining, or relaxing at the end of the day. At the center of the home, the kitchen is designed to impress with a spacious center island, crisp white cabinetry, granite countertops, ample storage, and a 4-burner gas range. A convenient powder room and coat closet add practicality to the main level. Upstairs, the generous primary suite spans the full width of the home, offering a peaceful retreat complete with vaulted ceilings, a walk-in closet, dual vanities, and a spacious 5-foot walk-in shower. Two additional bedrooms provide flexibility for guests, a home office, or hobbies, while a full bathroom and centrally located laundry area make day-to-day living easy and efficient. Equipped with D.R. Horton's Smart Home technology package, this move-in-ready townhome delivers the low-maintenance lifestyle today's buyers are seeking. With three bedrooms, two-and-a-half bathrooms, and thoughtfully designed living spaces throughout, 612 Pleasant Grove Way is a wonderful opportunity to enjoy all that Cane Bay has to offer. Square footage dimensions are approximate. Photos are for illustrative purposes only; features, options, colors, and selections may vary.
Pending
Price increase: $3.5K (8/4)
$311,801
612 Pleasant Grove Way, Summerville, SC 29486
3beds
1,524sqft
Townhouse
Built in 2025
2,178 Square Feet Lot
$311,400 Zestimate®
$205/sqft
$-- HOA
What's special
Sparkling poolsPrivate rear patioSpacious center islandModern designCovered pavilions and cabanasOpen-concept living spaceThoughtfully designed two-story layout
- 268 days
- 18
- 0
Zillow last checked:
Listing updated:
Listed by:
D R Horton Inc
Source: CTMLS,MLS#: 25032420
Facts & features
Interior
Bedrooms & bathrooms
- Bedrooms: 3
- Bathrooms: 3
- Full bathrooms: 2
- 1/2 bathrooms: 1
Rooms
- Room types: Great Room, Eat-In-Kitchen, Foyer, Great, Laundry, Pantry
Heating
- Natural Gas
Cooling
- Central Air
Appliances
- Laundry: Electric Dryer Hookup, Washer Hookup, Laundry Room
Features
- Ceiling - Smooth, Kitchen Island, Walk-In Closet(s), Eat-in Kitchen, Entrance Foyer, Pantry
- Flooring: Carpet, Vinyl
- Windows: Window Treatments
- Has fireplace: No
Interior area
- Total structure area: 1,524
- Total interior livable area: 1,524 sqft
Video & virtual tour
Property
Parking
- Total spaces: 1
- Parking features: Garage, Attached
- Attached garage spaces: 1
Features
- Levels: Two
- Stories: 2
- Patio & porch: Patio
- Fencing: Partial
Lot
- Size: 2,178 Square Feet
- Features: 0 - .5 Acre
Details
- Special conditions: 10 Yr Warranty
Construction
Type & style
- Home type: Townhouse
- Property subtype: Townhouse
- Attached to another structure: Yes
Materials
- Vinyl Siding
- Foundation: Slab
- Roof: Fiberglass
Condition
- New construction: Yes
- Year built: 2025
Details
- Warranty included: Yes
Utilities & green energy
- Sewer: Public Sewer
- Water: Public
- Utilities for property: BCW & SA, Berkeley Elect Co-Op, Dominion Energy
Green energy
- Green verification: HERS Index Score
Community & HOA
Community
- Features: Clubhouse, Park, Pool, Trash
- Subdivision: Cane Bay Plantation
Location
- Region: Summerville
Financial & listing details
- Price per square foot: $205/sqft
- Date on market: 12/15/2025
- Listing terms: Cash,Conventional,FHA,USDA Loan,VA Loan
Estimated market value
$311,400
$296,000 - $327,000
$2,330/mo
Price history
| Date | Event | Price |
|---|---|---|
| 8/10/2026 | Pending sale | $311,801$205/sqft |
Source:  CTMLS #25032420 Report a problem CTMLS #25032420 Report a problem | ||
| 8/4/2026 | Price change | $311,801+1.1%$205/sqft |
Source: CTMLS #25032420 Report a problem | ||
| 7/22/2026 | Price change | $308,301+0.5%$202/sqft |
Source: CTMLS #25032420 Report a problem | ||
| 7/11/2026 | Price change | $306,801-1%$201/sqft |
Source: CTMLS #25032420 Report a problem | ||
| 7/7/2026 | Price change | $309,900-1.7%$203/sqft |
Source: CTMLS #25032420 Report a problem | ||
| 6/23/2026 | Price change | $315,410+1%$207/sqft |
Source: CTMLS #25032420 Report a problem | ||
| 5/19/2026 | Price change | $312,410-5.8%$205/sqft |
Source: CTMLS #25032420 Report a problem | ||
| 5/15/2026 | Price change | $331,610+0.5%$218/sqft |
Source: CTMLS #25032420 Report a problem | ||
| 4/17/2026 | Price change | $329,930+2.5%$216/sqft |
Source: CTMLS #25032420 Report a problem | ||
| 3/17/2026 | Listed for sale | $321,865$211/sqft |
Source: CTMLS #25032420 Report a problem | ||
| 12/22/2025 | Pending sale | $321,865+0%$211/sqft |
Source: CTMLS #25032420 Report a problem | ||
| 12/16/2025 | Price change | $321,8600%$211/sqft |
Source:  DR Horton Report a problem DR Horton Report a problem | ||
| 12/15/2025 | Listed for sale | $321,865$211/sqft |
Source: CTMLS #25032420 Report a problem | ||
Public tax history
Tax history is unavailable.
Monthly payment
Est. payment
Payment breakdown
Explore the cost of this home by adjusting the details. Changes won't be saved.Climate risks
Neighborhood: 29486
Nearby schools
Schools provided by the listing agent
- Elementary: Whitesville
- Middle: Berkeley
- High: Berkeley
Source: CTMLS. This data may not be complete. We recommend contacting the local school district to confirm school assignments for this home.
Similar homes
- $331,3803 bd3 ba1.5k sqft887 Long Bluff Rd, Summerville, SC 29486New Construction
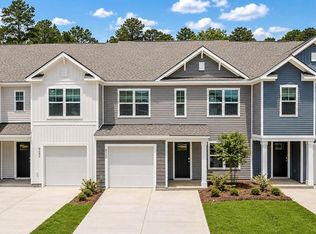
 CTMLS
CTMLS - $331,3803 bd3 ba1.5k sqft897 Long Bluff Rd, Summerville, SC 29486New Construction
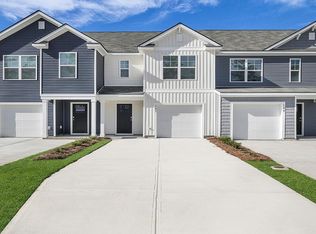 CTMLS
CTMLS - $331,3803 bd3 ba1.5k sqft893 Long Bluff Rd, Summerville, SC 29486New Construction
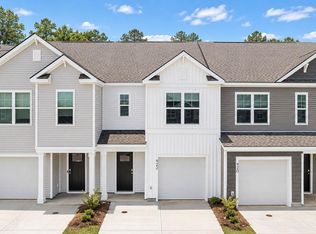 CTMLS
CTMLS - $330,4103 bd3 ba1.5k sqft868 Long Bluff Rd, Summerville, SC 29486New Construction
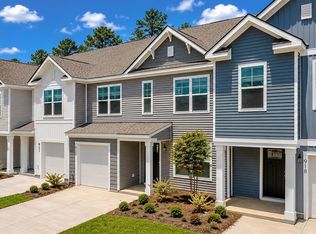 MLS ID #26010513, Katie Stevens Grout. CTMLS
 - $312,0003 bd3 ba1.5k sqft606 Pleasant Grove Way, Summerville, SC 29486New ConstructionCTMLS
- $319,9903 bd2 ba1.4k sqft185 Lucky Day Dr, Summerville, SC 29486For SaleMLS ID #26023943, Chris Maddox. CTMLS
- $305,0003 bd3 ba1.8k sqft318 Surfbird Rd, Summerville, SC 29486For SaleMLS ID #26004233, Roni Haskell. CTMLS
- $275,0003 bd3 ba1.5k sqft686 Hilchot Dr, Summerville, SC 29486For SaleMLS ID #26021747, Melissa Clark. CTMLS
- $355,0003 bd2 ba1.6k sqft414 Eastern Pine Dr, Summerville, SC 29486For SaleMLS ID #26024310, Debbie Cromer. CTMLS
- $355,0003 bd2 ba1.6k sqft219 Watersglen Dr, Summerville, SC 29486For SaleMLS ID #26021040, Daysia Mcclough. CTMLS
- $349,9993 bd2 ba1.6k sqft627 Silver Spruce St, Summerville, SC 29486For SaleMLS ID #26023098, Lisa Brown. CTMLS
- $358,5004 bd2 ba1.8k sqft259 Firewheel Ct, Summerville, SC 29486For SaleMLS ID #26024518, Will Evans. CTMLS
- $299,9903 bd3 ba1.5k sqft1064 Dusk Dr, Summerville, SC 29486New ConstructionCTMLS
- $399,9004 bd3 ba2.2k sqft159 Greenwich Dr, Summerville, SC 29486For SaleMLS ID #26024899, Holli Reese. CTMLS
- $376,7403 bd3 ba1.5k sqft812 Baywood Ln, Summerville, SC 29486New ConstructionMLS ID #26014194, Katie Stevens Grout. CTMLS
- $375,0004 bd3 ba1.9k sqft466 Cedarview Rd, Summerville, SC 29486For SaleMLS ID #24010071, Suzanne Conway. CTMLS
- $385,9004 bd3 ba1.9k sqft625 Silver Spruce St, Summerville, SC 29486For SaleMLS ID #26020842, Marie Mckillop. CTMLS
- $355,0004 bd3 ba2.1k sqft743 Redbud Ln, Summerville, SC 29486For SaleMLS ID #25014250, Haley Ebersole. CTMLS
- $365,0003 bd3 ba2.1k sqft523 Purple Finch Rd, Summerville, SC 29486For SaleMLS ID #26000151, Theresa Halverson. CTMLS
- $400,7403 bd2 ba1.6k sqft734 Breezy Palm Way, Summerville, SC 29486New ConstructionMLS ID #26024136, Katie Stevens Grout. CTMLS
