Golden Beach neighborhood with beach access. Discover this newer Venice island pool home of extraordinary quality custom built in 2012, impeccably maintained and designed with luxurious appointed finishes that will take your breath away. Prepare to fall in love when you walk in the double-entry front doors! An amazing sparkling turquoise pool, sunlit waterfall, and a pool living plant zen garden-scape beckons your attention. The wonderful split-bedrooms and great room floor plan opens up further through fully retracting sliding doors with impact-resistant glass, to the pool area, also providing ceramic tile flooring and 9 ft. high ceilings throughout the entire home as well as 10 ft. high tray ceilings in both the great room and the primary bedroom. The gorgeous kitchen features soft color grey cabinetry, light quartz countertops, a large center island with a deep stainless-steel chef sink, touch control faucet and separate purified R.O. water system, and beautiful stainless-steel appliances. The unique, built-in coffee bar & shelving area with soft lighting is just delightful!. Outdoor Florida living is the best here! Relax in the privacy and comfort of the expansive pool and patio areas , all under-roof, with paver-brick deck and safely enclosed within a beautiful, screened lanai. An attractive rear yard arbor garden highlights an exclusive Meyer Lemon tree that shows off in the back yard. Call this your forever home or your own private coastal destination retreat. There are no condo fees and no CDD fees here! Located in the heart of the ever-popular Golden Beach neighborhood and happily situated on a quiet tree-lined street just one block long and with very little traffic. The property land is over 1/4 acre and includes plenty of parking in the huge paver-brick circular driveway entrance and a large rear yard, fully enclosed with 6ft. high PVC privacy fencing and 2 gates. Hop in your golf cart or ride a bike to the neighborhood's private beach to enjoy the warm gulf waters or just relax in a beach chair. A popular nearby island golf course and fishing charters are always open and ready for you as well as coffee cafes, bistros, restaurants, and shopping galore. Saturday morning Farmers Market downtown is amazing. Your family and guests will enjoy all of the amenities this gorgeous 3 Bed, 2Bath, 2Car Garage home has to offer. And a BRAND NEW 2025 ROOF has just been installed. This home shows like a model and is move- in ready.
Sold for $1,020,000
$1,020,000
612 POINSETTIA DRIVE, VENICE, FL 34285
3beds
1,474sqft
Single Family Residence
Built in 2012
0.27 Acres Lot
$970,800 Zestimate®
$692/sqft
$4,275 Estimated rent
Home value
$970,800
$874,000 - $1.08M
$4,275/mo
Zestimate® history
Owner options
List your home for rent
$4,275/mo
Rent Zestimate®
Find your next renter with Zillow Rental Manager. Plus, with online applications, you can quickly screen prospective tenants – for free.
$4,275/mo
Rent Zestimate®
Refinance and save
$6,568/mo
Est. payment
Refinancing to a lower rate could help reduce your monthly payments and save thousands over the life of the loan.
$6,568/mo
Est. payment
Explore your selling options
Work with a Zillow partner agent
Leverage their expertise and Zillow's premium Showcase listings to get your home seen by more buyers.
Get startedList with your own agent
Get your home in front of millions of buyers by listing it on Zillow.
Learn how to do itSell it yourself
Take full control of how buyers see your home on Zillow by listing For Sale by Owner (FSBO).
List your homeWhat's special
Rear yard arbor gardenScreened lanaiLarge center islandMeyer lemon treePaver-brick deckSunlit waterfallWhite quartz countertops
Zillow last checked:
Listing updated:
Listed by:
Karen Scott 941-223-7620,
MICHAEL SAUNDERS & COMPANY 941-485-5421
Bought with:
Karen Scott, 3067680
MICHAEL SAUNDERS & COMPANY
Source: Stellar MLS,MLS#: N6137217 Originating MLS: Venice
Originating MLS: Venice
Facts & features
Interior
Bedrooms & bathrooms
- Bedrooms: 3
- Bathrooms: 2
- Full bathrooms: 2
Rooms
- Room types: Attic, Breakfast Room Separate, Great Room
Primary bedroom
- Features: En Suite Bathroom, Walk-In Closet(s)
- Level: First
- Area: 221 Square Feet
- Dimensions: 13x17
Bedroom 2
- Features: Built-in Closet
- Level: First
- Area: 120 Square Feet
- Dimensions: 10x12
Bedroom 3
- Features: Built-in Closet
- Level: First
- Area: 132 Square Feet
- Dimensions: 11x12
Primary bathroom
- Features: Dual Sinks, Shower No Tub, Water Closet/Priv Toilet
- Level: First
- Area: 110 Square Feet
- Dimensions: 10x11
Bathroom 2
- Features: Tub With Shower
- Level: First
- Area: 60 Square Feet
- Dimensions: 6x10
Balcony porch lanai
- Level: First
- Area: 451 Square Feet
- Dimensions: 11x41
Dinette
- Features: Built-In Shelving
- Level: First
- Area: 80 Square Feet
- Dimensions: 8x10
Foyer
- Level: First
- Area: 40 Square Feet
- Dimensions: 4x10
Great room
- Level: First
- Area: 306 Square Feet
- Dimensions: 17x18
Kitchen
- Features: Pantry, Stone Counters
- Level: First
- Area: 136 Square Feet
- Dimensions: 8x17
Heating
- Central, Electric
Cooling
- Central Air
Appliances
- Included: Dishwasher, Disposal, Dryer, Electric Water Heater, Ice Maker, Kitchen Reverse Osmosis System, Microwave, Range, Range Hood, Refrigerator, Washer, Water Purifier
- Laundry: In Garage
Features
- Built-in Features, Ceiling Fan(s), Crown Molding, High Ceilings, Open Floorplan, Solid Wood Cabinets, Split Bedroom, Stone Counters, Thermostat, Tray Ceiling(s), Vaulted Ceiling(s), Walk-In Closet(s)
- Flooring: Ceramic Tile
- Doors: Sliding Doors
- Windows: Blinds, Drapes, Storm Window(s), Insulated Windows, Rods, Shades, Shutters, Thermal Windows, Window Treatments
- Has fireplace: No
Interior area
- Total structure area: 2,406
- Total interior livable area: 1,474 sqft
Property
Parking
- Total spaces: 2
- Parking features: Circular Driveway, Driveway, Golf Cart Parking, Oversized
- Attached garage spaces: 2
- Has uncovered spaces: Yes
- Details: Garage Dimensions: 21x22
Features
- Levels: One
- Stories: 1
- Patio & porch: Covered, Enclosed, Screened, Wrap Around
- Exterior features: Awning(s), Irrigation System, Lighting, Rain Gutters
- Has private pool: Yes
- Pool features: Child Safety Fence, Gunite, In Ground, Lighting, Screen Enclosure
- Fencing: Fenced,Vinyl
- Has view: Yes
- View description: Garden, Pool
- Waterfront features: Gulf/Ocean Front, Beach - Access Deeded
- Body of water: GULF OF MEXICO
Lot
- Size: 0.27 Acres
- Dimensions: 100 x 117
- Features: City Lot, Landscaped, Near Golf Course, Near Public Transit
- Residential vegetation: Fruit Trees, Trees/Landscaped
Details
- Parcel number: 0177090030
- Zoning: RSF3
- Special conditions: None
Construction
Type & style
- Home type: SingleFamily
- Architectural style: Florida
- Property subtype: Single Family Residence
Materials
- Block
- Foundation: Slab
- Roof: Shingle
Condition
- New construction: No
- Year built: 2012
Details
- Builder model: Custom
- Builder name: Beechwood Builders, Inc
Utilities & green energy
- Sewer: Public Sewer
- Water: Public
- Utilities for property: BB/HS Internet Available, Cable Connected, Electricity Connected, Fiber Optics, Fire Hydrant, Public, Sewer Connected, Street Lights, Underground Utilities
Community & HOA
Community
- Features: Gulf/Ocean Front, Water Access, Golf Carts OK, Playground
- Pet fee: $0 monthly
- Subdivision: GOLDEN BEACH
HOA
- Has HOA: Yes
Location
- Region: Venice
Financial & listing details
- Price per square foot: $692/sqft
- Tax assessed value: $789,000
- Annual tax amount: $12,598
- Date on market: 2/14/2025
- Cumulative days on market: 55 days
- Listing terms: Cash,Conventional
- Ownership: Fee Simple
- Total actual rent: 0
- Electric utility on property: Yes
- Road surface type: Paved, Asphalt
Price history
| Date | Event | Price |
|---|---|---|
| 5/16/2025 | Sold | $1,020,000-2.9%$692/sqft |
Source:  Stellar MLS #N6137217 Report a problem Stellar MLS #N6137217 Report a problem | ||
| 4/11/2025 | Pending sale | $1,050,000$712/sqft |
Source: Stellar MLS #N6137217 Report a problem | ||
| 4/10/2025 | Price change | $1,050,000-6.3%$712/sqft |
Source: Stellar MLS #N6137217 Report a problem | ||
| 3/7/2025 | Price change | $1,120,000-6.7%$760/sqft |
Source: Stellar MLS #N6137217 Report a problem | ||
| 2/25/2025 | Price change | $1,200,000-5.9%$814/sqft |
Source: Stellar MLS #N6137217 Report a problem | ||
| 2/14/2025 | Listed for sale | $1,275,000+30.8%$865/sqft |
Source: Stellar MLS #N6137217 Report a problem | ||
| 1/30/2024 | Listing removed | -- |
Source: Zillow Rentals Report a problem | ||
| 1/9/2024 | Listed for rent | $3,800+26.7%$3/sqft |
Source: Zillow Rentals Report a problem | ||
| 8/23/2023 | Listing removed | -- |
Source: Zillow Rentals Report a problem | ||
| 7/31/2023 | Price change | $3,000-21.1%$2/sqft |
Source: Zillow Rentals Report a problem | ||
| 5/29/2023 | Price change | $3,800-9.5%$3/sqft |
Source: Zillow Rentals Report a problem | ||
| 3/31/2023 | Price change | $4,200-14.3%$3/sqft |
Source: Zillow Rentals Report a problem | ||
| 3/16/2023 | Listed for rent | $4,900$3/sqft |
Source: Zillow Rentals Report a problem | ||
| 4/1/2022 | Sold | $975,000+323.9%$661/sqft |
Source: Public Record Report a problem | ||
| 2/3/2011 | Sold | $230,000+60.8%$156/sqft |
Source: Public Record Report a problem | ||
| 2/23/2000 | Sold | $143,000+19.2%$97/sqft |
Source: Public Record Report a problem | ||
| 5/18/1999 | Sold | $120,000-54.4%$81/sqft |
Source: Public Record Report a problem | ||
| 5/12/1998 | Sold | $263,000$178/sqft |
Source: Public Record Report a problem | ||
Public tax history
| Year | Property taxes | Tax assessment |
|---|---|---|
| 2025 | $11,779 -6.5% | $789,000 -5.7% |
| 2024 | $12,598 +1.1% | $836,700 +2.2% |
| 2023 | $12,460 +111.3% | $819,000 +98.8% |
| 2022 | $5,896 -0.3% | $411,951 +3% |
| 2021 | $5,913 -0.5% | $399,952 +1.4% |
| 2020 | $5,940 +2.7% | $394,430 +2.3% |
| 2019 | $5,783 | $385,562 +1.9% |
| 2018 | $5,783 +1.8% | $378,373 +2.1% |
| 2017 | $5,682 +6.7% | $370,591 -18.3% |
| 2016 | $5,326 | $453,800 +5.2% |
| 2015 | $5,326 +0.4% | $431,500 +22.5% |
| 2014 | $5,304 +0.3% | $352,300 |
| 2013 | $5,287 +80.1% | $352,300 +99.4% |
| 2012 | $2,936 +8.6% | $176,700 +6.8% |
| 2011 | $2,704 -20.9% | $165,400 -17.1% |
| 2010 | $3,417 +19.3% | $199,430 +10% |
| 2009 | $2,863 | $181,300 -1.6% |
| 2008 | $2,863 -23.9% | $184,200 -23.8% |
| 2007 | $3,763 | $241,600 -4.4% |
| 2006 | -- | $252,800 +65.4% |
| 2005 | -- | $152,800 +24% |
| 2004 | $2,239 +17.9% | $123,200 +19.5% |
| 2003 | $1,899 +30.8% | $103,100 +29.2% |
| 2002 | $1,452 +17.8% | $79,800 +13% |
| 2001 | $1,233 +56.4% | $70,600 +26.5% |
| 2000 | $788 | $55,800 |
Find assessor info on the county website
Neighborhood: The Island
Nearby homes
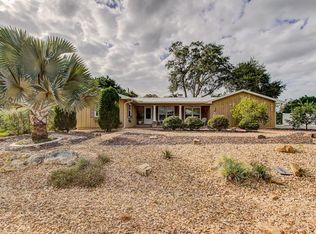
- $1,039,3003 bd3 ba1.9k sqft608 Poinsettia Dr, Venice, FL 34285Off Market
- $702,6002 bd2 ba1.4k sqft613 Hibiscus Dr, Venice, FL 34285Off Market
- $1,587,4003 bd2 ba2.2k sqft616 Poinsettia Dr, Venice, FL 34285Off Market
- $585,5002 bd1 ba895 sqft609 Hibiscus Dr, Venice, FL 34285Off Market
- $825,8003 bd2 ba2.1k sqft613 Poinsettia Dr, Venice, FL 34285Off Market
- $1,130,4003 bd2 ba2.2k sqft611 Poinsettia Dr, Venice, FL 34285Off Market
- $1,371,1003 bd3 ba2.3k sqft615 Poinsettia Dr, Venice, FL 34285Off Market
- $971,1003 bd3 ba1.8k sqft610 Poinsettia Dr, Venice, FL 34285Off Market
Nearby schools
GreatSchools rating
- 9/10Venice Elementary SchoolGrades: PK-5Distance: 0.8 mi
- 7/10Venice Middle SchoolGrades: 6-8Distance: 6.2 mi
- 7/10Venice Senior High SchoolGrades: 9-12Distance: 0.8 mi
Schools provided by the listing agent
- Elementary: Venice Elementary
- Middle: Venice Area Middle
- High: Venice Senior High
Source: Stellar MLS. This data may not be complete. We recommend contacting the local school district to confirm school assignments for this home.
Get a cash offer in 3 minutes
Find out how much your home could sell for in as little as 3 minutes with a no-obligation cash offer.
Estimated market value
$970,800
Get a cash offer in 3 minutes
Find out how much your home could sell for in as little as 3 minutes with a no-obligation cash offer.
Estimated market value
$970,800
- Florida
- Sarasota County
- Venice
- 34285
- The Island
- 612 POINSETTIA DRIVE
Nearby cities
Nearby neighborhoods
Nearby zip codes
Other Venice Topics
