Skip main navigation
Sold for $295,000
  • $295,000

    612 Pond St, Bristol, PA 19007

    3beds
    1,092sqft
    Single Family Residence
    Built in 1875
    867 Square Feet Lot
    $305,100 Zestimate®
    $270/sqft
    $2,139 Estimated rent

    Home value

    $305,100

    $284,000 - $326,000

    $2,139/mo

    Zestimate® history
    Loading
    Loading...

    Owner options

    List your home for rent

    $2,139/mo

    Rent Zestimate®

    Find your next renter with Zillow Rental Manager. Plus, with online applications, you can quickly screen prospective tenants – for free.

    Learn more

    $2,139/mo

    Rent Zestimate®

    Refinance and save

    $1,835/mo

    Est. payment

    Refinancing to a lower rate could help reduce your monthly payments and save thousands over the life of the loan.

    See today's rates

    $1,835/mo

    Est. payment

    Explore your selling options

    Work with a Zillow partner agent

    Leverage their expertise and Zillow's premium Showcase listings to get your home seen by more buyers.

    Get started

    List with your own agent

    Get your home in front of millions of buyers by listing it on Zillow.

    Learn how to do it

    Sell it yourself

    Take full control of how buyers see your home on Zillow by listing For Sale by Owner (FSBO).

    List your home

    What's special

    Stone accentsFull pvc privacy fenceFinished bonus roomClean dry basementEat-in kitchenGreat curb appealDedicated laundry area
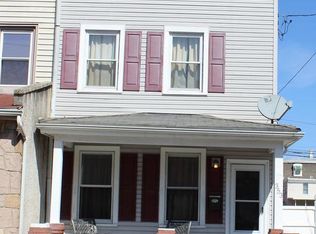
    This charming and fully updated home offers the perfect blend of historic charm and modern convenience, right in the heart of town. Renovated top to bottom in 2015 and still in excellent condition, this move-in ready home is just steps away from exciting new restaurants, shops, weekly events, and waterfront entertainment. Enjoy a front row seat to the town’s annual parades and festivals from your own welcoming front porch. Inside, the bright and open layout features a comfortable living room that flows into a spacious dining area and eat-in kitchen with 42 inch cabinets, granite countertops, recessed lighting, ceramic tile floors, and stainless steel appliances including a built-in microwave. A side entry makes everyday living convenient and functional. Upstairs offers two nicely sized bedrooms, a full bath, and a dedicated laundry area. The third floor features a finished bonus room with closet—perfect as a third bedroom, office, or creative flex space. A clean, dry basement accessed from the main level provides plenty of storage. Additional upgrades from the 2015 renovation include new electrical, plumbing, HVAC, insulation, windows, and carpeting. Outside you’ll find upgraded vinyl siding with stone accents, PVC porch railing, a full PVC privacy fence with solar light caps, and great curb appeal. Located in a revitalized town center with a growing list of amenities and events, this home is a rare find. Don’t miss your chance—schedule your showing today.

    Zillow last checked:

    Listing updated:

    Listed by:

    Melanie Elliott 267-243-8939,

    Century 21 Veterans-Newtown

    Bought with:

    Doreen A Wright, RS291460

    Keller Williams Real Estate-Langhorne

    Source: Bright MLS,MLS#: PABU2099932MLS Logo

    Facts & features

    Interior

    Bedrooms & bathrooms
    • Bedrooms: 3
    • Bathrooms: 2
    • Full bathrooms: 1
    • 1/2 bathrooms: 1
    • Main level bathrooms: 1
    Primary bedroom
    • Level: Upper
    • Area: 1 Square Feet
    • Dimensions: 1 X 1
    Primary bedroom
    • Level: Unspecified
    Bedroom 1
    • Level: Upper
    • Area: 1 Square Feet
    • Dimensions: 1 X 1
    Bedroom 2
    • Level: Upper
    • Area: 1 Square Feet
    • Dimensions: 1 X 1
    Dining room
    • Level: Main
    • Area: 1 Square Feet
    • Dimensions: 1 X 1
    Family room
    • Level: Upper
    • Area: 1 Square Feet
    • Dimensions: 1 X 1
    Kitchen
    • Features: Kitchen - Electric Cooking
    • Level: Main
    • Area: 1 Square Feet
    • Dimensions: 1 X 1
    Living room
    • Level: Main
    • Area: 1 Square Feet
    • Dimensions: 1 X 1
    Other
    • Description: LAUNDRY
    • Level: Upper
    • Area: 1 Square Feet
    • Dimensions: 1 X 1
    Other
    • Description: BASEMENT
    • Level: Lower
    • Area: 1 Square Feet
    • Dimensions: 1 X 1
    Other
    • Description: PORCH
    • Level: Main
    • Area: 1 Square Feet
    • Dimensions: 1 X 1
    Other
    • Description: REAR
    • Level: Main
    • Area: 1 Square Feet
    • Dimensions: 1 X 1
    Heating
    • ENERGY STAR Qualified Equipment, Programmable Thermostat, Natural Gas
    Cooling
    • Central Air, Electric
    Appliances
    • Included: Self Cleaning Oven, Energy Efficient Appliances, Microwave, Electric Water Heater
    • Laundry: Upper Level
    Features
    • Eat-in Kitchen
    • Flooring: Carpet, Tile/Brick
    • Basement: Unfinished
    • Has fireplace: No
    Interior area
    • Total structure area: 1,092
    • Total interior livable area: 1,092 sqft
    • Finished area above ground: 1,092
    • Finished area below ground: 0

    Property

    Parking
    • Parking features: On Street
    • Has uncovered spaces: Yes
    Accessibility
    • Accessibility features: None
    Features
    • Levels: Two
    • Stories: 2
    • Patio & porch: Porch
    • Pool features: None
    • Fencing: Vinyl
    Lot
    • Size: 867 sqft
    • Dimensions: 17.00 x 51.00
    • Features: Suburban
    Details
    • Additional structures: Above Grade, Below Grade
    • Parcel number: 04019227
    • Zoning: R2
    • Special conditions: Standard

    Construction

    Type & style
    • Home type: SingleFamily
    • Architectural style: Colonial
    • Property subtype: Single Family Residence
    Materials
    • Frame
    • Foundation: Stone
    • Roof: Pitched,Shingle
    Condition
    • New construction: No
    • Year built: 1875
    • Major remodel year: 2015

    Utilities & green energy

    • Sewer: Public Sewer
    • Water: Public

    Community & neighborhood

    Location
    • Region: Bristol
    • Subdivision: Bristol
    • Municipality: BRISTOL BORO

    Other

    Other facts
    • Listing agreement: Exclusive Right To Sell
    • Listing terms: Cash,Conventional,FHA,VA Loan
    • Ownership: Fee Simple

    Price history

    DateEventPrice
    12/17/2025Sold$295,000$270/sqft
    Source: Bright MLS #PABU2099932 Report a problem
    10/25/2025Pending sale$295,000$270/sqft
    Source: Bright MLS #PABU2099932 Report a problem
    10/13/2025Price change$295,000-1.7%$270/sqft
    Source: Bright MLS #PABU2099932 Report a problem
    9/24/2025Listed for sale$300,000$275/sqft
    Source: Bright MLS #PABU2099932 Report a problem
    9/17/2025Contingent$300,000+0%$275/sqft
    Source: Bright MLS #PABU2099932 Report a problem
    7/18/2025Listed for sale$299,900+1328.1%$275/sqft
    Source: Bright MLS #PABU2099932 Report a problem
    3/24/2021Listing removed--
    Source: Owner Report a problem
    8/24/2015Listing removed$21,000$19/sqft
    Source: Owner Report a problem
    8/21/2015Listed for sale$21,000-84.4%$19/sqft
    Source: Owner Report a problem
    8/3/2015Sold$135,000-7.5%$124/sqft
    Source: Public Record Report a problem
    5/31/2015Price change$145,900-2.7%$134/sqft
    Source: Coldwell Banker Hearthside, Realtors #6563279 Report a problem
    5/13/2015Price change$149,900-9.1%$137/sqft
    Source: Coldwell Banker Hearthside, Realtors #6563279 Report a problem
    4/30/2015Listed for sale$164,900+3198%$151/sqft
    Source: Coldwell Banker Hearthside, Realtors #6563279 Report a problem
    9/5/2013Sold$5,000$5/sqft
    Source: Public Record Report a problem

    Public tax history

    YearProperty taxesTax assessment
    2025$3,353 $14,400
    2024$3,353 +0.9%$14,400
    2023$3,324 $14,400
    2022$3,324 $14,400
    2021$3,324 -2.7%$14,400
    2020$3,418 +0.4%$14,400
    2018$3,403 +0.5%$14,400
    2017$3,385 $14,400
    2016$3,385 $14,400 +492.6%
    2015-- $2,430 -68%
    2014-- $7,600
    2013-- $7,600
    2012-- $7,600
    2011-- $7,600
    2010-- $7,600
    2009-- $7,600
    2008-- $7,600
    2007-- $7,600
    2006-- $7,600
    2005-- $7,600 +300%
    2004-- $1,900
    2003-- $1,900
    2002-- $1,900
    2000-- $1,900

    Find assessor info on the county website

    Neighborhood: 19007

    Nearby schools

    GreatSchools rating
    Schools provided by the listing agent
    • Elementary: Snyder - Girotti
    • High: Bristol Junior / Senior
    • District: Bristol Borough

    Source: Bright MLS. This data may not be complete. We recommend contacting the local school district to confirm school assignments for this home.

    Get a cash offer in 3 minutes
    Find out how much your home could sell for in as little as 3 minutes with a no-obligation cash offer.
    Estimated market value
    $305,100
    Get a cash offer in 3 minutes
    Find out how much your home could sell for in as little as 3 minutes with a no-obligation cash offer.
    Estimated market value
    $305,100