Skip main navigation
Closed
  • Price Unknown

    612 Pumpkin Dr, Temple, TX 76502

    5beds
    3,092sqft
    Single Family Residence
    Built in 2006
    0.25 Acres Lot
    $381,200 Zestimate®
    $--/sqft
    $3,080 Estimated rent

    Home value

    $381,200

    Estimated sales range

    Not available

    $3,080/mo

    Zestimate® history
    Loading
    Loading...

    Owner options

    List your home for rent

    $3,080/mo

    Rent Zestimate®

    Find your next renter with Zillow Rental Manager. Plus, with online applications, you can quickly screen prospective tenants – for free.

    Learn more

    $3,080/mo

    Rent Zestimate®

    Refinance and save

    Refinancing to a lower rate could help reduce your monthly payments and save thousands over the life of the loan.

    See today's rates

    Explore your selling options

    Work with a Zillow partner agent

    Leverage their expertise and Zillow's premium Showcase listings to get your home seen by more buyers.

    Get started

    List with your own agent

    Get your home in front of millions of buyers by listing it on Zillow.

    Learn how to do it

    Sell it yourself

    Take full control of how buyers see your home on Zillow by listing For Sale by Owner (FSBO).

    List your home

    What's special

    Privacy fenceSparkling in-ground poolOutdoor kitchen spaceIn-ground basketball goalPrivate backyard retreatGenerous open loftCovered patio
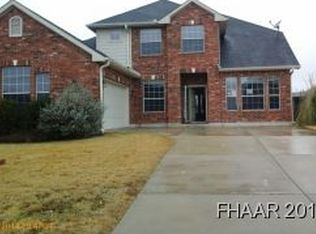
    YOU FOUND IT—this beautifully maintained home delivers the space, comfort, and indoor-outdoor living buyers are searching for. The inviting layout features a downstairs primary suite, an open living area, and a large kitchen with island, creating a warm and connected space perfect for gatherings or everyday. A dedicated office/flex room on the main floor adds valuable versatility for remote work, guests, or hobbies. Upstairs offers even more room to spread out with three spacious secondary bedrooms, an oversized bathroom, and a generous open loft ideal for a media room, play area, or second living space. Natural light fills every corner of the home, enhancing the welcoming atmosphere throughout. Step outside to a private backyard retreat designed for relaxation and entertaining. Enjoy a sparkling in-ground pool, outdoor kitchen space, covered patio, and a beautifully manicured yard surrounded by a privacy fence. Whether hosting summer BBQs or unwinding in the evenings under the outdoor lighting, this space offers year-round enjoyment. The in-ground basketball goal adds even more fun for all ages. Additional highlights include wood blinds throughout, cohesive wood-look flooring on the main level, a spacious laundry room with cabinetry, full gutters, irrigation system, and shade and ornamental trees. Located in the desirable neighborhood of Windmill Farms with fantastic amenities, residents also enjoy access to a community pool and neighborhood park, adding even more reasons to love where you live. This home is impeccably kept, full of thoughtful features, and truly shows even better in person. Don’t wait—homes like this move quickly. Schedule your showing ASAP and experience everything this property has to offer.

    Zillow last checked:

    Listing updated:

    Listed by:

    Zee Kelly 254-751-7900,

    Keller Williams Advantage-Temple

    Bought with:

    Lieselotte Carroll, TREC #0281463

    ERA Brokers Consolidated

    , TREC #null

    Source: Central Texas MLS,MLS#: 597909MLS LogoOriginating MLS: Temple Belton Board of REALTORS

    Facts & features

    Interior

    Bedrooms & bathrooms
    • Bedrooms: 5
    • Bathrooms: 3
    • Full bathrooms: 3
    Heating
    • Central, Electric, Fireplace(s), Multiple Heating Units
    Cooling
    • Central Air, Electric, 2 Units
    Appliances
    • Included: Dishwasher, Electric Range, Electric Water Heater, Disposal, Multiple Water Heaters, Oven, Plumbed For Ice Maker, Vented Exhaust Fan, Some Electric Appliances, Microwave, Range
    • Laundry: Washer Hookup, Electric Dryer Hookup, Inside, Main Level, Laundry Room
    Features
    • Ceiling Fan(s), Dining Area, Separate/Formal Dining Room, Double Vanity, Entrance Foyer, Eat-in Kitchen, Game Room, Garden Tub/Roman Tub, High Ceilings, Home Office, Laminate Counters, Primary Downstairs, Multiple Living Areas, MultipleDining Areas, Main Level Primary, Pull Down Attic Stairs, Separate Shower, Tub Shower, Walk-In Closet(s), Breakfast Area, Kitchen Island
    • Flooring: Carpet, Tile, Vinyl
    • Windows: Double Pane Windows
    • Attic: Pull Down Stairs,Storage Only
    • Number of fireplaces: 1
    • Fireplace features: Family Room
    Interior area
    • Total interior livable area: 3,092 sqft

    Property

    Parking
    • Total spaces: 2
    • Parking features: Garage
    • Garage spaces: 2
    Features
    • Levels: Two
    • Stories: 2
    • Patio & porch: Covered, Porch
    • Exterior features: Outdoor Grill, Outdoor Kitchen, Porch, Private Yard, Security Lighting, Storage
    • Has private pool: Yes
    • Pool features: Community, In Ground, Outdoor Pool, Private
    • Fencing: Back Yard,Privacy
    • Has view: Yes
    • View description: None
    • Body of water: None
    Lot
    • Size: 0.25 Acres
    Details
    • Additional structures: Cabana, Storage
    • Parcel number: 372160
    • Zoning description: sf

    Construction

    Type & style
    • Home type: SingleFamily
    • Architectural style: Traditional
    • Property subtype: Single Family Residence
    Materials
    • Masonry, Wood Siding
    • Foundation: Slab
    • Roof: Composition,Shingle
    Condition
    • Resale
    • Year built: 2006
    Details
    • Builder name: D. R. Horton

    Utilities & green energy

    • Sewer: Public Sewer
    • Water: Public
    • Utilities for property: Cable Available, High Speed Internet Available, Phone Available, Trash Collection Public, Underground Utilities, Water Available

    Community & HOA

    Community
    • Features: Playground, Park, Community Pool
    • Security: Prewired, Security System Leased, Security System Owned, Security Lights
    • Subdivision: Windmill Farms Ph One
    HOA
    • Has HOA: Yes
    • HOA name: Windmill Farms
    Location
    • Region: Temple

    Financial & listing details

    • Tax assessed value: $386,760
    • Annual tax amount: $6,537
    • Date on market: 11/14/2025
    • Cumulative days on market: 80 days
    • Listing agreement: Exclusive Right To Sell
    • Listing terms: Cash,Conventional,FHA,USDA Loan,VA Loan
    • Road surface type: Asphalt

    Price history

    DateEventPrice
    3/27/2026Sold--
    Source: Central Texas MLS #597909 Report a problem
    2/4/2026Pending sale$385,000$125/sqft
    Source: Central Texas MLS #597909 Report a problem
    11/14/2025Listed for sale$385,000+58.4%$125/sqft
    Source: Central Texas MLS #597909 Report a problem
    3/24/2021Listing removed--
    Source: Owner Report a problem
    4/30/2019Listing removed$243,000$79/sqft
    Source: Owner Report a problem
    3/25/2019Pending sale$243,000$79/sqft
    Source: Owner Report a problem
    3/22/2019Listed for sale$243,000+48.6%$79/sqft
    Source: Owner Report a problem
    5/16/2016Sold--
    Source: Agent Provided Report a problem
    3/13/2014Sold--
    Source: Central Texas MLS #9103848 Report a problem
    2/20/2014Pending sale$163,500$53/sqft
    Source: CENTURY 21 Diamond Realty, Inc. #186892 Report a problem
    1/30/2014Listed for sale$163,500$53/sqft
    Source: Century 21 Diamond Realty #186892 Report a problem

    Public tax history

    YearProperty taxesTax assessment
    2025$6,537 -0.1%$386,760 +0.5%
    2024$6,540 +16.2%$384,880 +18.9%
    2023$5,626 -10.7%$323,673 +10%
    2022$6,301 $294,248 +10%
    2021-- $267,498 +4.9%
    2020$5,986 +3.8%$255,121 +9.2%
    2019$5,765 -2.4%$233,547 +2.4%
    2018$5,906 -4.2%$228,162 -0.3%
    2017$6,165 $228,736 +3.1%
    2016$6,165 +6.5%$221,918 +3.3%
    2015$5,791 $214,758 +0.5%
    2014$5,791 $213,647 -0.2%
    2013-- $213,988 +0.5%
    2012-- $212,915 -0.1%
    2011-- $213,142 -0.2%
    2010-- $213,482 -4.2%
    2009-- $222,900 -1.8%
    2008-- $226,939 +2.1%
    2007-- $222,293
    Find assessor info on the county website

    Neighborhood: 76502

    Nearby schools

    GreatSchools rating
    Schools provided by the listing agent
    • Elementary: High Point Elementary
    • Middle: Lake Belton Middle School
    • High: Lake Belton High School
    • District: Belton ISD

    Source: Central Texas MLS. This data may not be complete. We recommend contacting the local school district to confirm school assignments for this home.

    Get a cash offer in 3 minutes
    Find out how much your home could sell for in as little as 3 minutes with a no-obligation cash offer.
    Estimated market value
    $381,200
    Get a cash offer in 3 minutes
    Find out how much your home could sell for in as little as 3 minutes with a no-obligation cash offer.
    Estimated market value
    $381,200