Skip main navigation
Closed
  • $338,400

    612 Purton Cv, Jonesboro, AR 72401

    3beds
    2,362sqft
    Single Family Residence
    Built in 2022
    7,405 Square Feet Lot
    $346,400 Zestimate®
    $143/sqft
    $2,148 Estimated rent

    Home value

    $346,400

    $329,000 - $364,000

    $2,148/mo

    Zestimate® history
    Loading
    Loading...

    Owner options

    List your home for rent

    $2,148/mo

    Rent Zestimate®

    Find your next renter with Zillow Rental Manager. Plus, with online applications, you can quickly screen prospective tenants – for free.

    Learn more

    $2,148/mo

    Rent Zestimate®

    Refinance and save

    $1,594/mo

    Est. payment

    Refinancing to a lower rate could help reduce your monthly payments and save thousands over the life of the loan.

    See today's rates

    $1,594/mo

    Est. payment

    Explore your selling options

    Work with a Zillow partner agent

    Leverage their expertise and Zillow's premium Showcase listings to get your home seen by more buyers.

    Get started

    List with your own agent

    Get your home in front of millions of buyers by listing it on Zillow.

    Learn how to do it

    Sell it yourself

    Take full control of how buyers see your home on Zillow by listing For Sale by Owner (FSBO).

    List your home

    What's special

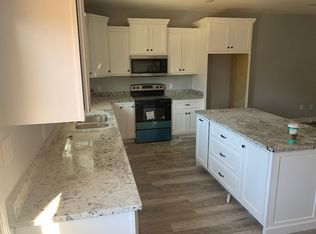
    This sparkling new construction combines modern sophistication with thoughtful design. This exquisite property gives ample space over 2300 square feet. Upon entering, you are greeted by an open floor plan that seamlessly connects the main living areas. The spacious living room features a gas fireplace, creating a cozy ambiance perfect for relaxing evenings or entertaining guests. The kitchen is a chef's dream, boasting dark cabinets and contrasting white quartz countertops provide an elegant touch while offering plenty of workspace for culinary endeavors. This well-appointed kitchen is not only stylish but also highly functional, with modern appliances and ample storage space.The master bedroom is a true retreat, featuring coffered ceilings that add a touch of architectural elegance. The spacious master suite offers a private oasis with a tile glass shower, soaker tub, and dual vanities.It's a tranquil space where you can unwind and rejuvenate. Additionally, this property offers an upstairs bonus room that can be utilized as a versatile space to suit your needs.Located in a desirable neighborhood, this property also provides access to surrounding area.

    Zillow last checked:

    Listing updated:

    Listed by:

    Eric T Burch 870-680-3820,

    Burch and Co. Real Estate

    Bought with:

    Nathan Lipsky, AR

    Halsey Real Estate

    Source: CARMLS,MLS#: 23021576MLS Logo

    Facts & features

    Interior

    Bedrooms & bathrooms
    • Bedrooms: 3
    • Bathrooms: 2
    • Full bathrooms: 2
    Rooms
    • Room types: Bonus Room
    Dining room
    • Features: Kitchen/Dining Combo, Living/Dining Combo
    Heating
    • Electric
    Cooling
    • Electric
    Appliances
    • Included: Built-In Range, Microwave, Dishwasher, Disposal, Oven
    • Laundry: Washer Hookup, Electric Dryer Hookup, Laundry Room
    Features
    • Walk-In Closet(s), Ceiling Fan(s), Walk-in Shower, Kit Counter-Quartz, Primary Bedroom/Main Lv, 3 Bedrooms Same Level
    • Flooring: Carpet, Luxury Vinyl
    • Has fireplace: Yes
    • Fireplace features: Other
    Interior area
    • Total structure area: 2,362
    • Total interior livable area: 2,362 sqft

    Property

    Parking
    • Total spaces: 2
    • Parking features: Garage, Two Car, Garage Door Opener
    • Has garage: Yes
    Features
    • Levels: Two
    • Stories: 2
    • Patio & porch: Patio
    Lot
    • Size: 7,405 Square Feet
    • Features: Sloped, Subdivided
    Details
    • Parcel number: 0114410435400

    Construction

    Type & style
    • Home type: SingleFamily
    • Architectural style: Traditional
    • Property subtype: Single Family Residence
    Materials
    • Brick
    • Foundation: Slab
    • Roof: Shingle
    Condition
    • New construction: Yes
    • Year built: 2022

    Utilities & green energy

    • Electric: Electric-Co-op
    • Sewer: Public Sewer
    • Water: Public

    Community & HOA

    Community
    • Subdivision: Metes & Bounds
    HOA
    • Has HOA: No
    Location
    • Region: Jonesboro

    Financial & listing details

    • Price per square foot: $143/sqft
    • Tax assessed value: $296,070
    • Annual tax amount: $2,448
    • Date on market: 7/14/2023
    • Listing terms: VA Loan,FHA,Conventional,Cash
    • Road surface type: Paved

    Price history

    DateEventPrice
    8/23/2023Sold$338,400+1%$143/sqft
    Source: CARMLS #23021576 Report a problem
    7/25/2023Pending sale$334,900$142/sqft
    Source: Northeast Arkansas BOR #10106996 Report a problem
    7/25/2023Contingent$334,900$142/sqft
    Source: CARMLS #23021576 Report a problem
    7/14/2023Listed for sale$334,900$142/sqft
    Source: Northeast Arkansas BOR #10106996 Report a problem
    7/14/2023Listing removed--
    Source: Northeast Arkansas BOR #10105631 Report a problem
    5/24/2023Price change$334,900-2.9%$142/sqft
    Source: Northeast Arkansas BOR #10105631 Report a problem
    5/1/2023Price change$344,900-1.4%$146/sqft
    Source: Northeast Arkansas BOR #10105631 Report a problem
    4/29/2023Listed for sale$349,900$148/sqft
    Source: CARMLS #22029697 Report a problem
    4/29/2023Listing removed--
    Source: Northeast Arkansas BOR #10101377 Report a problem
    3/20/2023Price change$349,900-2.8%$148/sqft
    Source: Northeast Arkansas BOR #10101377 Report a problem
    2/20/2023Price change$359,900-2.7%$152/sqft
    Source: Northeast Arkansas BOR #10101377 Report a problem
    12/21/2022Price change$369,900-2.6%$157/sqft
    Source: Northeast Arkansas BOR #10101377 Report a problem
    8/31/2022Listed for sale$379,900-39.7%$161/sqft
    Source: Northeast Arkansas BOR #10101377 Report a problem
    8/24/2022Sold$630,000$267/sqft
    Source: Public Record Report a problem

    Public tax history

    YearProperty taxesTax assessment
    2025$2,448 +8.1%$59,214
    2024$2,264 +405.2%$59,214 +516.8%
    2023$448 $9,600
    2022$448 $9,600
    Find assessor info on the county website

    Neighborhood: Prospect

    Nearby schools

    GreatSchools rating
    Schools provided by the listing agent
    • Elementary: Nettleton
    • Middle: Nettleton
    • High: Nettleton

    Source: CARMLS. This data may not be complete. We recommend contacting the local school district to confirm school assignments for this home.

    Get pre-qualified for a loan
    At Zillow Home Loans, we can pre-qualify you in as little as 5 minutes with no impact to your credit score.

    An equal housing lender. NMLS #10287.