Skip main navigation
Sold for $88,500
  • $88,500

    612 Range End Rd Lot 11, Dillsburg, PA 17019

    2beds
    960sqft
    Manufactured Home
    Built in 2023
    -- sqft lot
    $89,300 Zestimate®
    $92/sqft
    $-- Estimated rent

    Home value

    $89,300

    Estimated sales range

    Not available

    Not available

    Zestimate® history
    Loading
    Loading...

    Owner options

    List your home for rent

    Find your next renter with Zillow Rental Manager. Plus, with online applications, you can quickly screen prospective tenants – for free.

    Learn more
    Refinance and save

    $486/mo

    Est. payment

    Refinancing to a lower rate could help reduce your monthly payments and save thousands over the life of the loan.

    See today's rates

    $486/mo

    Est. payment

    Explore your selling options

    Work with a Zillow partner agent

    Leverage their expertise and Zillow's premium Showcase listings to get your home seen by more buyers.

    Get started

    List with your own agent

    Get your home in front of millions of buyers by listing it on Zillow.

    Learn how to do it

    Sell it yourself

    Take full control of how buyers see your home on Zillow by listing For Sale by Owner (FSBO).

    List your home

    What's special


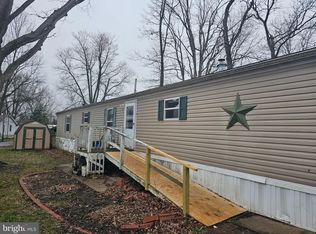
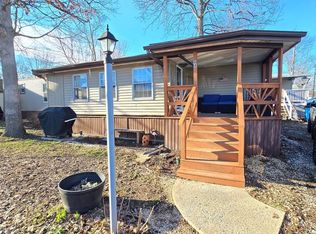
    Handicap rampCovered deckCustom backsplashCozy dining areaComfortable one-floor living
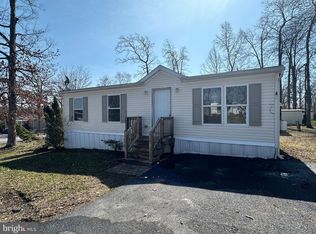
    Welcome to 612 Range End Road in Dillsburg! This 2023 double-wide offers comfortable one-floor living with 2 bedrooms and 2 full baths. Enjoy easy access with a handicap ramp and covered deck. Inside, the spacious living room flows into a cozy dining area and a kitchen featuring upgraded high-definition countertops and a custom backsplash. The primary suite includes an upgraded walk-in shower. A nice wooden shed provides extra storage. Close to shopping and schools yet in a country setting. Located in Northern York School District with affordable lot rent of $425/month, including trash and snow removal. Stop renting and start building equity today! Park approval required.

    Zillow last checked:

    Listing updated:

    Listed by:

    JOY DANIELS 717-724-5736,

    Joy Daniels Real Estate Group, Ltd

    Bought with:

    David VanArsdale, RS305851

    Realty One Group Generations

    Source: Bright MLS,MLS#: PAYK2093486MLS Logo

    Facts & features

    Interior

    Bedrooms & bathrooms
    • Bedrooms: 2
    • Bathrooms: 2
    • Full bathrooms: 2
    • Main level bathrooms: 2
    • Main level bedrooms: 2
    Rooms
    • Room types: Living Room, Dining Room, Primary Bedroom, Bedroom 2, Kitchen, Laundry, Primary Bathroom, Full Bath
    Primary bedroom
    • Features: Flooring - Carpet, Walk-In Closet(s), Cathedral/Vaulted Ceiling
    • Level: Main
    • Area: 180 Square Feet
    • Dimensions: 12 X 15
    Bedroom 2
    • Features: Flooring - Carpet, Cathedral/Vaulted Ceiling, Walk-In Closet(s)
    • Level: Main
    • Area: 99 Square Feet
    • Dimensions: 11 X 9
    Primary bathroom
    • Features: Flooring - Vinyl
    • Level: Main
    • Area: 50 Square Feet
    • Dimensions: 10 X 5
    Dining room
    • Features: Flooring - Vinyl
    • Level: Main
    • Area: 56 Square Feet
    • Dimensions: 8 X 7
    Other
    • Features: Flooring - Vinyl
    • Level: Main
    • Area: 40 Square Feet
    • Dimensions: 8 X 5
    Kitchen
    • Features: Cathedral/Vaulted Ceiling, Flooring - Vinyl, Pantry
    • Level: Main
    • Area: 88 Square Feet
    • Dimensions: 8 X 11
    Laundry
    • Features: Flooring - Vinyl
    • Level: Main
    • Area: 30 Square Feet
    • Dimensions: 5 X 6
    Living room
    • Features: Flooring - Carpet, Cathedral/Vaulted Ceiling
    • Level: Main
    • Area: 270 Square Feet
    • Dimensions: 15 X 18
    Heating
    • Forced Air, Propane
    Cooling
    • Central Air, Electric
    Appliances
    • Included: Dishwasher, Dryer, Oven/Range - Gas, Refrigerator, Washer, Electric Water Heater
    • Laundry: Main Level, Laundry Room
    Features
    • Has basement: No
    • Has fireplace: No
    Interior area
    • Total structure area: 960
    • Total interior livable area: 960 sqft
    • Finished area above ground: 960
    • Finished area below ground: 0

    Property

    Parking
    • Parking features: Off Street
    Accessibility
    • Accessibility features: Accessible Approach with Ramp
    Features
    • Levels: One
    • Stories: 1
    • Patio & porch: Deck, Porch
    • Exterior features: Lighting
    • Pool features: None
    • Park: Young's Grove Mhc
    Lot
    • Features: Cleared
    Details
    • Additional structures: Above Grade, Below Grade
    • Parcel number: 29000NC0044E0M0068
    • Lease amount: $425
    • Zoning: RESIDENTIAL
    • Special conditions: Standard

    Construction

    Type & style
    • Home type: MobileManufactured
    • Architectural style: Ranch/Rambler
    • Property subtype: Manufactured Home
    Materials
    • Vinyl Siding
    • Roof: Composition
    Condition
    • New construction: No
    • Year built: 2023

    Utilities & green energy

    • Electric: 200+ Amp Service
    • Sewer: Public Sewer
    • Water: Public

    Community & HOA

    Community
    • Subdivision: Youngs Grove
    HOA
    • Has HOA: No
    Location
    • Region: Dillsburg
    • Municipality: FRANKLIN TWP

    Financial & listing details

    • Price per square foot: $92/sqft
    • Tax assessed value: $46,660
    • Annual tax amount: $1,326
    • Date on market: 11/14/2025
    • Listing agreement: Exclusive Right To Sell
    • Listing terms: Cash,Conventional
    • Ownership: Land Lease
    • Body type: Double Wide

    Price history

    DateEventPrice
    6/29/2026Sold$88,500-5.9%$92/sqft
    Source: Bright MLS #PAYK2093486 Report a problem
    6/8/2026Pending sale$93,999$98/sqft
    Source: Bright MLS #PAYK2093486 Report a problem
    6/1/2026Contingent$93,999$98/sqft
    Source: Bright MLS #PAYK2093486 Report a problem
    5/26/2026Listed for sale$93,999-0.9%$98/sqft
    Source: Bright MLS #PAYK2093486 Report a problem
    5/16/2026Listing removed$94,900$99/sqft
    Source: Bright MLS #PAYK2093486 Report a problem
    5/7/2026Price change$94,900-4.1%$99/sqft
    Source: Bright MLS #PAYK2093486 Report a problem
    3/9/2026Price change$99,000-9.9%$103/sqft
    Source: Bright MLS #PAYK2093486 Report a problem
    2/27/2026Price change$109,900-7.6%$114/sqft
    Source: Bright MLS #PAYK2093486 Report a problem
    12/29/2025Price change$119,000-3.3%$124/sqft
    Source: Bright MLS #PAYK2093486 Report a problem
    11/14/2025Listed for sale$123,000$128/sqft
    Source: Bright MLS #PAYK2093486 Report a problem

    Public tax history

    Tax history is unavailable.

    Neighborhood: 17019

    Nearby schools

    GreatSchools rating
    Schools provided by the listing agent
    • High: Northern
    • District: Northern York County

    Source: Bright MLS. This data may not be complete. We recommend contacting the local school district to confirm school assignments for this home.

    Sell for more on Zillow
    Get a Zillow Showcase℠ listing at no additional cost and you could sell for .
    $89,300
    2% more
    +$1,786
    With Zillow Showcase(estimated)
    $91,086
    Sell for more on Zillow
    Get a Zillow Showcase℠ listing at no additional cost and you could sell for .
    $89,300
    2% more
    +$1,786
    With Zillow Showcase(estimated)
    $91,086