Skip main navigation
Closed
  • Listed by: Elevate Realty, LLC • Cortney Ellis • Contact: 314-971-5058
    Bought with: EXP Realty, LLC
    Price Unknown

    612 Ray Henry Way, Hillsboro, MO 63050

    3beds
    1,667sqft
    Single Family Residence
    Built in 2012
    0.29 Acres Lot
    $318,900 Zestimate®
    $--/sqft
    $2,017 Estimated rent

    Home value

    $318,900

    $284,000 - $357,000

    $2,017/mo

    Zestimate® history
    Loading
    Loading...

    Owner options

    List your home for rent

    $2,017/mo

    Rent Zestimate®

    Find your next renter with Zillow Rental Manager. Plus, with online applications, you can quickly screen prospective tenants – for free.

    Learn more

    $2,017/mo

    Rent Zestimate®

    Refinance and save

    Refinancing to a lower rate could help reduce your monthly payments and save thousands over the life of the loan.

    See today's rates

    Explore your selling options

    Work with a Zillow partner agent

    Leverage their expertise and Zillow's premium Showcase listings to get your home seen by more buyers.

    Get started

    List with your own agent

    Get your home in front of millions of buyers by listing it on Zillow.

    Learn how to do it

    Sell it yourself

    Take full control of how buyers see your home on Zillow by listing For Sale by Owner (FSBO).

    List your home

    What's special

    Fully fenced private backyardEnergy-efficient solar panelsPrivate en-suite bathTwo additional bedroomsPrimary suiteFull hall bathPrivate cul-de-sac
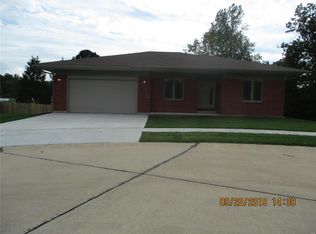
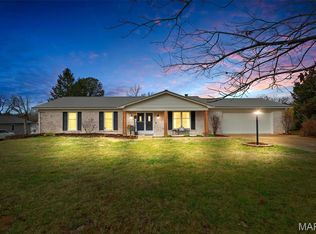
    Tucked away on a private cul-de-sac just a couple minutes from in-town Hillsboro, this 3 bed, 2 bath ranch offers comfort, efficiency, and future potential. Step inside to an inviting, easy-flow layout. The spacious living area opens to the dining space, and flows through to the kitchen, creating a welcoming atmosphere for gatherings. Convenient main-floor laundry adds to the home’s functional design. The primary suite features a walk-in closet and a private en-suite bath complete with a walk-in shower. Two additional bedrooms and a full hall bath provide flexibility for guests, family, or a home office. Downstairs, the large unfinished basement is ready for your vision. With an egress window and bathroom rough-in already in place, it offers excellent potential for additional living space, a recreation room, or extra bedrooms. Enjoy peaceful outdoor living in the fully fenced, private backyard. The covered patio is perfect for morning coffee, evening dinners, or entertaining friends and family. Energy-efficient solar panels help keep utility costs impressively low, offering long-term savings and sustainability. If you’re looking for single-level living, room to grow, and a quiet setting just minutes from town amenities, this home checks all the boxes!

    Zillow last checked:

    Listing updated:

    Listed by:

    Cortney Ellis 314-971-5058,

    Elevate Realty, LLC

    Bought with:

    Sarah Beard, 2022029038

    EXP Realty, LLC

    Tyler M Schmitz, 2019005163

    EXP Realty, LLC

    Source: MARIS,MLS#: 26008072MLS LogoOriginating MLS: St. Louis Association of REALTORS

    Facts & features

    Interior

    Bedrooms & bathrooms
    • Bedrooms: 3
    • Bathrooms: 2
    • Full bathrooms: 2
    • Main level bathrooms: 2
    • Main level bedrooms: 3
    Heating
    • Electric, Forced Air
    Cooling
    • Central Air, Electric
    Features
    • Basement: Full,Unfinished
    • Has fireplace: No
    Interior area
    • Total structure area: 1,667
    • Total interior livable area: 1,667 sqft
    • Finished area above ground: 1,558

    Property

    Parking
    • Total spaces: 2
    • Parking features: Garage - Attached
    • Attached garage spaces: 2
    Features
    • Levels: One
    Lot
    • Size: 0.29 Acres
    • Features: Back Yard, Level
    Details
    • Parcel number: 172.003.02002051.04
    • Special conditions: Standard

    Construction

    Type & style
    • Home type: SingleFamily
    • Architectural style: Ranch
    • Property subtype: Single Family Residence
    Materials
    • Brick
    Condition
    • Year built: 2012

    Utilities & green energy

    • Electric: Ameren, Other
    • Sewer: Public Sewer
    • Water: Public
    • Utilities for property: Electricity Connected, Sewer Connected, Water Connected

    Community & HOA

    Community
    • Subdivision: Viking Place
    HOA
    • Has HOA: No
    Location
    • Region: Hillsboro

    Financial & listing details

    • Tax assessed value: $200,200
    • Annual tax amount: $2,301
    • Date on market: 2/12/2026
    • Cumulative days on market: 1 day
    • Listing terms: Cash,Conventional,FHA,USDA Loan,VA Loan
    • Electric utility on property: Yes

    Price history

    DateEventPrice
    3/6/2026Sold--
    Source: MARIS #26008072 Report a problem
    2/13/2026Pending sale$315,000$189/sqft
    Source: MARIS #26008072 Report a problem
    2/13/2026Listed for sale$315,000$189/sqft
    Source: MARIS #26008072 Report a problem
    2/12/2013Sold--
    Source: MARIS #12025194 Report a problem

    Public tax history

    YearProperty taxesTax assessment
    2025$2,301 +7.7%$38,000 +9.8%
    2024$2,136 -1.9%$34,600
    2023$2,177 +1.6%$34,600
    2022$2,143 -6.8%$34,600
    2021$2,298 +8.4%$34,600 +11.6%
    2020$2,120 +0.1%$31,000
    2019$2,117 $31,000 +7.3%
    2018$2,117 +6.5%$28,900
    2017$1,989 $28,900 -4.9%
    2016$1,989 -9.6%$30,400
    2015$2,199 $30,400 +23.1%
    2013$2,199 $24,700
    Find assessor info on the county website

    Neighborhood: 63050

    Nearby schools

    GreatSchools rating
    Schools provided by the listing agent
    • Elementary: Hillsboro Elem.
    • Middle: Hillsboro Jr. High
    • High: Hillsboro High

    Source: MARIS. This data may not be complete. We recommend contacting the local school district to confirm school assignments for this home.