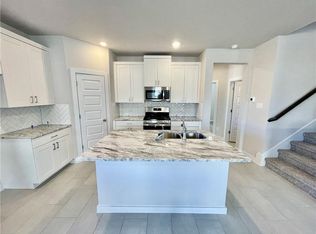
This beautiful 5-bedroom, 3-bath home is situated on a spacious corner lot in Summerlyn West. This floorplan design was tailored to meet the dynamic needs of your growing family. A private study (or flex bedroom space) and guest room on the lower level complement the tranquil master suite, while three generously-sized bedrooms upstairs offer lots of living space. Bask in the embrace of natural light in the soaring, high-ceiling gathering room, and unlock the potential of the adaptable bonus space upstairs a canvas awaiting your creative touch for leisure and entertainment. The kitchen is a work of art, boasting pristine white quartz countertops, stainless steel appliances, and exquisite pendant lighting that dances above the island workspace and breakfast bar. Storage is abundant, ensuring clutter is a thing of the past. Indulge in the finer details from the allure of recessed lighting to the artistic wrought iron stair banisters a symphony of style and practicality. Bathrooms seamlessly merge elegance with functionality, elevating your daily routine. Outside, a covered patio beckons you to unwind, expanding to an extensive backyard that will soon showcase a lush new lawn. Convenience is at your fingertips with the utility room strategically placed off the main hallway, equipped with a utility sink and linen storage. Your new abode not only captivates with its interior but also enchants with its prime location. Nestled in Summerlyn West, relish access to a community pool, and revel in the convenience of reaching the 183A freeway within moments. Shopping, dining, and entertainment options are just minutes away, promising an all-encompassing lifestyle. Don't miss your chance be the very first to make this masterpiece your own. Contact us today!
House for rent
$2,595/moFees may apply
612 Red Knot Ave, Liberty Hill, TX 78642
5beds
2,706sqft
Price may not include required fees and charges. Learn more|
Singlefamily
Available Mon Sep 21 2026
Cats, dogs OK
Air conditioner, central air, electric
Electric dryer hookup laundry
2 Attached garage spaces parking
Central, electric
What's special
Extensive backyardRecessed lightingStainless steel appliancesSpacious corner lotCovered patioSoaring high-ceiling gathering roomPristine white quartz countertops
- 4 days |
- -- |
- -- |
Zillow last checked:
Listing updated:
Travel times

Let’s turn your rent into credit progress
Build credit history with every on-time payment and get credit for the payment you’re already making.
Facts & features
Interior
Bedrooms & bathrooms
- Bedrooms: 5
- Bathrooms: 3
- Full bathrooms: 3
Heating
- Central, Electric
Cooling
- Air Conditioner, Central Air, Electric
Appliances
- Included: Built-In Oven(s), Dishwasher, Garbage Disposal, Microwave Oven, Refrigerator, Stainless Steel Appliance(s), Stove, washerDryerHookups
- Laundry: Electric Dryer Hookup, Hookups, Laundry Room, Main Level, Washer Hookup
Features
- Double Vanity, Electric Dryer Hookup, Entrance Foyer, Interior Steps, Kitchen Island, Multi-level Floor Plan, Multiple Living Areas, Open Floorplan, Pantry, Pantry, Quartz Counters, Recessed Lighting, Tray Ceiling(s), Walk-In Closet(s), Washer Hookup, Wired for Data
- Flooring: Carpet, Vinyl
Interior area
- Total interior livable area: 2,706 sqft
Property
Parking
- Total spaces: 2
- Parking features: Attached, Garage
- Has attached garage: Yes
- Details: Contact manager
Features
- Stories: 2
- Exterior features: Cluster Mailbox, Entrance Foyer, Interior Steps, Lighting, Multi-level Floor Plan, Multiple Living Areas, Playground, Quartz Counters, Rain Gutters, Sport Court(s)/Facility, Walk-In Closet(s)
- Has private pool: Yes
- Pool features: Contact manager
- Has view: Yes
- View description: Contact manager
Lot
- Features: Corner Lot
Details
- Additional structures: Garage(s)
- Parcel number: R17W346209D0004
Construction
Type & style
- Home type: SingleFamily
- Property subtype: SingleFamily
Materials
- Roof: Composition,Shake Shingle
Condition
- Year built: 2023
Community & HOA
Community
- Features: Playground, Pool
HOA
- Amenities included: Picnic Area, Playground, Pool
Location
- Region: Liberty Hill
Financial & listing details
- Lease term: Renewal Option
Nearby apartments for rent

Price history
| Date | Event | Price |
|---|---|---|
| 8/30/2026 | Listed for rent | $2,595+4%$1/sqft |
Source: Unlock MLS #1902351 Report a problem | ||
| 7/5/2024 | Listing removed | -- |
Source: Unlock MLS #1951361 Report a problem | ||
| 7/3/2024 | Price change | $2,495-7.4%$1/sqft |
Source: Unlock MLS #1951361 Report a problem | ||
| 6/4/2024 | Listed for rent | $2,695$1/sqft |
Source: Unlock MLS #1951361 Report a problem | ||
| 5/18/2024 | Listing removed | -- |
Source: Unlock MLS #1951361 Report a problem | ||
| 5/16/2024 | Listed for rent | $2,695+8%$1/sqft |
Source: Unlock MLS #1951361 Report a problem | ||
| 10/2/2023 | Listing removed | -- |
Source: Zillow Rentals Report a problem | ||
| 9/14/2023 | Price change | $2,495-4%$1/sqft |
Source: Zillow Rentals Report a problem | ||
| 9/11/2023 | Listed for rent | $2,600$1/sqft |
Source: Zillow Rentals Report a problem | ||
Neighborhood: 78642
Nearby schools
GreatSchools rating
- 6/10North Elementary SchoolGrades: PK-5Distance: 2.8 mi
- 8/10Stacy Kaye Danielson MiddleGrades: 6-8Distance: 2.6 mi
- 6/10Glenn High SchoolGrades: 9-12Distance: 2.9 mi