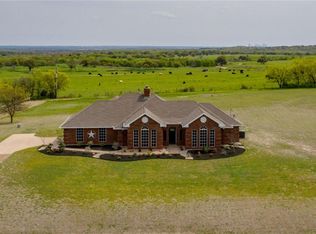
Welcome to this Texas beauty that sits on 3+ acres w a giant workshop in Aledo ISD! A large entrance welcomes you into this Country Home w so much space inside & out. Entertain the Holidays in the open kitchen w large island & breakfast nook. Enjoy the cool mornings on the extended back patio watching the sunrises. The second living area w half bath is flexible for multiple uses w views of the great outdoor space. The primary & 2 additional bedrooms reside upstairs & 1 on the 1st floor. Recent updates in the primary suite, including the spa-like bathroom boasting a glass shower & tub w lots of natural light. Step out onto the upstairs patio and take in the sunsets. An added bonus for this property is the giant workshop for your endless projects w a covered patio area to entertain, watch some games or just relax. The shop includes a side covered area for larger equipment. Located in a quiet neighborhood, minutes from Fort Worth and Weatherford. Make this unique country retreat your own!
Sold
Price Unknown
612 Remuda Dr, Fort Worth, TX 76108
4beds
3,098sqft
Single Family Residence
Built in 1989
3.08 Acres Lot
$748,800 Zestimate®
$--/sqft
$2,922 Estimated rent
Home value
$748,800
$704,000 - $801,000
$2,922/mo
Zestimate® history
Owner options
List your home for rent
$2,922/mo
Rent Zestimate®
Find your next renter with Zillow Rental Manager. Plus, with online applications, you can quickly screen prospective tenants – for free.
$2,922/mo
Rent Zestimate®
Refinance and save
Refinancing to a lower rate could help reduce your monthly payments and save thousands over the life of the loan.
Explore your selling options
Work with a Zillow partner agent
Leverage their expertise and Zillow's premium Showcase listings to get your home seen by more buyers.
Get startedList with your own agent
Get your home in front of millions of buyers by listing it on Zillow.
Learn how to do itSell it yourself
Take full control of how buyers see your home on Zillow by listing For Sale by Owner (FSBO).
List your homeWhat's special
Giant workshopLarge islandLarge entranceOpen kitchenHalf bathGlass showerCovered patio area
Zillow last checked:
Listing updated:
Listed by:
Britt Jones 0746675 405-590-0903,
Ready Real Estate LLC 817-569-8200
Bought with:
Corrine Hyman
Williams Trew Real Estate
Source: NTREIS,MLS#: 20460536
Facts & features
Interior
Bedrooms & bathrooms
- Bedrooms: 4
- Bathrooms: 4
- Full bathrooms: 3
- 1/2 bathrooms: 1
Primary bedroom
- Features: Closet Cabinetry, En Suite Bathroom, Sitting Area in Primary
- Level: Second
- Dimensions: 13 x 13
Bedroom
- Features: Ceiling Fan(s), Walk-In Closet(s)
- Level: First
- Dimensions: 12 x 11
Bedroom
- Features: Built-in Features, Ceiling Fan(s), Walk-In Closet(s)
- Level: Second
- Dimensions: 15 x 14
Bedroom
- Features: Built-in Features, Ceiling Fan(s), Walk-In Closet(s)
- Level: Second
- Dimensions: 16 x 10
Primary bathroom
- Features: Closet Cabinetry, Dual Sinks, En Suite Bathroom, Garden Tub/Roman Tub, Separate Shower
- Level: Second
- Dimensions: 9 x 14
Dining room
- Level: First
- Dimensions: 15 x 18
Other
- Level: First
- Dimensions: 8 x 8
Other
- Level: Second
- Dimensions: 6 x 10
Half bath
- Level: First
- Dimensions: 7 x 3
Living room
- Features: Fireplace
- Level: First
- Dimensions: 13 x 15
Living room
- Level: First
- Dimensions: 21 x 11
Utility room
- Features: Built-in Features, Utility Room, Utility Sink
- Level: First
- Dimensions: 9 x 5
Heating
- Central, Fireplace(s)
Cooling
- Central Air, Ceiling Fan(s)
Appliances
- Included: Dishwasher, Electric Cooktop, Electric Oven, Disposal, Microwave
- Laundry: Washer Hookup, Electric Dryer Hookup, Laundry in Utility Room
Features
- Built-in Features, Decorative/Designer Lighting Fixtures, Eat-in Kitchen, Granite Counters, High Speed Internet, Kitchen Island, Open Floorplan, Pantry, Walk-In Closet(s), Wired for Sound
- Flooring: Ceramic Tile, Wood
- Windows: Bay Window(s), Window Coverings
- Has basement: No
- Number of fireplaces: 1
- Fireplace features: Stone, Wood Burning
Interior area
- Total interior livable area: 3,098 sqft
Property
Parking
- Total spaces: 2
- Parking features: Additional Parking, Concrete, Direct Access, Door-Single, Driveway, Enclosed, Garage, Inside Entrance, Kitchen Level, Garage Faces Side
- Attached garage spaces: 2
- Has uncovered spaces: Yes
Features
- Levels: Two
- Stories: 2
- Patio & porch: Rear Porch, Front Porch, Patio, Balcony, Covered
- Exterior features: Awning(s), Balcony, Fire Pit, Lighting, Other, Rain Gutters, Storage
- Pool features: None
Lot
- Size: 3.08 Acres
- Features: Acreage, Back Yard, Lawn, Many Trees
Details
- Additional structures: Workshop
- Parcel number: R000022745
Construction
Type & style
- Home type: SingleFamily
- Architectural style: Detached
- Property subtype: Single Family Residence
Materials
- Rock, Stone
- Foundation: Slab
- Roof: Metal
Condition
- Year built: 1989
Utilities & green energy
- Sewer: Septic Tank
- Water: Well
- Utilities for property: Septic Available, Water Available
Community & HOA
Community
- Security: Smoke Detector(s)
- Subdivision: Remuda Ranch Estates
HOA
- Has HOA: Yes
- HOA name: Remuda Ranch Estates HOA
Location
- Region: Fort Worth
Financial & listing details
- Tax assessed value: $729,100
- Annual tax amount: $9,986
- Date on market: 10/22/2023
- Cumulative days on market: 29 days
- Listing terms: Cash,Conventional,VA Loan
- Exclusions: Taxidermy, artwork; Negotiable - indoor TVs & Mounts, washer/dryer, refrigerator
- Road surface type: Asphalt
Price history
| Date | Event | Price |
|---|---|---|
| 1/3/2024 | Sold | -- |
Source: NTREIS #20460536 Report a problem | ||
| 12/2/2023 | Pending sale | $725,000$234/sqft |
Source: NTREIS #20460536 Report a problem | ||
| 11/22/2023 | Contingent | $725,000$234/sqft |
Source: NTREIS #20460536 Report a problem | ||
| 10/22/2023 | Listed for sale | $725,000$234/sqft |
Source: NTREIS #20460536 Report a problem | ||
| 5/27/2015 | Sold | -- |
Source: Agent Provided Report a problem | ||
Public tax history
| Year | Property taxes | Tax assessment |
|---|---|---|
| 2025 | $11,228 +29.9% | $729,100 +6.7% |
| 2024 | $8,641 +12.2% | $683,290 +17.4% |
| 2023 | $7,698 -9.7% | $581,790 +23.5% |
| 2022 | $8,529 +5.6% | $471,040 |
| 2021 | $8,074 +4.3% | $471,040 +26.1% |
| 2020 | $7,741 +8.7% | $373,670 |
| 2019 | $7,122 +4.1% | $373,670 +19.2% |
| 2018 | $6,840 -0.3% | $313,480 |
| 2017 | $6,860 +4.6% | $313,480 +12.1% |
| 2016 | $6,558 +45.8% | $279,570 +0% |
| 2015 | $4,498 | $279,560 +28.7% |
| 2014 | $4,498 | $217,260 |
| 2013 | -- | $217,260 -1.6% |
| 2012 | -- | $220,800 |
| 2011 | -- | $220,800 +1.6% |
| 2010 | -- | $217,290 |
| 2009 | -- | $217,290 |
| 2008 | -- | -- |
| 2007 | -- | -- |
| 2006 | -- | -- |
| 2004 | -- | $178,490 +19.9% |
| 2003 | -- | $148,890 +9.1% |
| 2002 | -- | $136,520 +10% |
| 2001 | -- | $124,110 |
| 2000 | -- | $124,110 |
| 1999 | -- | -- |
Find assessor info on the county website
Neighborhood: 76108
Nearby homes
- $449,6003 bd3 ba2k sqft624 Remuda Dr, Fort Worth, TX 76108Off Market

- $549,6003 bd2 ba2.2k sqft608 Remuda Dr, Fort Worth, TX 76108Off Market
- $365,600-- bd-- ba1.8k sqft617 Remuda Dr, Fort Worth, TX 76108Off Market
- $585,600-- bd-- ba2.2k sqft700 Remuda Dr, Fort Worth, TX 76108Off Market
- $634,100-- bd-- ba3.3k sqft609 Remuda Dr, Fort Worth, TX 76108Off Market
- $475,700-- bd-- ba1.9k sqft109 Arbol Ct, White Settlement, TX 76108Off Market
- $671,300-- bd-- ba2.1k sqft701 Remuda Dr, Fort Worth, TX 76108Off Market
- $170,880-- bd-- ba-- sqft125 Arbol Ct, Fort Worth, TX 76108Off Market
Nearby schools
GreatSchools rating
- 10/10Walsh Elementary SchoolGrades: K-5Distance: 4.5 mi
- 8/10Don R Daniel Ninth Grade CampusGrades: 9Distance: 6.9 mi
- 8/10Aledo High SchoolGrades: 10-12Distance: 6.9 mi
Schools provided by the listing agent
- Elementary: Patricia Dean Boswell Mccall
- Middle: McAnally
- High: Aledo
- District: Aledo ISD
Source: NTREIS. This data may not be complete. We recommend contacting the local school district to confirm school assignments for this home.
Get a cash offer in 3 minutes
Find out how much your home could sell for in as little as 3 minutes with a no-obligation cash offer.
Estimated market value
$748,800
Get a cash offer in 3 minutes
Find out how much your home could sell for in as little as 3 minutes with a no-obligation cash offer.
Estimated market value
$748,800
- Texas
- Parker County
- Fort Worth
- 76108
- 612 Remuda Dr
