Discover this stunning 4-bedroom, 2.5-bathroom gem nestled in the heart of the Homecoming Community. From the moment you enter, you're greeted by a grand living space flooded with natural light, leading to a charming sunroom overlooking a flourishing vegetable garden-perfect for morning coffee or peaceful evenings. The luxurious master suite is your private retreat, featuring a spa-like soaking tub and an expansive walk-in closet. Host memorable dinners in the elegant dining room and stay productive in the spacious, tucked-away office. Need more space? The massive open-concept basement offers endless possibilities-think home gym, workshop, or a play zone for the kids. Lovingly cared for by a single family with no pets, this rare property offers unmatched charm, warmth, and serenity. Come see why this home stands out as a true treasure!
Sold
$390,000
612 Reunion Ln, Greenwood, IN 46143
4beds
4,171sqft
Residential, Single Family Residence
Built in 2014
10,018 Square Feet Lot
$393,300 Zestimate®
$94/sqft
$2,723 Estimated rent
Home value
$393,300
$354,000 - $437,000
$2,723/mo
Zestimate® history
Owner options
List your home for rent
$2,723/mo
Rent Zestimate®
Find your next renter with Zillow Rental Manager. Plus, with online applications, you can quickly screen prospective tenants – for free.
$2,723/mo
Rent Zestimate®
Refinance and save
$2,746/mo
Est. payment
Refinancing to a lower rate could help reduce your monthly payments and save thousands over the life of the loan.
$2,746/mo
Est. payment
Explore your selling options
Work with a Zillow partner agent
Leverage their expertise and Zillow's premium Showcase listings to get your home seen by more buyers.
Get startedList with your own agent
Get your home in front of millions of buyers by listing it on Zillow.
Learn how to do itSell it yourself
Take full control of how buyers see your home on Zillow by listing For Sale by Owner (FSBO).
List your homeWhat's special
Elegant dining roomLuxurious master suiteCharming sunroomMassive open-concept basementNatural lightExpansive walk-in closetHome gym
Zillow last checked:
Listing updated:
Listed by:
Lovepreet Singh 559-728-8000,
RE/MAX Advanced Realty
Bought with:
Jimmy PIERRE LOUIS
F.C. Tucker Company
Source: MIBOR as distributed by MLS GRID,MLS#: 22002579
Facts & features
Interior
Bedrooms & bathrooms
- Bedrooms: 4
- Bathrooms: 3
- Full bathrooms: 2
- 1/2 bathrooms: 1
- Main level bathrooms: 1
Primary bedroom
- Features: Carpet
- Level: Upper
- Area: 255 Square Feet
- Dimensions: 17x15
Bedroom 2
- Features: Carpet
- Level: Upper
- Area: 154 Square Feet
- Dimensions: 14x11
Bedroom 3
- Features: Carpet
- Level: Upper
- Area: 144 Square Feet
- Dimensions: 12x12
Bedroom 4
- Features: Carpet
- Level: Upper
- Area: 110 Square Feet
- Dimensions: 10x11
Dining room
- Features: Carpet
- Level: Main
- Area: 156 Square Feet
- Dimensions: 13X12
Family room
- Features: Carpet
- Level: Main
- Area: 255 Square Feet
- Dimensions: 17x15
Great room
- Features: Carpet
- Level: Main
- Area: 315 Square Feet
- Dimensions: 21X15
Kitchen
- Features: Laminate
- Level: Main
- Area: 168 Square Feet
- Dimensions: 14X12
Laundry
- Features: Laminate
- Level: Upper
- Area: 42 Square Feet
- Dimensions: 7x6
Office
- Features: Carpet
- Level: Main
- Area: 110 Square Feet
- Dimensions: 11x10
Sun room
- Features: Laminate
- Level: Upper
- Area: 160 Square Feet
- Dimensions: 10x16
Heating
- Heat Pump
Appliances
- Included: Dishwasher, Dryer, Electric Water Heater, Kitchen Exhaust, Microwave, Electric Oven, Refrigerator, Washer, Water Softener Owned
- Laundry: Upper Level
Features
- Attic Pull Down Stairs, Double Vanity, Kitchen Island, Entrance Foyer, Ceiling Fan(s), High Speed Internet, Eat-in Kitchen, Wired for Data, Pantry, Smart Thermostat, Walk-In Closet(s)
- Basement: Egress Window(s),Full,Roughed In,Unfinished
- Attic: Pull Down Stairs
- Number of fireplaces: 1
- Fireplace features: Great Room
Interior area
- Total structure area: 4,171
- Total interior livable area: 4,171 sqft
- Finished area below ground: 0
Property
Parking
- Total spaces: 2
- Parking features: Attached
- Attached garage spaces: 2
- Details: Garage Parking Other(Finished Garage)
Features
- Levels: Two
- Stories: 2
- Patio & porch: Covered, Patio
- Fencing: Fenced,Partial
Lot
- Size: 10,018 Square Feet
- Features: Corner Lot, Sidewalks, Street Lights, Trees-Small (Under 20 Ft)
Details
- Parcel number: 410502012069000030
- Special conditions: Broker Owned,Sales Disclosure On File
- Horse amenities: None
Construction
Type & style
- Home type: SingleFamily
- Architectural style: Traditional
- Property subtype: Residential, Single Family Residence
Materials
- Brick, Vinyl Siding
- Foundation: Concrete Perimeter
Condition
- New construction: No
- Year built: 2014
Utilities & green energy
- Electric: 200+ Amp Service
- Water: Municipal/City
- Utilities for property: Electricity Connected, Sewer Connected, Water Connected
Community & HOA
Community
- Security: Security Alarm Paid
- Subdivision: Homecoming At University Park
HOA
- Has HOA: Yes
- Amenities included: Clubhouse, Maintenance Grounds, Park, Playground, Trail(s)
- Services included: Clubhouse, Entrance Common, Maintenance Grounds, ParkPlayground, Walking Trails
- HOA fee: $350 annually
- HOA phone: 317-218-7650
Location
- Region: Greenwood
Financial & listing details
- Price per square foot: $94/sqft
- Tax assessed value: $395,400
- Annual tax amount: $3,738
- Date on market: 2/4/2025
- Cumulative days on market: 86 days
- Electric utility on property: Yes
Price history
| Date | Event | Price |
|---|---|---|
| 5/30/2025 | Sold | $390,000+0%$94/sqft |
Source:  MIBOR as distributed by MLS GRID #22002579 Report a problem MIBOR as distributed by MLS GRID #22002579 Report a problem | ||
| 5/3/2025 | Pending sale | $389,999$94/sqft |
Source: MIBOR as distributed by MLS GRID #22002579 Report a problem | ||
| 4/19/2025 | Price change | $389,999-0.3%$94/sqft |
Source: MIBOR as distributed by MLS GRID #22002579 Report a problem | ||
| 4/9/2025 | Price change | $391,000-4%$94/sqft |
Source: MIBOR as distributed by MLS GRID #22002579 Report a problem | ||
| 4/1/2025 | Price change | $407,500-3.4%$98/sqft |
Source: MIBOR as distributed by MLS GRID #22002579 Report a problem | ||
| 3/11/2025 | Price change | $421,999-0.6%$101/sqft |
Source: MIBOR as distributed by MLS GRID #22002579 Report a problem | ||
| 2/4/2025 | Listed for sale | $424,498+88.7%$102/sqft |
Source: MIBOR as distributed by MLS GRID #22002579 Report a problem | ||
| 4/28/2015 | Sold | $224,990$54/sqft |
Source: MIBOR as distributed by MLS GRID #21323498 Report a problem | ||
Public tax history
| Year | Property taxes | Tax assessment |
|---|---|---|
| 2025 | $3,815 +2.2% | $395,400 +8.6% |
| 2024 | $3,735 +13.5% | $364,000 +1.8% |
| 2023 | $3,291 +19.8% | $357,600 +13.3% |
| 2022 | $2,746 +3.5% | $315,500 +20.2% |
| 2021 | $2,653 +6.1% | $262,500 +4.2% |
| 2020 | $2,499 +5.2% | $251,900 +6.1% |
| 2019 | $2,377 +9.2% | $237,500 +5.1% |
| 2018 | $2,177 +7.5% | $226,000 +4% |
| 2017 | $2,025 -0.2% | $217,400 +7.4% |
| 2016 | $2,028 | $202,500 |
Find assessor info on the county website
Neighborhood: 46143
Nearby homes
- $388,5004 bd3 ba2.3k sqft618 Reunion Ln, Greenwood, IN 46143Off Market
- $374,5003 bd2 ba2.7k sqft607 Keepsake Run, Greenwood, IN 46143Off Market
- $393,6003 bd3 ba3.9k sqft622 Reunion Ln, Greenwood, IN 46143Off Market
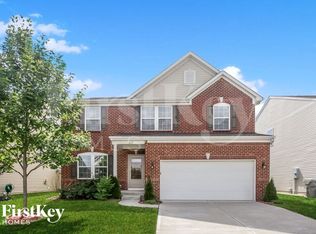
- $374,9004 bd3 ba3.7k sqft601 Keepsake Run, Greenwood, IN 46143Sold
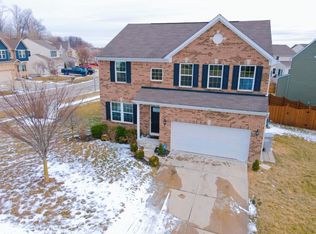
- $280,1003 bd2 ba1.5k sqft615 Keepsake Run, Greenwood, IN 46143Off Market
- $407,0004 bd3 ba2.3k sqft2812 Welcome Way, Greenwood, IN 46143Off Market
- $409,0004 bd4 ba3.5k sqft2806 Welcome Way, Greenwood, IN 46143Sold
- $382,2003 bd3 ba2.5k sqft2818 Welcome Way, Greenwood, IN 46143Off Market
Nearby schools
GreatSchools rating
- 6/10Clark Elementary SchoolGrades: K-5Distance: 3.5 mi
- 7/10Clark Pleasant Middle SchoolGrades: 6-8Distance: 1.5 mi
- 5/10Whiteland Community High SchoolGrades: 9-12Distance: 4.2 mi
Schools provided by the listing agent
- Elementary: Clark Elementary School
- Middle: Clark Pleasant Middle School
- High: Whiteland Community High School
Source: MIBOR as distributed by MLS GRID. This data may not be complete. We recommend contacting the local school district to confirm school assignments for this home.
Get a cash offer in 3 minutes
Find out how much your home could sell for in as little as 3 minutes with a no-obligation cash offer.
Estimated market value
$393,300
Get a cash offer in 3 minutes
Find out how much your home could sell for in as little as 3 minutes with a no-obligation cash offer.
Estimated market value
$393,300
- Indiana
- Johnson County
- Greenwood
- 46143
- 612 Reunion Ln
Nearby cities
Nearby zip codes
Other Greenwood Topics
