Nestled in the heart of Bay Village, this charming Colonial home offers classic appeal and modern comforts on a picturesque street. From the moment you approach, its inviting curb appeal welcomes you in. Inside, the warmth and character of this home shine through. The spacious living room, just off the foyer, seamlessly flows into the formal dining room—perfect for gatherings. The well-appointed kitchen features ample cabinet space, stainless steel appliances, granite countertops, and a generous dining area, opening to the cozy family room. With a beamed ceiling, fireplace, and French doors leading to the Florida Room, the Family Room is ideal for relaxing or entertaining. The Florida Room, with sliding glass doors, extends to the expansive backyard, offering a beautiful outdoor retreat. Convenience meets functionality with a mudroom and powder room just off the garage, designed for effortless organization. Upstairs, the large primary suite boasts an updated bath with dual vanities and a walk-in shower. Three additional well-sized bedrooms and a renovated main bath with dual vanities complete the second floor. Need storage? The walk-up attic provides plenty of space. Outside, the deep, park-like yard with a stamped concrete patio is perfect for enjoying sunny days. Important mechanical updates include a new furnace (2025), central air (2021), and windows (2019). Ideally located near Lake Erie, Huntington Beach, Metroparks, shopping, dining, and everything Bay Village has to offer, this home is a must-see. Schedule your private showing today!
Closed
$465,000
612 Revere Dr, Bay Village, OH 44140
4beds
2,392sqft
Single Family Residence
Built in 1968
0.34 Acres Lot
$487,600 Zestimate®
$194/sqft
$3,351 Estimated rent
Home value
$487,600
$444,000 - $531,000
$3,351/mo
Zestimate® history
Owner options
List your home for rent
$3,351/mo
Rent Zestimate®
Find your next renter with Zillow Rental Manager. Plus, with online applications, you can quickly screen prospective tenants – for free.
$3,351/mo
Rent Zestimate®
Refinance and save
$3,314/mo
Est. payment
Refinancing to a lower rate could help reduce your monthly payments and save thousands over the life of the loan.
$3,314/mo
Est. payment
Explore your selling options
Work with a Zillow partner agent
Leverage their expertise and Zillow's premium Showcase listings to get your home seen by more buyers.
Get startedList with your own agent
Get your home in front of millions of buyers by listing it on Zillow.
Learn how to do itSell it yourself
Take full control of how buyers see your home on Zillow by listing For Sale by Owner (FSBO).
List your homeWhat's special
Inviting curb appealRenovated main bathWell-appointed kitchenLarge primary suiteUpdated bathBeamed ceilingCozy family room
Zillow last checked:
Listing updated:
Listed by:
Mike Vonderau mike@vonderau.com440-871-3050,
Howard Hanna
Bought with:
Thomas D Kazanas, 2019000263
HomeSmart Real Estate Momentum LLC
Source: MLS Now,MLS#: 5128469Originating MLS: Akron Cleveland Association of REALTORS
Facts & features
Interior
Bedrooms & bathrooms
- Bedrooms: 4
- Bathrooms: 3
- Full bathrooms: 2
- 1/2 bathrooms: 1
- Main level bathrooms: 1
Primary bedroom
- Description: Flooring: Wood
- Level: Second
- Dimensions: 17.00 x 13.00
Bedroom
- Description: Flooring: Wood
- Level: Second
- Dimensions: 13.00 x 10.00
Bedroom
- Description: Flooring: Wood
- Level: Second
- Dimensions: 17.00 x 13.00
Bedroom
- Description: Flooring: Wood
- Level: Second
- Dimensions: 13.00 x 11.00
Primary bathroom
- Description: Flooring: Ceramic Tile
- Level: Second
- Dimensions: 10 x 8
Bathroom
- Description: Flooring: Luxury Vinyl Tile
- Level: First
- Dimensions: 3 x 7
Bathroom
- Description: Flooring: Ceramic Tile
- Level: Second
- Dimensions: 8 x 8
Dining room
- Description: Flooring: Wood
- Level: First
- Dimensions: 12.00 x 11.00
Entry foyer
- Description: Flooring: Ceramic Tile
- Level: First
- Dimensions: 11 x 7
Family room
- Description: Flooring: Wood
- Features: Fireplace
- Level: First
- Dimensions: 18.00 x 15.00
Kitchen
- Description: Flooring: Luxury Vinyl Tile
- Level: First
- Dimensions: 17.00 x 11.00
Living room
- Description: Flooring: Carpet
- Level: First
- Dimensions: 20.00 x 13.00
Mud room
- Description: Flooring: Luxury Vinyl Tile
- Level: First
- Dimensions: 7 x 5
Sunroom
- Description: Flooring: Carpet
- Level: First
- Dimensions: 14.00 x 13.00
Heating
- Forced Air, Fireplace(s), Gas
Cooling
- Central Air
Appliances
- Included: Dryer, Dishwasher, Disposal, Microwave, Range, Refrigerator, Washer
Features
- Basement: Unfinished
- Number of fireplaces: 1
Interior area
- Total structure area: 2,392
- Total interior livable area: 2,392 sqft
- Finished area above ground: 2,392
Property
Parking
- Parking features: Attached, Garage, Garage Door Opener, Paved
- Attached garage spaces: 2
Features
- Levels: Two
- Stories: 2
- Patio & porch: Patio, Porch
Lot
- Size: 0.34 Acres
- Dimensions: 70 x 210
- Features: Wooded
Details
- Parcel number: 20232035
Construction
Type & style
- Home type: SingleFamily
- Architectural style: Colonial
- Property subtype: Single Family Residence
Materials
- Aluminum Siding, Vinyl Siding
- Roof: Asphalt,Fiberglass
Condition
- Year built: 1968
Utilities & green energy
- Sewer: Public Sewer
- Water: Public
Community & HOA
Community
- Security: Security System, Smoke Detector(s)
- Subdivision: Lincoln Park
HOA
- Has HOA: No
Location
- Region: Bay Village
Financial & listing details
- Price per square foot: $194/sqft
- Tax assessed value: $407,000
- Annual tax amount: $9,653
- Date on market: 6/5/2025
- Cumulative days on market: 13 days
- Listing agreement: Exclusive Right To Sell
Price history
| Date | Event | Price |
|---|---|---|
| 7/21/2025 | Sold | $465,000$194/sqft |
Source: Public Record Report a problem | ||
| 6/19/2025 | Pending sale | $465,000$194/sqft |
Source: MLS Now #5128469 Report a problem | ||
| 6/16/2025 | Price change | $465,000-4.1%$194/sqft |
Source: MLS Now #5128469 Report a problem | ||
| 6/5/2025 | Listed for sale | $485,000+61.7%$203/sqft |
Source: MLS Now #5128469 Report a problem | ||
| 8/27/2019 | Listing removed | $299,900$125/sqft |
Source: RE/MAX Real Estate Group #4066160 Report a problem | ||
| 8/26/2019 | Listed for sale | $299,900+3.4%$125/sqft |
Source: RE/MAX Real Estate Group #4066160 Report a problem | ||
| 8/23/2019 | Sold | $290,000-3.3%$121/sqft |
Source:  MLS Now #4066160 Report a problem MLS Now #4066160 Report a problem | ||
| 8/13/2019 | Pending sale | $299,900$125/sqft |
Source: RE/MAX Real Estate Group #4066160 Report a problem | ||
| 6/12/2019 | Price change | $299,900-2.9%$125/sqft |
Source: RE/MAX Real Estate Group #4066160 Report a problem | ||
| 5/3/2019 | Price change | $309,000-3.4%$129/sqft |
Source: RE/MAX Real Estate Group #4066160 Report a problem | ||
| 4/19/2019 | Price change | $319,900-3%$134/sqft |
Source: RE/MAX Real Estate Group #4066160 Report a problem | ||
| 3/1/2019 | Price change | $329,900-2.9%$138/sqft |
Source: RE/MAX Real Estate Group #4066160 Report a problem | ||
| 2/5/2019 | Listed for sale | $339,900+38.8%$142/sqft |
Source: RE/MAX Real Estate Group #4066160 Report a problem | ||
| 3/4/2009 | Listing removed | $244,900$102/sqft |
Source: stickylistings #3005774 Report a problem | ||
| 10/17/2008 | Listed for sale | $244,900+13.9%$102/sqft |
Source: stickylistings #2489923 Report a problem | ||
| 6/4/1999 | Sold | $215,000$90/sqft |
Source: Public Record Report a problem | ||
Public tax history
| Year | Property taxes | Tax assessment |
|---|---|---|
| 2025 | $9,686 +0.3% | $142,450 |
| 2024 | $9,653 +18.9% | $142,450 +40.3% |
| 2023 | $8,120 +0.5% | $101,500 |
| 2022 | $8,082 +10.4% | $101,500 |
| 2021 | $7,324 -15.1% | $101,500 -5.6% |
| 2020 | $8,630 -49.1% | $107,560 |
| 2019 | $16,955 +102.6% | $107,560 |
| 2018 | $8,371 +7.2% | $107,560 +17.9% |
| 2017 | $7,808 +7.6% | $91,250 |
| 2016 | $7,255 | $91,250 |
| 2015 | $7,255 +3.8% | $91,250 +8% |
| 2014 | $6,991 +1.2% | $84,500 |
| 2013 | $6,911 +2.7% | $84,500 |
| 2012 | $6,726 +914.6% | $84,500 -1.3% |
| 2011 | $663 -90% | $85,610 |
| 2010 | $6,628 +8.1% | $85,610 |
| 2009 | $6,132 -5.7% | $85,610 -7.7% |
| 2008 | $6,501 -1.9% | $92,790 |
| 2007 | $6,625 +2% | $92,790 |
| 2006 | $6,497 +13% | $92,790 +10% |
| 2005 | $5,752 +2.1% | $84,390 |
| 2004 | $5,631 +1.6% | $84,390 |
| 2003 | $5,542 +14.9% | $84,390 +13.5% |
| 2002 | $4,825 -50.5% | $74,340 |
| 2001 | $9,746 | $74,340 |
| 2000 | $9,746 | $74,340 |
Find assessor info on the county website
Neighborhood: 44140
Nearby homes
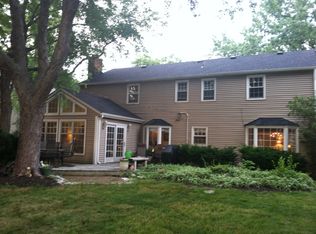
- $592,8004 bd3 ba2.5k sqft608 Revere Dr, Bay Village, OH 44140Off Market
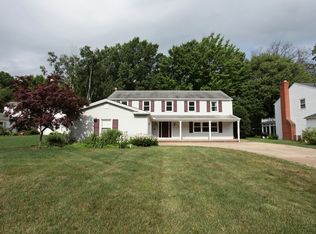
- $622,3005 bd3 ba2.7k sqft618 Revere Dr, Bay Village, OH 44140Off Market
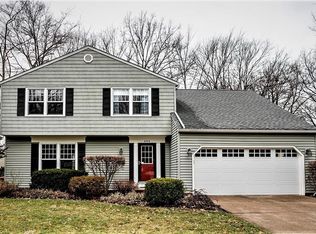
- $564,2004 bd3 ba2.5k sqft604 Revere Dr, Bay Village, OH 44140Off Market
- $437,0004 bd2 ba2.3k sqft622 Revere Dr, Bay Village, OH 44140Off Market
- $563,4004 bd2 ba2.5k sqft613 Dwight Dr, Bay Village, OH 44140Off Market
- $534,0004 bd2 ba2.1k sqft619 Dwight Dr, Bay Village, OH 44140Off Market
- $522,5004 bd3 ba2.5k sqft598 Revere Dr, Bay Village, OH 44140Off Market
- $555,8004 bd2 ba2.8k sqft607 Dwight Dr, Bay Village, OH 44140Off Market
Nearby schools
GreatSchools rating
- 9/10Bay Middle SchoolGrades: 5-8Distance: 0.7 mi
- 9/10Bay High SchoolGrades: 9-12Distance: 0.7 mi
- 9/10Westerly Elementary SchoolGrades: 3-4Distance: 0.9 mi
Schools provided by the listing agent
- District: Bay Village CSD - 1801
Source: MLS Now. This data may not be complete. We recommend contacting the local school district to confirm school assignments for this home.
Get a cash offer in 3 minutes
Find out how much your home could sell for in as little as 3 minutes with a no-obligation cash offer.
Estimated market value
$487,600
Get a cash offer in 3 minutes
Find out how much your home could sell for in as little as 3 minutes with a no-obligation cash offer.
Estimated market value
$487,600
- Ohio
- Cuyahoga County
- Bay Village
- 44140
- 612 Revere Dr
Nearby cities
Nearby zip codes
Other Bay Village Topics
