Skip main navigation
Closed
  • Listing Provided by: Coldwell Banker Premier Group
    Bought with: Coldwell Banker Premier Group
    Price Unknown

    612 Riverview Pl, Washington, MO 63090

    4beds
    1,882sqft
    Single Family Residence
    Built in 1934
    6,838.92 Square Feet Lot
    $374,200 Zestimate®
    $--/sqft
    $1,538 Estimated rent

    Home value

    $374,200

    $355,000 - $393,000

    $1,538/mo

    Zestimate® history
    Loading
    Loading...

    Owner options

    List your home for rent

    $1,538/mo

    Rent Zestimate®

    Find your next renter with Zillow Rental Manager. Plus, with online applications, you can quickly screen prospective tenants – for free.

    Learn more

    $1,538/mo

    Rent Zestimate®

    Refinance and save

    Refinancing to a lower rate could help reduce your monthly payments and save thousands over the life of the loan.

    See today's rates

    Explore your selling options

    Work with a Zillow partner agent

    Leverage their expertise and Zillow's premium Showcase listings to get your home seen by more buyers.

    Get started

    List with your own agent

    Get your home in front of millions of buyers by listing it on Zillow.

    Learn how to do it

    Sell it yourself

    Take full control of how buyers see your home on Zillow by listing For Sale by Owner (FSBO).

    List your home

    What's special

    Gas fireplaceGrape vinesLuxury modern finishesEnormous master suiteMaster bathroomCustom designer inspired kitchenDouble sinks
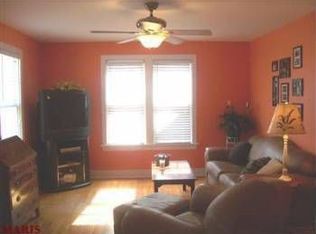
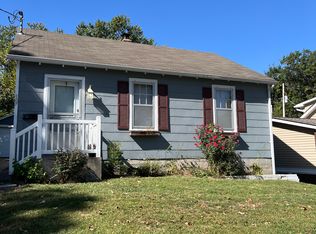
    This 1.5 story home has been completely renovated from top to bottom with luxury modern finishes and sparing no expense while still honoring all its beautiful historic charm. The main level includes a living room, 2 great sized bedrooms, a full bath, and custom designer inspired kitchen / dining room combo. Off the kitchen there are 2 exterior doors for convenient access to both the large paved patio & driveway. Upstairs you will find an enormous master suite with custom moulding, sitting area and a gas fireplace. The master bathroom offers double sinks and tons of storage space with 2 sets of built-in shelves and a walk in closet. There is also another bedroom and a bonus room upstairs. The bonus room is currently used as a closet but would also make a great office. Enjoy summer BBQs out back where you’ll find a large, level fenced in yard with chicken coop, raised garden beds, grape vines, a hot tub, and detached 1-car garage.

    Zillow last checked:

    Listing updated:

    Listing Provided by:

    Marcinda L DeArriba 314-780-1092,

    Coldwell Banker Premier Group

    Bought with:

    Danyee D Mundwiller, 2005025249

    Coldwell Banker Premier Group

    Source: MARIS,MLS#: 24006391MLS LogoOriginating MLS: St. Louis Association of REALTORS

    Facts & features

    Interior

    Bedrooms & bathrooms
    • Bedrooms: 4
    • Bathrooms: 2
    • Full bathrooms: 2
    • Main level bathrooms: 1
    • Main level bedrooms: 2
    Heating
    • Natural Gas, Forced Air, Zoned
    Cooling
    • Central Air, Electric, Zoned
    Appliances
    • Included: Gas Water Heater, Water Softener Rented, Dishwasher, Disposal, Dryer, Gas Range, Gas Oven
    Features
    • Kitchen/Dining Room Combo, High Ceilings, Double Vanity, Breakfast Room, Kitchen Island, Custom Cabinetry, Eat-in Kitchen, Granite Counters, Pantry
    • Flooring: Carpet, Hardwood
    • Windows: Window Treatments, Insulated Windows, Wood Frames
    • Has basement: Yes
    • Number of fireplaces: 1
    • Fireplace features: Master Bedroom
    Interior area
    • Total structure area: 1,882
    • Total interior livable area: 1,882 sqft
    • Finished area above ground: 1,882

    Property

    Parking
    • Total spaces: 1
    • Parking features: Detached, Garage, Garage Door Opener, Off Street
    • Garage spaces: 1
    Features
    • Levels: One and One Half
    Lot
    • Size: 6,838 sqft
    • Dimensions: .157
    • Features: Level
    Details
    • Parcel number: 1062302003070000
    • Special conditions: Standard

    Construction

    Type & style
    • Home type: SingleFamily
    • Architectural style: Traditional,Other
    • Property subtype: Single Family Residence
    Materials
    • Vinyl Siding
    Condition
    • Year built: 1934

    Utilities & green energy

    • Sewer: Public Sewer
    • Water: Public
    • Utilities for property: Natural Gas Available

    Community & neighborhood

    Location
    • Region: Washington
    • Subdivision: Gillums Riverview

    Other

    Other facts
    • Listing terms: Cash,Conventional,FHA,VA Loan
    • Ownership: Private
    • Road surface type: Concrete

    Price history

    DateEventPrice
    3/15/2024Sold--
    Source: MARIS #24006391 Report a problem
    2/11/2024Pending sale$379,000$201/sqft
    Source: MARIS #24006391 Report a problem
    2/9/2024Listed for sale$379,000+146.1%$201/sqft
    Source: MARIS #24006391 Report a problem
    3/24/2021Listing removed--
    Source: Owner Report a problem
    8/1/2014Listing removed$154,000$82/sqft
    Source: Owner Report a problem
    5/21/2014Price change$154,000-1.3%$82/sqft
    Source: Owner Report a problem
    4/27/2014Price change$156,000-1.6%$83/sqft
    Source: Owner Report a problem
    3/24/2014Listed for sale$158,500+1.3%$84/sqft
    Source: Owner Report a problem
    2/20/2014Listing removed$156,500$83/sqft
    Source: Owner Report a problem
    1/27/2014Listed for sale$156,500$83/sqft
    Source: Owner Report a problem

    Public tax history

    YearProperty taxesTax assessment
    2024$1,356 +0.1%$23,866
    2023$1,355 +13.4%$23,866 +13.5%
    2022$1,195 +0.3%$21,029
    2021$1,192 +7.8%$21,029 +12%
    2020$1,106 +7.8%$18,783
    2019$1,026 +0.2%$18,783 +6.5%
    2017$1,024 +8.9%$17,634 +7%
    2016$940 $16,484
    2015$940 $16,484 -8.4%
    2014$940 $17,991
    2013-- $17,991 -13.4%
    2012-- $20,784
    2011-- $20,784 -3.1%
    2010-- $21,455
    2009-- $21,455 -1.1%
    2006$1,170 +0.4%$21,683
    2005$1,165 +35.4%$21,683 +36.3%
    2004$860 +0.4%$15,907
    2003$857 +6.7%$15,907 +4.8%
    2002$804 -1.2%$15,172
    2001$813 +20.8%$15,172 +21%
    2000$673 $12,536

    Find assessor info on the county website

    Neighborhood: 63090

    Nearby schools

    GreatSchools rating
    Schools provided by the listing agent
    • Elementary: Washington West Elem.
    • Middle: Washington Middle
    • High: Washington High

    Source: MARIS. This data may not be complete. We recommend contacting the local school district to confirm school assignments for this home.