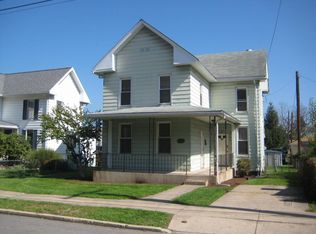
For the last 45 years, this property was a family home, and is now being offered for sale. Featuring 4 bedrooms and 1.5 baths, a large kitchen, deck out back, and good sized fenced in yard, this home is looking for someone to love and appreciate it, the way this family has. Same day appointments are available. Listing agent is related to seller.
Sold for $144,900
$144,900
612 Rose St, Williamsport, PA 17701
4beds
1,536sqft
Single Family Residence
Built in 1901
6,534 Square Feet Lot
$152,000 Zestimate®
$94/sqft
$-- Estimated rent
Home value
$152,000
Estimated sales range
Not available
Not available
Zestimate® history
Owner options
List your home for rent
Find your next renter with Zillow Rental Manager. Plus, with online applications, you can quickly screen prospective tenants – for free.
Refinance and save
$989/mo
Est. payment
Refinancing to a lower rate could help reduce your monthly payments and save thousands over the life of the loan.
$989/mo
Est. payment
Explore your selling options
Work with a Zillow partner agent
Leverage their expertise and Zillow's premium Showcase listings to get your home seen by more buyers.
Get startedList with your own agent
Get your home in front of millions of buyers by listing it on Zillow.
Learn how to do itSell it yourself
Take full control of how buyers see your home on Zillow by listing For Sale by Owner (FSBO).
List your homeWhat's special
Large kitchen
Zillow last checked:
Listing updated:
Listed by:
Sarah R. Boyer,
Century 21 Colonial Real Estate
Bought with:
Heather Ettinger, RS371966
Iron Valley Real Estate North Central PA
Source: West Branch Valley AOR,MLS#: WB-101619
Facts & features
Interior
Bedrooms & bathrooms
- Bedrooms: 4
- Bathrooms: 2
- Full bathrooms: 1
- 1/2 bathrooms: 1
Bedroom 1
- Description: left at top of steps
- Level: Upper
- Area: 136.5
- Dimensions: 15 x 9.1
Bedroom 2
- Description: next to bathroom
- Level: Upper
- Area: 111.6
- Dimensions: 12.4 x 9
Bedroom 3
- Description: no closet
- Level: Upper
- Area: 86.4
- Dimensions: 10.8 x 8
Bedroom 4
- Description: front room with closet
- Level: Upper
- Area: 85.8
- Dimensions: 13 x 6.6
Bathroom
- Level: Main
- Area: 46.8
- Dimensions: 7.8 x 6
Bathroom
- Level: Upper
- Area: 46.93
- Dimensions: 8.69 x 5.4
Dining room
- Level: Main
- Area: 174
- Dimensions: 15 x 11.6
Kitchen
- Level: Main
- Area: 222.78
- Dimensions: 14.1 x 15.8
Living room
- Level: Main
- Area: 215.88
- Dimensions: 15.3 x 14.11
Heating
- Oil, See Remarks
Cooling
- None
Appliances
- Included: Gas, Dishwasher, Range
Features
- Formal Separate, Ceiling Fan(s)
- Flooring: Carpet W/W, Linoleum, Wood, Laminate, Hardwood
- Windows: New
- Basement: Full
- Has fireplace: No
- Fireplace features: None
Interior area
- Total structure area: 1,536
- Total interior livable area: 1,536 sqft
- Finished area above ground: 1,536
- Finished area below ground: 0
Property
Features
- Levels: Two
- Patio & porch: Deck, Porch
- Fencing: Fenced - In Yard
- Has view: Yes
- View description: City
- Waterfront features: None
Lot
- Size: 6,534 Square Feet
- Features: Level
- Topography: Level
Details
- Parcel number: 66-010-310
- Zoning: R-2
Construction
Type & style
- Home type: SingleFamily
- Property subtype: Single Family Residence
Materials
- Concrete, Frame, Aluminum Siding
- Foundation: Stone
- Roof: Shingle
Condition
- Year built: 1901
Utilities & green energy
- Electric: 100-150 Amps
- Water: Public
Community & HOA
Community
- Subdivision: None
Location
- Region: Williamsport
Financial & listing details
- Price per square foot: $94/sqft
- Tax assessed value: $66,860
- Annual tax amount: $2,727
- Date on market: 5/31/2025
- Inclusions: All Appliances in AS-IS condition. window treatments
Price history
| Date | Event | Price |
|---|---|---|
| 7/15/2025 | Sold | $144,900-9.4%$94/sqft |
Source: Public Record Report a problem | ||
| 6/17/2025 | Pending sale | $159,900$104/sqft |
Source: West Branch Valley AOR #WB-101619 Report a problem | ||
| 5/31/2025 | Listed for sale | $159,900$104/sqft |
Source: West Branch Valley AOR #WB-101619 Report a problem | ||
Public tax history
| Year | Property taxes | Tax assessment |
|---|---|---|
| 2025 | $2,705 | $66,860 |
| 2024 | $2,705 +1.3% | $66,860 |
| 2023 | $2,672 | $66,860 |
| 2022 | $2,672 +0.9% | $66,860 |
| 2021 | $2,648 +1.3% | $66,860 |
| 2020 | $2,615 +4.6% | $66,860 |
| 2018 | $2,499 +3% | $66,860 |
| 2017 | $2,426 +8% | $66,860 |
| 2016 | $2,246 +44.1% | $66,860 |
| 2015 | $1,558 | $66,860 |
| 2014 | -- | $66,860 |
| 2013 | -- | $66,860 +0% |
| 2012 | -- | $66,857 |
| 2011 | -- | $66,857 |
| 2010 | -- | $66,857 |
| 2009 | -- | -- |
| 2008 | -- | $66,860 |
| 2007 | -- | $66,860 |
| 2006 | -- | $66,860 |
| 2005 | -- | $66,860 +77.2% |
| 2004 | -- | $37,733 |
| 2003 | -- | $37,733 |
| 2002 | -- | $37,733 |
| 2000 | -- | $37,733 |
Find assessor info on the county website
Neighborhood: 17701
Nearby homes
- $162,3004 bd2 ba1.9k sqft608 Rose St, Williamsport, PA 17701Off Market
- $111,0003 bd1 ba1.3k sqft618 Rose St, Williamsport, PA 17701Off Market
- $107,4002 bd1 ba1.3k sqft620 Rose St, Williamsport, PA 17701Off Market
- $110,4002 bd1 ba1.3k sqft622 Rose St, Williamsport, PA 17701Off Market
- $70,1003 bd1 ba1.3k sqft624 Rose St, Williamsport, PA 17701Off Market
- $12,0303 bd1 ba1.3k sqft626 Rose St, Williamsport, PA 17701Off Market
- $112,0003 bd1 ba1.2k sqft609 10th Ave, Williamsport, PA 17701Sold
- $15,0002,613 sqft1252 Memorial Ave, Williamsport, PA 17701Sold
Nearby schools
GreatSchools rating
- 3/10Curtin Middle SchoolGrades: 4-6Distance: 1.7 mi
- 6/10Williamsport Area Middle SchoolGrades: 7-8Distance: 1.9 mi
- 5/10Williamsport Area Senior High SchoolGrades: 9-12Distance: 2.3 mi
Sell for more on Zillow
Get a Zillow Showcase℠ listing at no additional cost and you could sell for .
$152,000
2% more
+$3,040
With Zillow Showcase(estimated)
$155,040
Sell for more on Zillow
Get a Zillow Showcase℠ listing at no additional cost and you could sell for .
$152,000
2% more
+$3,040
With Zillow Showcase(estimated)
$155,040
- Pennsylvania
- Lycoming County
- Williamsport
- 17701
- 612 Rose St
