Rare find in Roselle! Beautifully maintained 5 bedroom, 3.5 bathroom home situated on a professionally landscaped half-acre lot, offering exceptional space for everyday living and entertaining. The home features 3 bedrooms on the second level and a full finished basement complete with a full bathroom, 2 additional bedroom spaces, abundant storage, and flexible living space. Step outside to your own private backyard retreat featuring a 33-foot saltwater pool, mature landscaping, a screened porch with new screens, fan, and TV (2020), a matching 2-story shed with 220-volt electric service, and multiple outdoor spaces to relax or entertain. The attached garage also provides direct access to the basement for added convenience. Inside, you'll find luxury vinyl flooring throughout the second floor (2024), a beautifully remodeled primary bathroom with a steam shower (2020), a jetted tub in the guest bathroom, updated laundry room cabinetry and countertops (2019), fresh interior paint and trim (2017), updated lighting, and a beautifully rebuilt stone fireplace with a Fireplace Xtrordinair insert and fan (2021). The kitchen has been enhanced with relocated recessed lighting, tiled accent walls, granite countertops, a Sub-Zero refrigerator (2021), dishwasher (2018), and quality appliances throughout. Major updates include a furnace, air conditioner, and line set (2017), water heater (2018), attic insulation upgraded to R-49 (2023), electric pool heat pump (2018), salt chlorinator cell (2023), pool pump (2026), garage doors with MyQ smart openers and battery backup, front porch and driveway pavers (2024), James Hardie siding, Andersen windows, and a roof reported to be in excellent condition. Tucked away on a quiet street in the highly sought-after Lake Park High School District, this home is conveniently located near downtown Roselle, the Metra station, Lynfred Winery, Pollyanna Brewing Company, parks, shopping, dining, and major expressways, offering the perfect combination of generous living space, quality updates, and an incredible backyard oasis.
New
$849,896
612 Rosedale Ave, Roselle, IL 60172
5beds
3,895sqft
:
Get pre-qualified$6,042/mo
Single Family Residence
Built in 1985
0.5 Acres Lot
$-- Zestimate®
$218/sqft
$-- HOA
What's special
Mature landscapingProfessionally landscaped half-acre lotJames hardie sidingIncredible backyard oasisFlexible living spacePrivate backyard retreatAbundant storage
- 17 hours |
- 323 |
- 22 |
Zillow last checked:
Listing updated:
Listed by:
Jessica Garry, ABR,E-PRO (630)893-2600,
Garry Real Estate,
Jim Garry, SRES,
Garry Real Estate
Source: MRED as distributed by MLS GRID,MLS#: 12721921
Facts & features
Interior
Bedrooms & bathrooms
- Bedrooms: 5
- Bathrooms: 4
- Full bathrooms: 3
- 1/2 bathrooms: 1
Rooms
- Room types: Bedroom 5, Sun Room, Recreation Room, Screened Porch, Office
Primary bedroom
- Features: Flooring (Luxury Vinyl), Window Treatments (Plantation Shutters), Bathroom (Full, Double Sink, Shower Only)
- Level: Second
- Area: 255 Square Feet
- Dimensions: 17X15
Bedroom 2
- Features: Flooring (Luxury Vinyl), Window Treatments (Plantation Shutters)
- Level: Second
- Area: 144 Square Feet
- Dimensions: 12X12
Bedroom 3
- Features: Flooring (Luxury Vinyl), Window Treatments (Plantation Shutters)
- Level: Second
- Area: 168 Square Feet
- Dimensions: 14X12
Bedroom 4
- Level: Basement
- Area: 108 Square Feet
- Dimensions: 12X9
Bedroom 5
- Level: Basement
- Area: 108 Square Feet
- Dimensions: 12X9
Dining room
- Features: Flooring (Hardwood), Window Treatments (Bay Window(s), Blinds)
- Level: Main
- Area: 225 Square Feet
- Dimensions: 15X15
Family room
- Features: Flooring (Carpet), Window Treatments (Blinds)
- Level: Main
- Area: 320 Square Feet
- Dimensions: 20X16
Kitchen
- Features: Kitchen (Eating Area-Table Space, Island, Pantry-Closet, Granite Counters), Flooring (Hardwood), Window Treatments (Blinds)
- Level: Main
- Area: 308 Square Feet
- Dimensions: 22X14
Laundry
- Features: Flooring (Ceramic Tile), Window Treatments (Shades)
- Level: Main
- Area: 104 Square Feet
- Dimensions: 13X8
Office
- Features: Flooring (Hardwood), Window Treatments (Plantation Shutters)
- Level: Main
- Area: 196 Square Feet
- Dimensions: 14X14
Recreation room
- Features: Flooring (Carpet)
- Level: Basement
- Area: 330 Square Feet
- Dimensions: 22X15
Screened porch
- Features: Flooring (Hardwood), Window Treatments (Screens)
- Level: Main
- Area: 288 Square Feet
- Dimensions: 24X12
Sun room
- Features: Flooring (Ceramic Tile), Window Treatments (Plantation Shutters)
- Level: Main
- Area: 100 Square Feet
- Dimensions: 10X10
Heating
- Natural Gas
Cooling
- Central Air
Appliances
- Included: Double Oven, Microwave, Dishwasher, High End Refrigerator, Washer, Dryer, Disposal, Stainless Steel Appliance(s), Cooktop
- Laundry: Main Level, Gas Dryer Hookup, Sink
Features
- Granite Counters, Separate Dining Room, Pantry
- Flooring: Hardwood
- Doors: French Doors, Storm Door(s), Sliding Glass Door(s)
- Windows: Screens, Blinds, Plantation Shutters
- Basement: Finished,Rec/Family Area,Storage Space,Full
- Attic: Dormer
- Number of fireplaces: 1
- Fireplace features: Heatilator, Family Room
Interior area
- Total structure area: 3,895
- Total interior livable area: 3,895 sqft
- Finished area below ground: 1,445
Video & virtual tour
Property
Parking
- Total spaces: 2
- Parking features: Concrete, Garage Door Opener, Yes, Garage Owned, Attached, Garage
- Attached garage spaces: 2
- Has uncovered spaces: Yes
Accessibility
- Accessibility features: No Disability Access
Features
- Levels: Bi-Level
- Stories: 2
- Patio & porch: Deck, Patio
- Exterior features: Fire Pit
- Pool features: Above Ground
- Fencing: Fenced
Lot
- Size: 0.5 Acres
- Dimensions: 86X244X86X260
- Features: Landscaped, Mature Trees
Details
- Additional structures: Shed(s)
- Parcel number: 0210105051
- Special conditions: None
- Other equipment: Ceiling Fan(s), Sump Pump
Construction
Type & style
- Home type: SingleFamily
- Architectural style: Bi-Level
- Property subtype: Single Family Residence
Materials
- Vinyl Siding, Brick
- Foundation: Concrete Perimeter
- Roof: Asphalt
Condition
- New construction: No
- Year built: 1985
Utilities & green energy
- Electric: 200+ Amp Service
- Sewer: Public Sewer
- Water: Public
Community & HOA
Community
- Features: Park, Curbs, Sidewalks, Street Lights, Street Paved
- Security: Carbon Monoxide Detector(s)
- Subdivision: Heritage Knolls
HOA
- Services included: None
Location
- Region: Roselle
Financial & listing details
- Price per square foot: $218/sqft
- Tax assessed value: $201,226
- Annual tax amount: $15,104
- Date on market: 8/7/2026
- Ownership: Fee Simple
Estimated market value
Not available
Estimated sales range
Not available
Not available
Price history
| Date | Event | Price |
|---|---|---|
| 8/7/2026 | Listed for sale | $849,896+64.2%$218/sqft |
Source:  MRED as distributed by MLS GRID #12721921 Report a problem MRED as distributed by MLS GRID #12721921 Report a problem | ||
| 5/8/2017 | Sold | $517,500-1.4%$133/sqft |
Source: MRED as distributed by MLS GRID #09286782 Report a problem | ||
| 2/12/2017 | Pending sale | $525,000$135/sqft |
Source: Berkshire Hathaway HomeServices Starck Real Estate #09286782 Report a problem | ||
| 9/15/2016 | Price change | $525,000-2.6%$135/sqft |
Source: Berkshire Hathaway HomeServices Starck Real Estate #09286782 Report a problem | ||
| 8/30/2016 | Price change | $539,000-1.8%$138/sqft |
Source: Berkshire Hathaway HomeServices Starck Real Estate #09286782 Report a problem | ||
| 4/19/2016 | Listed for sale | $549,000+72.9%$141/sqft |
Source: Owner Report a problem | ||
| 6/4/1997 | Sold | $317,500$82/sqft |
Source: Public Record Report a problem | ||
Public tax history
| Year | Property taxes | Tax assessment |
|---|---|---|
| 2024 | $14,520 +7.9% | $201,226 +9.4% |
| 2023 | $13,462 +6.8% | $184,020 +6.3% |
| 2022 | $12,602 +4.4% | $173,190 +5.3% |
| 2021 | $12,073 -0.5% | $164,550 +2.5% |
| 2020 | $12,137 +2.9% | $160,540 +4.1% |
| 2019 | $11,799 +7.8% | $154,270 +7.6% |
| 2018 | $10,945 +0.4% | $143,420 +4.3% |
| 2017 | $10,906 +3.5% | $137,510 +8% |
| 2016 | $10,534 +10.6% | $127,270 +7.2% |
| 2015 | $9,526 +15.4% | $118,760 +15.6% |
| 2014 | $8,253 +1% | $102,700 -3.3% |
| 2013 | $8,175 -8.3% | $106,210 -15.7% |
| 2012 | $8,913 +2.9% | $126,020 -9.4% |
| 2011 | $8,657 +1.4% | $139,140 -6% |
| 2010 | $8,539 +2.5% | $148,020 -6.9% |
| 2009 | $8,332 +1.3% | $158,930 |
| 2008 | $8,225 +4.2% | $158,930 +5.3% |
| 2007 | $7,892 +1.3% | $150,930 +4.5% |
| 2006 | $7,788 +2.4% | $144,460 +6.6% |
| 2005 | $7,604 +5.6% | $135,510 +6.8% |
| 2004 | $7,199 +3.8% | $126,880 +10% |
| 2003 | $6,936 +9.4% | $115,350 +13.3% |
| 2002 | $6,342 +4.5% | $101,840 +9.1% |
| 2001 | $6,067 +2.3% | $93,380 +4.9% |
| 2000 | $5,930 | $89,020 |
Find assessor info on the county website
Monthly payment
Est. payment
Payment breakdown
Explore the cost of this home by adjusting the details. Changes won't be saved.Climate risks
Neighborhood: 60172
Nearby schools
GreatSchools rating
- 9/10Spring Hills Elementary SchoolGrades: PK-5Distance: 1.1 mi
- 10/10Roselle Middle SchoolGrades: 6-8Distance: 0.7 mi
- 7/10Lake Park High SchoolGrades: 9-12Distance: 1.8 mi
Schools provided by the listing agent
- Elementary: Spring Hills Elementary School
- Middle: Roselle Middle School
- High: Lake Park High School
- District: 12
Source: MRED as distributed by MLS GRID. This data may not be complete. We recommend contacting the local school district to confirm school assignments for this home.
- $783,2004 bd4 ba3k sqft608 Rosedale Ave, Roselle, IL 60172Off Market
- $766,7004 bd2 ba3.1k sqft620 Rosedale Ave, Roselle, IL 60172Off Market
- $776,6005 bd4 ba2.5k sqft600 Rosedale Rd, Roselle, IL 60172Off Market
- $764,7003 bd3 ba3k sqft604 Rosedale Rd, Roselle, IL 60172Off Market
- $661,1004 bd2 ba2.4k sqft624 Rosedale Rd, Roselle, IL 60172Off Market
- $851,8004 bd3 ba3.8k sqft630 Rosedale Rd, Roselle, IL 60172Off Market
- $740,6003 bd4 ba2.6k sqft615 Rosedale Ave, Roselle, IL 60172Off Market
- $---- bd-- ba-- sqft615 Rosedale Ave, Roselle, IL 60172Off Market
A local agent can set up tours, give advice and negotiate with sellers.
A local lender can help you make sure your offer is ready when you are.
Similar homes
- $695,0005 bd4 ba2.9k sqft530 Pinecroft Dr, Roselle, IL 60172New
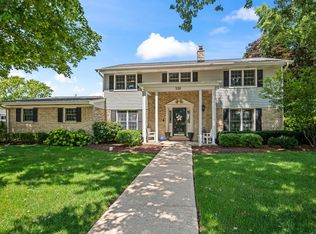 MLS ID #12722132, Holly Connors, @properties Christie's International Real Estate. MRED as distributed by MLS GRID
 - $865,0007 bd5 ba5.3k sqft5N284 Oak Rd, St Charles, IL 60175New
 MLS ID #12703029, Meg Whitted, Baird & Warner Fox Valley - Geneva. MRED as distributed by MLS GRID
 - $699,8965 bd4 ba3.4k sqft152 Jacquelyn Dr, Bensenville, IL 60106New
 MLS ID #12725198, Jim Garry, SRES, Garry Real Estate. MRED as distributed by MLS GRID
 - $899,9004 bd3 ba3.5k sqft1196 Hobson Mill Dr, Naperville, IL 60540New
 MLS ID #12725942, Mary Bremer, RE/MAX Suburban. MRED as distributed by MLS GRID
 - $795,0004 bd3 ba2.7k sqft(Undisclosed Address), Barrington, IL 60010NewMLS ID #12719748, John Morrison, SFR, @properties Christie's International Real Estate. MRED as distributed by MLS GRID
- $799,0005 bd4 ba2.3k sqft17 Cherrywood Dr, Schaumburg, IL 60194Re-activatedMLS ID #12712019, Sofiia Daramanchuk, Inter Properties Inc. MRED as distributed by MLS GRID
- $900,0005 bd5 ba3.4k sqft339 Vonder Ln, Geneva, IL 60134NewMLS ID #12722399, Dawn Recchia, CNC,SFR, @properties Christie's International Real Estate. MRED as distributed by MLS GRID
- $614,9003 bd3 ba2.9k sqft112 N Bristol Dr, Bloomingdale, IL 60108NewMLS ID #12715348, Megan Gemp, @properties Christie's International Real Estate. MRED as distributed by MLS GRID
- $714,9004 bd3 ba2.5k sqft1483 Allen Ln, Saint Charles, IL 60174NewMLS ID #12717637, Nancy Tegge, SRES, Baird & Warner Fox Valley - Geneva. MRED as distributed by MLS GRID
- $819,9005 bd4 ba2.7k sqft1206 Aberdeen Rd, Inverness, IL 60067ActiveMLS ID #12701996, Gina Lepore, Coldwell Banker Realty. MRED as distributed by MLS GRID
- $875,0003 bd5 ba2.9k sqft1 Carlisle Rd, Hawthorn Woods, IL 60047NewMLS ID #12723027, Joanna Piekarski, CSC, HomeSmart Connect LLC. MRED as distributed by MLS GRID
- $800,0004 bd6 ba3.8k sqft(Undisclosed Address), North Aurora, IL 60542NewMLS ID #12719412, Sherri Hilgen, Charles Rutenberg Realty of IL. MRED as distributed by MLS GRID
- $950,0004 bd4 ba3.1k sqft1514 Fargo Blvd, Geneva, IL 60134NewMLS ID #12724874, Tamara O'Connor, CRS,GRI, Premier Living Properties. MRED as distributed by MLS GRID
- $850,0004 bd3 ba3.3k sqft2440 Rio Grande Cir, Naperville, IL 60565ActiveMLS ID #12720611, Rick OHalloran, Coldwell Banker Realty. MRED as distributed by MLS GRID
- $700,0004 bd4 ba3.1k sqft4N260 Walter Rd, Addison, IL 60101ActiveMLS ID #12663223, April Hieronymus, ABR,PSA,SFR,SRES, Berkshire Hathaway HomeServices Starck Real Estate. MRED as distributed by MLS GRID
- $865,0004 bd4 ba3.1k sqft27W118 Cove Ln, Warrenville, IL 60555ActiveMLS ID #12713454, Maureen Rooney, CSC, Keller Williams Premiere Properties. MRED as distributed by MLS GRID
- $1,100,0004 bd5 ba5.1k sqft1001 W Ellis St, Palatine, IL 60067NewMLS ID #12726818, Maria Devins, Baird & Warner. MRED as distributed by MLS GRID
- $825,0004 bd3 ba2.8k sqft1419 E Main St, Barrington, IL 60010ActiveMLS ID #12690846, Toni Ostrowski, Baird & Warner. MRED as distributed by MLS GRID
- $449,9005 bd3 ba2.6k sqft6975 Center Ave, Hanover Park, IL 60133Price ChangeMLS ID #12715165, John Gamble, e-PRO,GRI,SRES, Real Broker LLC. MRED as distributed by MLS GRID
- $605,0004 bd4 ba2.3k sqft27W390 Waterford Dr, Winfield, IL 60190NewMLS ID #12721649, Tom Hinshaw, CSC, Baird & Warner. MRED as distributed by MLS GRID
