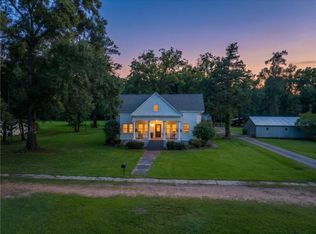
Welcome to 612 S. 10th St. This one of a kind home offering spaces, comfort, and beautiful settings in the heart of Oakdale. A distinguished home that blends timeless craftsmanship with abundance of space for elevated living, ideal for a multigenerational living or those seeking a refined, space retreat. Situated on over 2 acres with magnificent oak trees, this property provides a perfect combination of privacy and convenience. This expansive of 6 bedroom home features primary bedroom and one of the bedroom downstairs and four bathrooms upstairs, all with walk-in closets. Upstairs, you will find two jack-and-jill bathrooms making an ideal for a large family or hosting guests. Design with both everyday living and entertaining in mind, this home includes a large game room, a dedicated sewing/craft room with a closet, at home office downstairs and laundry room. A beautiful fireplace is it’s a centerpiece of the living area. Outside, you will find a circular driveway with plenty of room to Rome in a prestigious yard shaded by much your oak trees. This property is located directly across the street from the park. Offer an easy access for outdoor recreation or close to everything Oakdale has to offer. If you are looking for a spacious home with character, acreage in an unbeatable location, this is a must see..
For sale
$499,000
612 S 10th St, Oakdale, LA 71463
6beds
4,954sqft
Single Family Residence
Built in 1974
2.08 Acres Lot
$466,000 Zestimate®
$101/sqft
$-- HOA
What's special
At home office downstairsLaundry roomLarge game roomTimeless craftsmanship
- 24 days
- 127
- 6
Zillow last checked:
Listing updated:
Listed by:
Kevin Viator,
Ahrens Realty Company, LLC 318-321-1953
Source: ROAM MLS,MLS#: 2569537
Facts & features
Interior
Bedrooms & bathrooms
- Bedrooms: 6
- Bathrooms: 5
- Full bathrooms: 5
Primary bedroom
- Description: Ceiling Ht: 10
- Level: First
- Area: 342.2 Square Feet
- Dimensions: 20x17.11
Bedroom
- Description: Ceiling Ht: 10
- Level: First
- Area: 131.61 Square Feet
- Dimensions: 12.3x10.7
Bedroom
- Description: Ceiling Ht: 8
- Level: Second
- Area: 211.72 Square Feet
- Dimensions: 15.8x13.4
Bedroom
- Description: Ceiling Ht: 8
- Level: Second
- Area: 163.8 Square Feet
- Dimensions: 13x12.6
Bedroom
- Description: Ceiling Ht: 8
- Level: Second
- Area: 155.1 Square Feet
- Dimensions: 14.1x11
Bedroom
- Description: Ceiling Ht: 8
- Level: Second
- Area: 183.3 Square Feet
- Dimensions: 14.1x13
Dining room
- Description: Ceiling Ht: 10
- Level: First
- Area: 189.62 Square Feet
- Dimensions: 16.9x11.22
Kitchen
- Level: First
- Area: 183.3 Square Feet
- Dimensions: 14.1x13
Living room
- Description: Ceiling Ht: 10
- Level: First
- Area: 626.67 Square Feet
- Dimensions: 21.1x29.7
Heating
- Natural Gas, Multiple Units
Cooling
- Ceiling Fan(s), Multi Units
Appliances
- Included: Dishwasher, Microwave, Refrigerator, Cooktop, Range
Features
- Pantry
- Has fireplace: Yes
- Fireplace features: Wood Burning
Interior area
- Total structure area: 6,359
- Total interior livable area: 4,954 sqft
Video & virtual tour
Property
Parking
- Total spaces: 2
- Parking features: Garage
- Has garage: Yes
Features
- Levels: Two
- Stories: 2
- Fencing: Partial
Lot
- Size: 2.08 Acres
- Dimensions: 341 x 264
Details
- Parcel number: 0540126900ID: 25674
Construction
Type & style
- Home type: SingleFamily
- Architectural style: Acadian
- Property subtype: Single Family Residence
Materials
- Brick
- Foundation: Slab
- Roof: Asphalt
Condition
- Year built: 1974
Utilities & green energy
- Sewer: Public Sewer
- Water: Public
- Utilities for property: Cable Available, Natural Gas Available
Community & HOA
Community
- Security: Closed Circuit Camera(s), Smoke Detector(s), Security System
HOA
- Has HOA: No
Location
- Region: Oakdale
Financial & listing details
- Price per square foot: $101/sqft
- Tax assessed value: $141,000
- Annual tax amount: $1,458
- Date on market: 8/4/2026
Estimated market value
$466,000
$438,000 - $489,000
Not available
Price history
| Date | Event | Price |
|---|---|---|
| 8/4/2026 | Listed for sale | $499,000$101/sqft |
Source: GCLRA #2569537 Report a problem | ||
| 8/6/2021 | Sold | -- |
Source: Public Record Report a problem | ||
Public tax history
| Year | Property taxes | Tax assessment |
|---|---|---|
| 2025 | $1,458 -0.7% | $14,100 |
| 2024 | $1,469 -1.3% | $14,100 |
| 2023 | $1,489 -0.2% | $14,100 |
| 2022 | $1,492 +662.7% | $14,100 +50.3% |
| 2021 | $196 -48.3% | $9,380 |
| 2020 | $379 -7.3% | $9,380 |
| 2019 | $408 -60% | $9,380 |
| 2018 | $1,022 +178.8% | $9,380 |
| 2017 | $367 -0.9% | $9,380 |
| 2015 | $370 -2.5% | $9,380 |
| 2013 | $379 +2.2% | $9,380 |
| 2012 | $371 | $9,380 |
Find assessor info on the county website
Monthly payment
Est. payment