Affordable, move-in-ready living with nearly half an acre and multiple financing options! This updated 3-bedroom, 2-bath home sits on a spacious 0.40-acre lot and offers comfortable living with room for pets, gardening, outdoor entertaining, or future improvements.
Inside, the home features refreshed flooring, an updated kitchen, updated bathrooms, and an open living and dining area. The split-bedroom layout provides additional privacy, while the functional floor plan makes the home a great option for first-time buyers, downsizers, or anyone looking for a lower monthly payment without giving up outdoor space.
The larger homesite offers more breathing room than many properties in town, while still providing convenient access to schools, local businesses, I-35W, Hillsboro, and surrounding communities.
FHA, VA, USDA, conventional, and cash buyers are welcome. Previous buyer was unable to complete the purchase due to circumstances unrelated to the property—inspection and supporting information are available for review.
Sold
Price Unknown
612 S Aquilla St, Itasca, TX 76055
3beds
1,120sqft
Manufactured Home, Single Family Residence
Built in 2007
0.4 Acres Lot
$258,900 Zestimate®
$--/sqft
$-- Estimated rent
Home value
$258,900
Estimated sales range
Not available
Not available
Zestimate® history
Owner options
List your home for rent
Find your next renter with Zillow Rental Manager. Plus, with online applications, you can quickly screen prospective tenants – for free.
Refinance and save
Refinancing to a lower rate could help reduce your monthly payments and save thousands over the life of the loan.
Explore your selling options
Work with a Zillow partner agent
Leverage their expertise and Zillow's premium Showcase listings to get your home seen by more buyers.
Get startedList with your own agent
Get your home in front of millions of buyers by listing it on Zillow.
Learn how to do itSell it yourself
Take full control of how buyers see your home on Zillow by listing For Sale by Owner (FSBO).
List your homeWhat's special
Updated bathroomsRefreshed flooringFunctional floor planUpdated kitchen
Zillow last checked:
Listing updated:
Listed by:
Jessica Buchanan 0725584 888-519-7431,
eXp Realty, LLC 888-519-7431
Bought with:
Jodi Allen, 0632919
Texas Realty Source, LLC.
Source: NTREIS,MLS#: 21219923
Facts & features
Interior
Bedrooms & bathrooms
- Bedrooms: 3
- Bathrooms: 2
- Full bathrooms: 2
Primary bedroom
- Level: First
- Dimensions: 13 x 10
Bedroom
- Level: First
- Dimensions: 11 x 10
Bedroom
- Level: First
- Dimensions: 11 x 10
Primary bathroom
- Level: First
- Dimensions: 11 x 7
Breakfast room nook
- Level: First
- Dimensions: 11 x 7
Other
- Level: First
- Dimensions: 5 x 7
Kitchen
- Level: First
- Dimensions: 13 x 11
Living room
- Level: First
- Dimensions: 11 x 10
Utility room
- Level: First
- Dimensions: 6 x 5
Heating
- Central, Electric
Cooling
- Central Air, Electric
Appliances
- Included: Dishwasher, Electric Cooktop, Electric Oven, Electric Water Heater
- Laundry: Electric Dryer Hookup, Laundry in Utility Room
Features
- High Speed Internet, Open Floorplan
- Flooring: Carpet, Luxury Vinyl Plank
- Has basement: No
- Has fireplace: No
Interior area
- Total interior livable area: 1,120 sqft
Property
Parking
- Parking features: Driveway
Features
- Levels: One
- Stories: 1
- Patio & porch: Deck
- Pool features: None
- Fencing: Chain Link
Lot
- Size: 0.4 Acres
- Features: Acreage, Interior Lot
Details
- Parcel number: 155384
Construction
Type & style
- Home type: MobileManufactured
- Property subtype: Manufactured Home, Single Family Residence
Materials
- Roof: Composition
Condition
- Resale
- Year built: 2007
Utilities & green energy
- Sewer: Public Sewer
- Water: Public
- Utilities for property: Cable Available, Electricity Available, Sewer Available, Water Available
Community & HOA
Community
- Subdivision: Heather Heights
HOA
- Has HOA: No
Location
- Region: Itasca
Financial & listing details
- Tax assessed value: $116,490
- Annual tax amount: $2,075
- Date on market: 3/26/2026
- Cumulative days on market: 52 days
- Listing terms: Cash,Conventional,FHA,USDA Loan,VA Loan
Price history
| Date | Event | Price |
|---|---|---|
| 9/11/2026 | Sold | -- |
Source: NTREIS #21219923 Report a problem | ||
| 8/24/2026 | Pending sale | $165,000$147/sqft |
Source: NTREIS #21219923 Report a problem | ||
| 8/9/2026 | Contingent | $165,000$147/sqft |
Source: NTREIS #21219923 Report a problem | ||
| 7/29/2026 | Price change | $165,000-2.9%$147/sqft |
Source: NTREIS #21219923 Report a problem | ||
| 7/6/2026 | Listed for sale | $170,000$152/sqft |
Source: NTREIS #21219923 Report a problem | ||
| 4/21/2026 | Pending sale | $170,000$152/sqft |
Source: NTREIS #21219923 Report a problem | ||
| 4/13/2026 | Contingent | $170,000$152/sqft |
Source: NTREIS #21219923 Report a problem | ||
| 3/26/2026 | Listed for sale | $170,000$152/sqft |
Source: NTREIS #21219923 Report a problem | ||
Public tax history
| Year | Property taxes | Tax assessment |
|---|---|---|
| 2026 | -- | $116,490 +2.6% |
| 2025 | $677 +32.6% | $113,558 +20% |
| 2024 | $511 +13.7% | $94,632 +20% |
| 2023 | $449 +4.9% | $78,860 +11.4% |
| 2022 | $428 +19.2% | $70,790 +29.2% |
| 2021 | $359 -1.7% | $54,810 +2.3% |
| 2020 | $365 | $53,560 +6.9% |
| 2018 | -- | $50,120 +1.4% |
| 2017 | -- | $49,420 +7.1% |
| 2016 | -- | $46,130 +1.7% |
| 2015 | -- | $45,350 -5.3% |
| 2014 | -- | $47,910 +4% |
| 2013 | -- | $46,050 |
| 2012 | -- | $46,050 |
| 2011 | -- | $46,050 |
| 2010 | -- | $46,050 +422.7% |
| 2009 | -- | $8,810 |
| 2008 | -- | $8,810 |
| 2007 | -- | $8,810 |
Find assessor info on the county website
Neighborhood: 76055
Nearby homes
- $39,760-- bd-- ba-- sqftS Aquilla St, Itasca, TX 76055Off Market
- $193,1003 bd2 ba1.3k sqft102 N Don St, Itasca, TX 76055Off Market
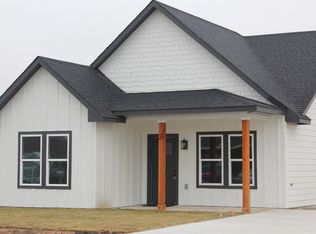
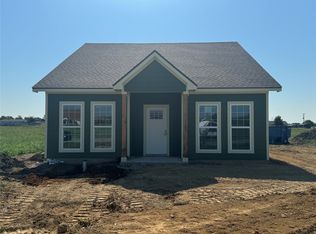
- $--3 bd2 ba1.3k sqft114 Don Ln, Itasca, TX 76055Sold
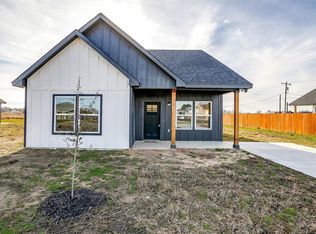
- $--3 bd2 ba1.4k sqft104 Don Ln, Itasca, TX 76055Sold
- $52,860-- bd-- ba-- sqftK Ln, Itasca, TX 76055Off Market
- $80,0000.53 acres616 S Aquilla St, Itasca, TX 76055Lot/Land
- $214,9904 bd3 ba2k sqft535 Don Ln, Itasca, TX 76055Pending
- $--4 bd3 ba2k sqft531 Don Ln, Itasca, TX 76055Sold
Nearby schools
GreatSchools rating
- 6/10Itasca Elementary SchoolGrades: PK-5Distance: 0.8 mi
- 2/10Itasca Middle SchoolGrades: 6-8Distance: 0.7 mi
- 4/10Itasca High SchoolGrades: 9-12Distance: 0.7 mi
Schools provided by the listing agent
- Elementary: Itasca
- Middle: Itasca
- High: Itasca
- District: Itasca ISD
Source: NTREIS. This data may not be complete. We recommend contacting the local school district to confirm school assignments for this home.
- Texas
- Hill County
- Itasca
- 76055
- 612 S Aquilla St
