Skip main navigation
Sold for $721,000
  • $721,000

    612 S Chubb Dr, Doylestown, PA 18901

    3beds
    2,020sqft
    Single Family Residence
    Built in 1960
    0.28 Acres Lot
    $708,200 Zestimate®
    $357/sqft
    $3,280 Estimated rent

    Home value

    $708,200

    $673,000 - $744,000

    $3,280/mo

    Zestimate® history
    Loading
    Loading...

    Owner options

    List your home for rent

    $3,280/mo

    Rent Zestimate®

    Find your next renter with Zillow Rental Manager. Plus, with online applications, you can quickly screen prospective tenants – for free.

    Learn more

    $3,280/mo

    Rent Zestimate®

    Refinance and save

    $4,549/mo

    Est. payment

    Refinancing to a lower rate could help reduce your monthly payments and save thousands over the life of the loan.

    See today's rates

    $4,549/mo

    Est. payment

    Explore your selling options

    Work with a Zillow partner agent

    Leverage their expertise and Zillow's premium Showcase listings to get your home seen by more buyers.

    Get started

    List with your own agent

    Get your home in front of millions of buyers by listing it on Zillow.

    Learn how to do it

    Sell it yourself

    Take full control of how buyers see your home on Zillow by listing For Sale by Owner (FSBO).

    List your home

    What's special

    Contemporary fixturesSleek countertopsPrivate yardOversized one-car detached garageOff-street parkingOpen-concept main levelSpa-like spaces
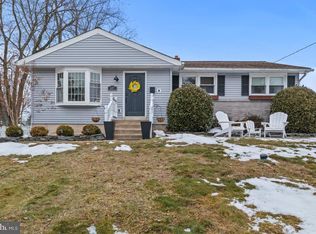
    Come tour this beautifully reimagined raised ranch in the heart of Doylestown Borough! Tucked in a prime in-town location, this fully renovated home blends fresh modern style with everyday comfort and convenience. Featuring 3 bedrooms, 2 full bathrooms, and roughly 2,000 + square feet of finished living space, every inch of this property has been thoughtfully transformed. Step inside to an open-concept main level where all-new drywall, electric, and plumbing give you the peace of mind of a true top-to-bottom rehab. The showpiece kitchen shines with all-new cabinetry, sleek countertops, and contemporary fixtures, flowing seamlessly into the living and dining areas for easy entertaining. Both full baths have been completely updated with on-trend finishes, creating spa-like spaces to start and end your day. The lower level offers flexible additional living space, perfect for a cozy family room, media room, home office, or gym—whatever suits your lifestyle best. Outside, a brand-new 18x14 rear deck invites you to relax or entertain while overlooking the private yard. Off-street parking and an oversized one-car detached garage add everyday practicality that’s hard to find this close to town. All of this is just minutes from the boutiques, dining, and small-town charm of downtown Doylestown. This is not just a cosmetic refresh—it’s a true full rehab with modern systems and stylish finishes, ready for you to move right in. Come experience it for yourself and schedule your showing today!

    Zillow last checked:

    Listing updated:

    Listed by:

    Jim Dietrich 267-767-0605,

    Realty One Group Supreme,

    Co-Listing Agent: Christopher J Dietrich 267-885-9953,

    Realty One Group Supreme

    Bought with:

    Loretta Starck, RS329887

    Elite Realty Group Unl. Inc.

    Source: Bright MLS,MLS#: PABU2118572MLS Logo

    Facts & features

    Interior

    Bedrooms & bathrooms
    • Bedrooms: 3
    • Bathrooms: 2
    • Full bathrooms: 2
    • Main level bathrooms: 1
    • Main level bedrooms: 3
    Basement
    • Area: 900
    Heating
    • Forced Air, Natural Gas
    Cooling
    • Central Air, Electric
    Appliances
    • Included: Gas Water Heater
    • Laundry: Lower Level, Has Laundry
    Features
    • Dry Wall
    • Flooring: Luxury Vinyl
    • Basement: Full
    • Number of fireplaces: 1
    Interior area
    • Total structure area: 2,020
    • Total interior livable area: 2,020 sqft
    • Finished area above ground: 1,120
    • Finished area below ground: 900

    Property

    Parking
    • Total spaces: 2
    • Parking features: Oversized, Asphalt, Detached
    • Garage spaces: 2
    • Has uncovered spaces: Yes
    Accessibility
    • Accessibility features: None
    Features
    • Levels: Two
    • Stories: 2
    • Pool features: None
    Lot
    • Size: 0.28 Acres
    • Dimensions: 115.00 x 105.00
    Details
    • Additional structures: Above Grade, Below Grade
    • Parcel number: 08010152002
    • Zoning: R2
    • Special conditions: Standard

    Construction

    Type & style
    • Home type: SingleFamily
    • Architectural style: Ranch/Rambler
    • Property subtype: Single Family Residence
    Materials
    • Frame
    • Foundation: Block, Slab
    • Roof: Architectural Shingle
    Condition
    • Excellent,Very Good
    • New construction: No
    • Year built: 1960
    • Major remodel year: 2026

    Utilities & green energy

    • Sewer: Public Sewer
    • Water: Public

    Community & HOA

    Community
    • Subdivision: Maplewood
    HOA
    • Has HOA: No
    Location
    • Region: Doylestown
    • Municipality: DOYLESTOWN BORO

    Financial & listing details

    • Price per square foot: $357/sqft
    • Tax assessed value: $22,800
    • Annual tax amount: $4,266
    • Date on market: 4/18/2026
    • Listing agreement: Exclusive Agency
    • Listing terms: Conventional,Cash,FHA
    • Ownership: Fee Simple

    Price history

    DateEventPrice
    7/17/2026Sold$721,000$357/sqft
    Source: Bright MLS #PABU2118572 Report a problem
    6/4/2026Pending sale$721,000$357/sqft
    Source: Bright MLS #PABU2118572 Report a problem
    5/31/2026Price change$721,000-1.2%$357/sqft
    Source: Bright MLS #PABU2118572 Report a problem
    4/18/2026Listed for sale$729,900+71.7%$361/sqft
    Source: Bright MLS #PABU2118572 Report a problem
    12/13/2024Sold$425,000+6.3%$210/sqft
    Source: Bright MLS #PABU2081500 Report a problem
    10/25/2024Pending sale$399,900$198/sqft
    Source: Bright MLS #PABU2081500 Report a problem
    10/22/2024Contingent$399,900$198/sqft
    Source: Bright MLS #PABU2081500 Report a problem
    10/17/2024Listed for sale$399,900$198/sqft
    Source: Bright MLS #PABU2081500 Report a problem

    Public tax history

    YearProperty taxesTax assessment
    2025$4,266 $22,800
    2024$4,266 +9%$22,800
    2023$3,913 +1.4%$22,800
    2022$3,859 +1.1%$22,800
    2021$3,816 +1.1%$22,800
    2020$3,775 +2.4%$22,800
    2018$3,687 +1.1%$22,800
    2017$3,649 $22,800
    2016$3,649 $22,800
    2015-- $22,800
    2014-- $22,800
    2013-- $22,800
    2012-- $22,800
    2011-- $22,800
    2010-- $22,800
    2009-- $22,800
    2008-- $22,800
    2007-- $22,800
    2006-- $22,800
    2005-- $22,800 +300%
    2004-- $5,700
    2003-- $5,700
    2002-- $5,700
    2000-- $5,700
    Find assessor info on the county website

    Neighborhood: 18901

    Nearby schools

    GreatSchools rating
    Schools provided by the listing agent
    • District: Central Bucks

    Source: Bright MLS. This data may not be complete. We recommend contacting the local school district to confirm school assignments for this home.

    Get a cash offer in 3 minutes
    Find out how much your home could sell for in as little as 3 minutes with a no-obligation cash offer.
    Estimated market value
    $708,200
    Get a cash offer in 3 minutes
    Find out how much your home could sell for in as little as 3 minutes with a no-obligation cash offer.
    Estimated market value
    $708,200