Pristine home is looking for a new owner. One owner home who took extemely great care of this property. Starting with the outside, we have vinyl siding for ease of maintenance while the roof, gutters and gutter guards are only four years old, The oversized deck (16 x 12) has recently been restained. This leads to a flat backyard with a lovely Willow tree gracing the yard. Two car garage is 22x21 along with an additional refrigerator for overflow. On the lower level we find a family room or a 4th bedroom depending on how the next owner would like to use it. A walkin closet and full bath are also loccated on this level. The laundry room is housed in a large room 13x11 that can be used as storage since there is so much additional room. Upstairs is gracefully decorated with vaulted ceilings throughout several rooms in the house. Metal spindals. fireplace, luxury vinyl plank flooring and linoleum can be found in the rest of the home. The kitchen and dining room are open to each other making it easy to maneuver or entertain. The kitchen comes complete with stove, refrigerator, island, desk, panty and new countertops. The sldier door opens from the dining room to the deck. The master suite as well as the other bedrooms looks like noone has ever lived here. That is how well that this house has been maintained! Hurry so you don't miss out
Sold
Price Unknown
612 S Crews Ave, Odessa, MO 64076
4beds
1,566sqft
Single Family Residence
Built in 2004
8,625 Square Feet Lot
$283,200 Zestimate®
$--/sqft
$1,622 Estimated rent
Home value
$283,200
Estimated sales range
Not available
$1,622/mo
Zestimate® history
Owner options
List your home for rent
$1,622/mo
Rent Zestimate®
Find your next renter with Zillow Rental Manager. Plus, with online applications, you can quickly screen prospective tenants – for free.
$1,622/mo
Rent Zestimate®
Refinance and save
Refinancing to a lower rate could help reduce your monthly payments and save thousands over the life of the loan.
Explore your selling options
Work with a Zillow partner agent
Leverage their expertise and Zillow's premium Showcase listings to get your home seen by more buyers.
Get startedList with your own agent
Get your home in front of millions of buyers by listing it on Zillow.
Learn how to do itSell it yourself
Take full control of how buyers see your home on Zillow by listing For Sale by Owner (FSBO).
List your homeWhat's special
Zillow last checked:
Listing updated:
Listed by:
Penny Thurman 816-797-0111,
Platinum Realty LLC
Bought with:
Deann Weber, 2020002267
ReeceNichols - Eastland
Source: Heartland MLS as distributed by MLS GRID,MLS#: 2511196
Facts & features
Interior
Bedrooms & bathrooms
- Bedrooms: 4
- Bathrooms: 3
- Full bathrooms: 3
Primary bedroom
- Features: Carpet, Ceiling Fan(s)
- Level: Main
- Dimensions: 13 x 12
Bedroom 2
- Features: Carpet
- Level: Main
- Dimensions: 13 x 9
Bedroom 3
- Features: Carpet
- Level: Main
- Dimensions: 10 x 10
Bedroom 4
- Features: Carpet, Ceiling Fan(s)
- Level: Lower
- Dimensions: 14 x 11
Primary bathroom
- Features: Linoleum, Shower Over Tub
- Level: Main
- Dimensions: 10 x 6
Bathroom 2
- Features: Linoleum, Shower Over Tub
- Level: Main
- Dimensions: 7 x 6
Bathroom 3
- Features: Carpet, Shower Only
- Level: Lower
- Dimensions: 9 x 4
Dining room
- Features: Ceiling Fan(s), Luxury Vinyl
- Level: Main
- Dimensions: 12 x 10
Kitchen
- Features: Laminate Counters, Luxury Vinyl, Other, Pantry
- Level: Main
- Dimensions: 12 x 10
Living room
- Features: Carpet, Fireplace
- Level: First
- Dimensions: 14 x 13
Heating
- Natural Gas
Cooling
- Electric
Appliances
- Included: Dryer, Refrigerator, Built-In Electric Oven, Washer
- Laundry: Lower Level
Features
- Ceiling Fan(s), Kitchen Island, Pantry, Stained Cabinets, Vaulted Ceiling(s)
- Flooring: Carpet, Laminate, Luxury Vinyl
- Doors: Storm Door(s)
- Windows: Window Coverings
- Basement: Basement BR,Daylight,Finished,Full
- Number of fireplaces: 1
- Fireplace features: Family Room
Interior area
- Total structure area: 1,566
- Total interior livable area: 1,566 sqft
- Finished area above ground: 1,044
- Finished area below ground: 522
Property
Parking
- Total spaces: 2
- Parking features: Garage Door Opener, Garage Faces Front
- Garage spaces: 2
Features
- Patio & porch: Deck
Lot
- Size: 8,625 Square Feet
- Features: City Limits, Level
Details
- Parcel number: 231.0014001001.118
Construction
Type & style
- Home type: SingleFamily
- Architectural style: Traditional
- Property subtype: Single Family Residence
Materials
- Frame, Vinyl Siding
- Roof: Composition
Condition
- Year built: 2004
Utilities & green energy
- Sewer: Public Sewer
- Water: Public
Community & HOA
Community
- Subdivision: Jennings 4th Addition
HOA
- Has HOA: No
Location
- Region: Odessa
Financial & listing details
- Tax assessed value: $138,600
- Annual tax amount: $1,747
- Date on market: 9/20/2024
- Listing terms: Cash,Conventional,FHA,FmHA,USDA Loan,VA Loan
- Ownership: Private
- Road surface type: Paved
Price history
| Date | Event | Price |
|---|---|---|
| 10/18/2024 | Sold | -- |
Source:  Heartland MLS as distributed by MLS GRID #2511196 Report a problem Heartland MLS as distributed by MLS GRID #2511196 Report a problem | ||
| 9/21/2024 | Pending sale | $250,000$160/sqft |
Source: Heartland MLS as distributed by MLS GRID #2511196 Report a problem | ||
| 9/20/2024 | Listed for sale | $250,000$160/sqft |
Source: Heartland MLS as distributed by MLS GRID #2511196 Report a problem | ||
Public tax history
| Year | Property taxes | Tax assessment |
|---|---|---|
| 2025 | $1,950 +11.5% | $26,334 +14% |
| 2024 | $1,748 +0.1% | $23,100 |
| 2023 | $1,747 | $23,100 |
| 2022 | -- | $23,100 |
| 2021 | -- | $23,100 +0.5% |
| 2020 | -- | $22,980 |
| 2019 | -- | $22,980 |
| 2018 | -- | $22,980 |
| 2017 | -- | $22,980 -77.6% |
| 2016 | -- | $102,740 -1.9% |
| 2012 | -- | $104,720 |
Find assessor info on the county website
Neighborhood: 64076
Nearby homes
- $331,1003 bd3 ba1.1k sqft614 Crews Ave, Odessa, MO 64076Off Market

- $270,3003 bd3 ba1.1k sqft614 S Crews Ave, Odessa, MO 64076Off Market
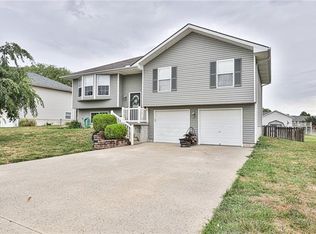
- $257,9003 bd3 ba1.1k sqft412 E College St, Odessa, MO 64076Off Market
- $--3 bd2 ba1.6k sqft610 S Crews Ave, Odessa, MO 64076Sold
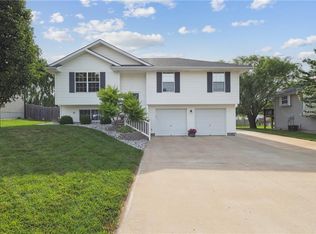
- $286,3003 bd3 ba1.6k sqft608 S Crews Ave, Odessa, MO 64076Off Market
- $246,8003 bd2 ba1.1k sqft616 S Crews Ave, Odessa, MO 64076Off Market
- $267,0003 bd2 ba1.6k sqft410 E College St, Odessa, MO 64076Off Market
- $366,1003 bd3 ba1.7k sqft414 College St, Odessa, MO 64076Off Market
Nearby schools
GreatSchools rating
- NAMcQuerry Elementary SchoolGrades: PK-2Distance: 0.5 mi
- 5/10Odessa Middle SchoolGrades: 6-8Distance: 0.6 mi
- 5/10Odessa High SchoolGrades: 9-12Distance: 0.6 mi
Get a cash offer in 3 minutes
Find out how much your home could sell for in as little as 3 minutes with a no-obligation cash offer.
Estimated market value
$283,200
Get a cash offer in 3 minutes
Find out how much your home could sell for in as little as 3 minutes with a no-obligation cash offer.
Estimated market value
$283,200
- Missouri
- Lafayette County
- Odessa
- 64076
- 612 S Crews Ave
Nearby cities
Nearby zip codes
Other Odessa Topics
