Skip main navigation
Sold for $255,000
  • $255,000

    612 S Division St, Fruitland, MD 21826

    3beds
    1,344sqft
    Single Family Residence
    Built in 2006
    10,124 Square Feet Lot
    $258,000 Zestimate®
    $190/sqft
    $1,974 Estimated rent

    Home value

    $258,000

    $219,000 - $304,000

    $1,974/mo

    Zestimate® history
    Loading
    Loading...

    Owner options

    List your home for rent

    $1,974/mo

    Rent Zestimate®

    Find your next renter with Zillow Rental Manager. Plus, with online applications, you can quickly screen prospective tenants – for free.

    Learn more

    $1,974/mo

    Rent Zestimate®

    Refinance and save

    $1,533/mo

    Est. payment

    Refinancing to a lower rate could help reduce your monthly payments and save thousands over the life of the loan.

    See today's rates

    $1,533/mo

    Est. payment

    Explore your selling options

    Work with a Zillow partner agent

    Leverage their expertise and Zillow's premium Showcase listings to get your home seen by more buyers.

    Get started

    List with your own agent

    Get your home in front of millions of buyers by listing it on Zillow.

    Learn how to do it

    Sell it yourself

    Take full control of how buyers see your home on Zillow by listing For Sale by Owner (FSBO).

    List your home

    What's special

    Landscaped lotWalk-in closetBarn doorLarge closetsShed for additional storageTons of storageLaundry room
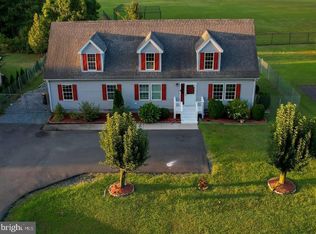
    Updated, turn-key 3BR/2BA rancher on a landscaped lot. Great floorplan with tons of storage. Spacious living room opens into the dreamy kitchen - granite counters, LVP flooring, breakfast bar, + gorgeous copper sink. Roomy dining area w/barn door to the laundry room + sliders to the screened porch. Primary bedroom w/walk-in closet, full, en-suite bath - tub/shower combo, LVP flooring. 2 additional bedrooms w/large closets. 2nd full bath w/tub/shower combo, LVP floors. Floored attic, extra linen closets, + shed for additional storage. Minutes to the Rt 13 Bypass, big box retailers, favorite local restaurants, arts + cultural events at SU + Downtown Salisbury, but on a charming residential street. Sizes, taxes approximate.

    Zillow last checked:

    Listing updated:

    Listed by:

    Charlene L. Reaser 443-735-3761,

    EXP Realty, LLC

    Bought with:

    Frances Sterling, RS-0024235

    ERA Martin Associates

    Source: Bright MLS,MLS#: MDWC2018504MLS Logo

    Facts & features

    Interior

    Bedrooms & bathrooms
    • Bedrooms: 3
    • Bathrooms: 2
    • Full bathrooms: 2
    • Main level bathrooms: 2
    • Main level bedrooms: 3
    Primary bedroom
    • Features: Flooring - Carpet, Attached Bathroom, Ceiling Fan(s), Walk-In Closet(s)
    • Level: Main
    Bedroom 2
    • Features: Flooring - Carpet
    • Level: Main
    Bedroom 3
    • Features: Flooring - Carpet
    • Level: Main
    Primary bathroom
    • Features: Flooring - Luxury Vinyl Plank, Bathroom - Tub Shower
    • Level: Main
    Bathroom 2
    • Features: Bathroom - Tub Shower, Flooring - Luxury Vinyl Plank
    • Level: Main
    Dining room
    • Features: Dining Area, Flooring - Luxury Vinyl Plank
    • Level: Main
    Kitchen
    • Features: Flooring - Luxury Vinyl Plank, Granite Counters, Dining Area, Breakfast Bar
    • Level: Main
    Living room
    • Features: Flooring - Carpet, Ceiling Fan(s)
    • Level: Main
    Heating
    • Forced Air, Propane
    Cooling
    • Central Air, Ceiling Fan(s), Electric
    Appliances
    • Included: Microwave, Dishwasher, Disposal, Exhaust Fan, Oven/Range - Gas, Refrigerator, Washer/Dryer Stacked, Water Heater, Electric Water Heater
    • Laundry: Main Level, Washer In Unit, Dryer In Unit, Has Laundry
    Features
    • Attic, Ceiling Fan(s), Combination Kitchen/Dining, Open Floorplan, Kitchen Island, Primary Bath(s), Walk-In Closet(s), Bathroom - Tub Shower, Dining Area, Entry Level Bedroom, Eat-in Kitchen, Upgraded Countertops
    • Flooring: Luxury Vinyl, Carpet
    • Doors: Sliding Glass, Insulated, Storm Door(s)
    • Windows: Vinyl Clad
    • Has basement: No
    • Has fireplace: No
    Interior area
    • Total structure area: 1,344
    • Total interior livable area: 1,344 sqft
    • Finished area above ground: 1,344
    • Finished area below ground: 0

    Property

    Parking
    • Total spaces: 5
    • Parking features: Driveway, Free, Private
    • Uncovered spaces: 5
    Accessibility
    • Accessibility features: None
    Features
    • Levels: One
    • Stories: 1
    • Patio & porch: Screened
    • Pool features: None
    Lot
    • Size: 10,124 sqft
    • Dimensions: 80 x 125 x 79.88 x 128.48
    Details
    • Additional structures: Above Grade, Below Grade
    • Parcel number: 2316036374
    • Zoning: A / 12
    • Special conditions: Standard

    Construction

    Type & style
    • Home type: SingleFamily
    • Architectural style: Ranch/Rambler,Contemporary
    • Property subtype: Single Family Residence
    Materials
    • Vinyl Siding, Frame
    • Foundation: Crawl Space
    • Roof: Architectural Shingle
    Condition
    • Excellent,Very Good
    • New construction: No
    • Year built: 2006
    • Major remodel year: 2019

    Utilities & green energy

    • Sewer: Public Sewer
    • Water: Public
    • Utilities for property: Cable Available, Cable

    Community & neighborhood

    Location
    • Region: Fruitland
    • Subdivision: Southgate Village
    • Municipality: Fruitland

    Other

    Other facts
    • Listing agreement: Exclusive Right To Sell
    • Listing terms: Cash,Conventional,FHA,Rural Development,USDA Loan,VA Loan
    • Ownership: Fee Simple

    Price history

    DateEventPrice
    12/5/2025Sold$255,000-6.6%$190/sqft
    Source: Bright MLS #MDWC2018504 Report a problem
    12/1/2025Pending sale$272,990$203/sqft
    Source: Bright MLS #MDWC2018504 Report a problem
    10/22/2025Contingent$272,990$203/sqft
    Source: Bright MLS #MDWC2018504 Report a problem
    9/11/2025Price change$272,990-2.5%$203/sqft
    Source: Bright MLS #MDWC2018504 Report a problem
    6/16/2025Listed for sale$279,990+73.4%$208/sqft
    Source: Bright MLS #MDWC2018504 Report a problem
    8/22/2019Sold$161,500-2.1%$120/sqft
    Source: Public Record Report a problem
    6/15/2019Listed for sale$165,000+42.2%$123/sqft
    Source: Chesapeake Real Estate Associates, LLC #MDWC103862 Report a problem
    4/26/2017Sold$116,000-7.2%$86/sqft
    Source: Public Record Report a problem
    12/8/2016Price change$125,000-3.8%$93/sqft
    Source: Keller Williams - Annapolis #504156 Report a problem
    5/25/2016Listed for sale$129,900+4%$97/sqft
    Source: Keller Williams Select Realtor - S #504156 Report a problem
    9/1/2015Listing removed$124,900$93/sqft
    Source: ERA Martin Associates #496578 Report a problem
    8/18/2015Price change$124,900-3.8%$93/sqft
    Source: ERA Martin Associates #496578 Report a problem
    7/8/2015Price change$129,900-6.5%$97/sqft
    Source: ERA Martin Associates #496578 Report a problem
    4/16/2015Listed for sale$139,000+54.4%$103/sqft
    Source: ERA Martin Associates #496578 Report a problem
    3/20/2014Sold$90,000-33.3%$67/sqft
    Source: Public Record Report a problem
    10/23/2013Sold$135,000+170%$100/sqft
    Source: Public Record Report a problem
    5/16/2006Sold$50,000$37/sqft
    Source: Public Record Report a problem

    Public tax history

    YearProperty taxesTax assessment
    2025$1,238 -55.1%$156,233 +7.5%
    2024$2,759 +10.8%$145,300 +9.4%
    2023$2,490 +9.1%$132,867 -8.6%
    2022$2,282 +7.8%$145,300 +34.5%
    2021$2,117 +0.6%$108,000 +0.6%
    2020$2,106 +0.3%$107,400 -0.6%
    2019$2,100 -0.3%$108,000 +1.7%
    2018$2,107 -3.4%$106,200
    2017$2,182 +103.4%$106,200
    2016$1,072 $106,200 -5.9%
    2015$1,072 $112,800
    2014$1,072 $112,800
    2013-- $112,800 -8.1%
    2012-- $122,800
    2011-- $122,800
    2010-- $122,800 -34%
    2009-- $186,150 +15.1%
    2008-- $161,776 +17.7%
    2007-- $137,403 +757.7%
    2006-- $16,020 +5.5%
    2005-- $15,182 +5.8%
    2004-- $14,346 +6.2%
    2003-- $13,510 +15.6%
    2002-- $11,682 +18.5%
    2001-- $9,856

    Find assessor info on the county website

    Neighborhood: 21826

    Nearby schools

    GreatSchools rating
    Schools provided by the listing agent
    • Elementary: Fruitland
    • Middle: Bennett
    • High: James M. Bennett
    • District: Wicomico County Public Schools

    Source: Bright MLS. This data may not be complete. We recommend contacting the local school district to confirm school assignments for this home.

    Get a cash offer in 3 minutes
    Find out how much your home could sell for in as little as 3 minutes with a no-obligation cash offer.
    Estimated market value
    $258,000
    Get a cash offer in 3 minutes
    Find out how much your home could sell for in as little as 3 minutes with a no-obligation cash offer.
    Estimated market value
    $258,000