Welcome to 612 South Lynn Avenue, a charming 1925 bungalow located in the heart of historic Elizabethton. Blending classic character with exceptional potential, this two-bedroom, one-bath home offers a rare opportunity to own a piece of local history. Step inside and you'll immediately notice the warmth of original hardwood floors, rich with patina and timeless appeal. The living spaces feature beautiful architectural touches from the era, including French doors and classic trim work that lend an air of vintage elegance. The thoughtful floor plan creates a natural flow between the living room, dining area, and kitchen, making the home feel comfortable and inviting. This home features new plumbing, new heat pump and gutters, refinished hardwoods, new appliances and a new bath. Downstairs, a walk-in basement provides generous storage and versatile potential for a workshop, hobby space, or future expansion. Outside, the large lot offers endless possibilities. The backyard provides ample room for gardening, outdoor entertaining, or even a future addition. Mature trees and open green space add to the sense of privacy and tranquility while still being close to everything Elizabethton has to offer. Conveniently located just minutes from downtown shops, restaurants, and local schools, this home combines small-town charm with everyday convenience. The neighborhood is peaceful and established, perfect for those who value community and a slower pace of life. All information subject to buyer/buyer agent verification.
R# 1833
Sold for $230,000
$230,000
612 S Lynn South Ave, Elizabethton, TN 37643
2beds
1,158sqft
Single Family Residence, Residential
Built in 1925
8,100 Square Feet Lot
$233,400 Zestimate®
$199/sqft
$1,403 Estimated rent
Home value
$233,400
Estimated sales range
Not available
$1,403/mo
Zestimate® history
Owner options
List your home for rent
$1,403/mo
Rent Zestimate®
Find your next renter with Zillow Rental Manager. Plus, with online applications, you can quickly screen prospective tenants – for free.
$1,403/mo
Rent Zestimate®
Refinance and save
$1,421/mo
Est. payment
Refinancing to a lower rate could help reduce your monthly payments and save thousands over the life of the loan.
$1,421/mo
Est. payment
Explore your selling options
Work with a Zillow partner agent
Leverage their expertise and Zillow's premium Showcase listings to get your home seen by more buyers.
Get startedList with your own agent
Get your home in front of millions of buyers by listing it on Zillow.
Learn how to do itSell it yourself
Take full control of how buyers see your home on Zillow by listing For Sale by Owner (FSBO).
List your homeWhat's special
Refinished hardwoodsNew bathMature treesClassic trim workBeautiful architectural touchesNew heat pumpNew plumbing
Zillow last checked:
Listing updated:
Listed by:
Shonna Weddle 423-946-2068,
REMAX Checkmate, Inc. Realtors,
Jay Crockett 423-341-6884,
REMAX Checkmate, Inc. Realtors
Bought with:
Chassidy Collins, 378505
KW Johnson City
Source: TVRMLS,MLS#: 9989765
Facts & features
Interior
Bedrooms & bathrooms
- Bedrooms: 2
- Bathrooms: 1
- Full bathrooms: 1
Heating
- Heat Pump
Cooling
- Heat Pump
Appliances
- Included: Electric Range, Refrigerator
- Laundry: Electric Dryer Hookup, Washer Hookup
Features
- Kitchen/Dining Combo, Remodeled
- Flooring: Hardwood, Luxury Vinyl
- Windows: Double Pane Windows
- Basement: Block,Unfinished
- Has fireplace: Yes
- Fireplace features: Living Room
Interior area
- Total structure area: 1,514
- Total interior livable area: 1,158 sqft
Property
Parking
- Parking features: Driveway
- Has uncovered spaces: Yes
Features
- Levels: One
- Stories: 1
- Patio & porch: Back, Covered, Deck, Front Porch, Porch, Screened
Lot
- Size: 8,100 Square Feet
- Dimensions: 150 x 54
- Topography: Level
Details
- Parcel number: 041j F 030.00
- Zoning: Residential
Construction
Type & style
- Home type: SingleFamily
- Architectural style: Craftsman
- Property subtype: Single Family Residence, Residential
Materials
- Vinyl Siding
- Foundation: Block
- Roof: Shingle
Condition
- Updated/Remodeled
- New construction: No
- Year built: 1925
Utilities & green energy
- Sewer: Public Sewer
- Water: Public
- Utilities for property: Electricity Connected, Sewer Connected, Water Connected
Community & HOA
Community
- Subdivision: Campbell & Hopkins Add
HOA
- Has HOA: No
- Amenities included: Landscaping
Location
- Region: Elizabethton
Financial & listing details
- Price per square foot: $199/sqft
- Date on market: 1/5/2026
- Listing terms: Cash,Conventional,FHA
- Electric utility on property: Yes
Price history
| Date | Event | Price |
|---|---|---|
| 2/18/2026 | Sold | $230,000+0%$199/sqft |
Source: TVRMLS #9989765 Report a problem | ||
| 1/26/2026 | Pending sale | $229,900$199/sqft |
Source: TVRMLS #9989765 Report a problem | ||
| 1/5/2026 | Listed for sale | $229,900$199/sqft |
Source: TVRMLS #9989765 Report a problem | ||
Public tax history
Tax history is unavailable.
Neighborhood: 37643
Nearby homes
- $22,500-- bd-- ba-- sqft614 S Lynn Ave, Elizabethton, TN 37643Off Market
- $230,0002 bd1 ba1.1k sqft612 S Lynn Ave, Elizabethton, TN 37643Sold

- $155,7002 bd1 ba1.6k sqft610 S Lynn Ave, Elizabethton, TN 37643Off Market
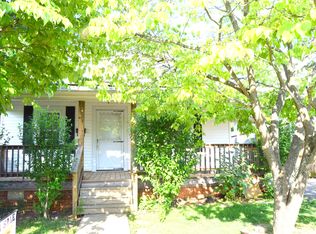
- $10,0002 bd1 ba768 sqft608 S Lynn Ave, Elizabethton, TN 37643Auction

- $194,900-- bd2 ba624 sqft616 S Lynn Ave, Elizabethton, TN 37643Off Market
- $163,700-- bd2 ba1.2k sqft606 S Lynn Ave, Elizabethton, TN 37643Off Market
- $250,600-- bd1 ba1.3k sqft615 S Lynn Ave, Elizabethton, TN 37643Off Market
- $209,4003 bd1 ba1.2k sqft611 S Lynn Ave, Elizabethton, TN 37643Off Market
Nearby schools
GreatSchools rating
- 6/10Harold McCormick Elementary SchoolGrades: K-5Distance: 0.4 mi
- 6/10T A Dugger Junior High SchoolGrades: 6-8Distance: 0.7 mi
- 6/10Elizabethton High SchoolGrades: 9-12Distance: 1.1 mi
Schools provided by the listing agent
- Elementary: Harold Mccormick
- Middle: T A Dugger
- High: Elizabethton
Source: TVRMLS. This data may not be complete. We recommend contacting the local school district to confirm school assignments for this home.


Get pre-qualified for a loan
At Zillow Home Loans, we can pre-qualify you in as little as 5 minutes with no impact to your credit score.An equal housing lender. NMLS #10287.
- Tennessee
- Carter County
- Elizabethton
- 37643
- 612 S Lynn South Ave
Nearby cities
Nearby neighborhoods
Nearby zip codes
Other Elizabethton Topics
