Skip main navigation
Sold for $425,000
  • $425,000

    612 S Main Ave, Groveland, FL 34736

    3beds
    2,002sqft
    Single Family Residence
    Built in 2008
    8,250 Square Feet Lot
    $401,200 Zestimate®
    $212/sqft
    $2,257 Estimated rent

    Home value

    $401,200

    $381,000 - $421,000

    $2,257/mo

    Zestimate® history
    Loading
    Loading...

    Owner options

    List your home for rent

    $2,257/mo

    Rent Zestimate®

    Find your next renter with Zillow Rental Manager. Plus, with online applications, you can quickly screen prospective tenants – for free.

    Learn more

    $2,257/mo

    Rent Zestimate®

    Refinance and save

    $2,831/mo

    Est. payment

    Refinancing to a lower rate could help reduce your monthly payments and save thousands over the life of the loan.

    See today's rates

    $2,831/mo

    Est. payment

    Explore your selling options

    Work with a Zillow partner agent

    Leverage their expertise and Zillow's premium Showcase listings to get your home seen by more buyers.

    Get started

    List with your own agent

    Get your home in front of millions of buyers by listing it on Zillow.

    Learn how to do it

    Sell it yourself

    Take full control of how buyers see your home on Zillow by listing For Sale by Owner (FSBO).

    List your home

    What's special

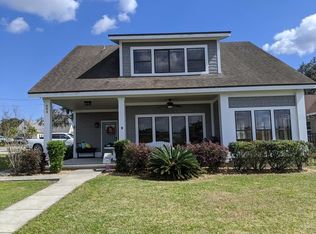
    BONUS ROOM! Welcome to your Lake David paradise with a brand NEW ROOF installed in January 2024. Enter through the oversized front screened porch, ideal for relaxing and watching Groveland’s annual holiday parade. The upgraded front door with beveled glass welcomes you into a home filled with special touches: upgraded light fixtures, down lighting, listello inlays, designer 3-panel doors, custom baseboards, and custom window treatments. This 3-bedroom plus BONUS ROOM home features 2 modernized bathrooms, high ceilings, designer flooring, a front coat closet, and a full chef’s kitchen with upgraded stainless steel appliances, custom built-in microwave, true VTR chef's hood, flat-top range, oven, dishwasher, side-by-side refrigerator, walk-in pantry, ceramic tile on diagonal, upgraded granite countertops, high-end wood cabinetry with crown molding, 42” uppers, masterfully crafted stone backsplash, large center island with double sink, and pendant lighting. A separate beverage bar includes a refrigerator, wine rack, and designer lighting accenting a designated dining area that overlooks your backyard oasis. The living room offers a TV mount, surround sound, ceiling treatment, remote ceiling fan, French doors with in-window blinds, designer wood-look tile, and an open floor plan perfect for entertaining. The private master suite features a tray ceiling, two walk-in closets, a relaxing soaking tub, a stand-in shower with designer Mohen pull-down shower seat, a private water closet, and two vanities. Natural light flows into the master en-suite, creating a welcoming space each morning. The secondary bedrooms, located just past the kitchen, include one with a walk-in closet, window treatments, and a common modernized bathroom with a linen closet and glass slider stand-in shower. Step into your backyard oasis through double French doors onto an oversized pavered screen lanai, complete with an outdoor kitchen, mini-fridge, TV mount, and gazebo hot tub. A SUNPRO mechanical awning provides extra shade or lighted ambiance for cool nights by the gas fire pit. The rear yard offers a partial view of Lake David, white fencing, and a cocktail fruit tree. The exterior features gray-tone paint, stone veneer accent, wood-trimmed windows, designer garage door, mature landscaping, sprinkler system, and gutters. The interior laundry room includes a washer, dryer, utility sink, storage cabinetry, HVAC closet, cable management box, and space for a clothing rack or folding table. The 2-car garage offers an automatic door opener, pull-down attic with ladder, wall-mounted TV, water softener, and additional storage space. Enjoy Lake David Park's events, markets, music, playgrounds, skatepark, walking trails, boardwalk, event pavilion, basketball court, volleyball court, splash pad, picnic pavilions, and small watercraft launch. Groveland, the Gem of Lake County, offers a thriving downtown area, proximity to Clermont's eateries Make it your next home! Ask about 100% USDA financing options and Hometown Heroes downpayment/closing cost assistance program available this coming July! American Home Shield warranty available on this listing. This home isn’t just a place to live—it’s a Florida lifestyle.

    Zillow last checked:

    Listing updated:

    Listing Provided by:

    Dawn Melancon 813-368-9594,

    NEXTHOME LUXURY REAL ESTATE 813-335-3046

    Bought with:

    Anna Lohr, 3058215

    URBANISTA BROKERS

    Source: Stellar MLS,MLS#: W7864003MLS LogoOriginating MLS: West Pasco

    Facts & features

    Interior

    Bedrooms & bathrooms
    • Bedrooms: 3
    • Bathrooms: 2
    • Full bathrooms: 2
    Primary bedroom
    • Features: Ceiling Fan(s), Walk-In Closet(s)
    • Level: First
    • Dimensions: 16x13
    Bathroom 1
    • Features: Built-In Shower Bench, En Suite Bathroom, Garden Bath, Split Vanities, Tub with Separate Shower Stall, Window/Skylight in Bath
    • Level: First
    • Dimensions: 12x12
    Bathroom 2
    • Features: Shower No Tub
    • Level: First
    • Dimensions: 8x15
    Balcony porch lanai
    • Features: Other
    • Level: First
    • Dimensions: 32x20
    Balcony porch lanai
    • Features: Ceiling Fan(s), Other
    • Level: First
    • Dimensions: 12x7
    Balcony porch lanai
    • Features: Ceiling Fan(s)
    • Level: First
    Den
    • Features: Ceiling Fan(s)
    • Level: First
    • Dimensions: 13x11
    Dining room
    • Features: Granite Counters
    • Level: First
    • Dimensions: 12x10
    Kitchen
    • Features: Breakfast Bar, Exhaust Fan, Granite Counters, Kitchen Island, Pantry
    • Level: First
    • Dimensions: 12x12
    Living room
    • Features: Ceiling Fan(s)
    • Level: First
    • Dimensions: 17x16
    Heating
    • Central, Electric
    Cooling
    • Central Air
    Appliances
    • Included: Bar Fridge, Cooktop, Dishwasher, Disposal, Dryer, Electric Water Heater, Exhaust Fan, Microwave, Other, Range, Range Hood, Refrigerator, Washer, Water Softener
    • Laundry: Inside, Laundry Room, Washer Hookup
    Features
    • Ceiling Fan(s), Crown Molding, Eating Space In Kitchen, High Ceilings, Kitchen/Family Room Combo, Open Floorplan, Solid Surface Counters, Solid Wood Cabinets, Split Bedroom, Stone Counters, Thermostat, Tray Ceiling(s), Walk-In Closet(s)
    • Flooring: Carpet, Ceramic Tile, Tile
    • Doors: French Doors, Outdoor Grill, Outdoor Kitchen
    • Windows: Blinds, Window Treatments
    • Has fireplace: No
    Interior area
    • Total structure area: 2,755
    • Total interior livable area: 2,002 sqft

    Property

    Parking
    • Total spaces: 2
    • Parking features: Driveway, Workshop in Garage
    • Attached garage spaces: 2
    • Has uncovered spaces: Yes
    • Details: Garage Dimensions: 21x21
    Features
    • Levels: One
    • Stories: 1
    • Patio & porch: Covered, Enclosed, Front Porch, Patio, Rear Porch, Screened
    • Exterior features: Awning(s), Lighting, Outdoor Grill, Outdoor Kitchen, Rain Gutters, Sidewalk, Sprinkler Metered
    • Has spa: Yes
    • Spa features: Above Ground, Heated, Other
    • Fencing: Vinyl
    • Has view: Yes
    • View description: Park/Greenbelt, Water, Lake
    • Has water view: Yes
    • Water view: Water,Lake
    • Body of water: LAKE DAVID
    Lot
    • Size: 8,250 sqft
    • Dimensions: 75 x 111
    • Features: Corner Lot, City Lot, Sidewalk
    • Residential vegetation: Fruit Trees, Mature Landscaping
    Details
    • Additional structures: Gazebo, Outdoor Kitchen
    • Parcel number: 242224110010900101
    • Zoning: R-1A
    • Special conditions: None

    Construction

    Type & style
    • Home type: SingleFamily
    • Architectural style: Ranch
    • Property subtype: Single Family Residence
    Materials
    • Block, Stucco
    • Foundation: Slab
    • Roof: Shingle
    Condition
    • New construction: No
    • Year built: 2008

    Utilities & green energy

    • Sewer: Public Sewer
    • Water: None
    • Utilities for property: Cable Available, Electricity Available, Public, Water Available

    Community & neighborhood

    Location
    • Region: Groveland
    • Subdivision: GROVELAND

    HOA & financial

    HOA
    • Has HOA: No
    Other fees
    • Pet fee: $0 monthly
    Other financial information
    • Total actual rent: 0

    Other

    Other facts
    • Listing terms: Cash,Conventional,FHA,USDA Loan,VA Loan
    • Ownership: Fee Simple
    • Road surface type: Paved, Asphalt

    Price history

    DateEventPrice
    10/21/2024Sold$425,000-1.2%$212/sqft
    Source: Stellar MLS #W7864003 Report a problem
    9/17/2024Pending sale$430,000$215/sqft
    Source: Stellar MLS #W7864003 Report a problem
    8/4/2024Price change$430,000-4.4%$215/sqft
    Source: Stellar MLS #W7864003 Report a problem
    5/23/2024Price change$450,000-1.1%$225/sqft
    Source: Stellar MLS #W7864003 Report a problem
    5/13/2024Price change$455,000-4.2%$227/sqft
    Source: Stellar MLS #W7864003 Report a problem
    4/18/2024Listed for sale$475,000+90.4%$237/sqft
    Source: Stellar MLS #W7864003 Report a problem
    6/29/2018Sold$249,500$125/sqft
    Source: Public Record Report a problem
    5/4/2018Price change$249,500-2.2%$125/sqft
    Source: OPTIMA ONE REALTY, INC. #G5000896 Report a problem
    2/24/2018Listed for sale$255,000+80.2%$127/sqft
    Source: Owner Report a problem
    4/23/2014Sold$141,500-16.3%$71/sqft
    Source: Public Record Report a problem
    2/20/2014Listed for sale$169,000-37.4%$84/sqft
    Source: NorthStar Realty Services #G4703956 Report a problem
    8/13/2010Listing removed$269,900$135/sqft
    Source: Coldwell Banker Tony Hubbard Realty #G4624888 Report a problem
    6/11/2010Listed for sale$269,900+1699.3%$135/sqft
    Source: Coldwell Banker Tony Hubbard Realty #G4624888 Report a problem
    1/28/1997Sold$15,000$7/sqft
    Source: Public Record Report a problem

    Public tax history

    YearProperty taxesTax assessment
    2025$6,700 +93.5%$357,087 +61.8%
    2024$3,462 +3.3%$220,750 +3%
    2023$3,352 +4.5%$214,320 +3%
    2022$3,207 +10.9%$208,080 +3%
    2021$2,892 -0.8%$202,028
    2020$2,915 -4.4%$202,028
    2019$3,048 +84.9%$202,028 +55.6%
    2018$1,649 $129,844 +2.1%
    2017$1,649 +2.2%$127,174 +1.3%
    2016$1,612 -1.9%$125,516 +0.7%
    2015$1,643 -28.6%$124,644 +11.4%
    2014$2,302 +9%$111,852 +2.3%
    2013$2,111 +3.3%$109,284 +4.8%
    2012$2,045 -25.8%$104,257 -25.9%
    2011$2,757 -2.9%$140,704 -3.6%
    2010$2,840 -15.4%$145,994 -15.5%
    2009$3,356 +312.2%$172,680 +304.2%
    2008$814 -22.5%$42,720 -24.5%
    2007$1,051 +58.9%$56,610 +83.9%
    2006$661 -0.2%$30,782 +1.5%
    2005$663 +5%$30,314
    2004$631 -3%--
    2003$651 +9.2%$28,649 +9.5%
    2002$596 +11.6%$26,152 +6.8%
    2001$534 -0.7%$24,487
    2000$538 $24,487

    Find assessor info on the county website

    Neighborhood: 34736

    Nearby schools

    GreatSchools rating
    Schools provided by the listing agent
    • Elementary: Groveland Elem
    • Middle: Gray Middle
    • High: South Lake High

    Source: Stellar MLS. This data may not be complete. We recommend contacting the local school district to confirm school assignments for this home.

    Get a cash offer in 3 minutes
    Find out how much your home could sell for in as little as 3 minutes with a no-obligation cash offer.
    Estimated market value
    $401,200
    Get a cash offer in 3 minutes
    Find out how much your home could sell for in as little as 3 minutes with a no-obligation cash offer.
    Estimated market value
    $401,200