Skip main navigation
For sale
  • Price cut: $10K (6/10)
    $365,000

    612 S Mcneill Street, Carthage, NC 28327

    4beds
    2,692sqft
    : 
    Loading
    Get pre-qualified
    Single Family Residence
    Built in 1953
    0.85 Acres Lot
    $357,700 Zestimate®
    $136/sqft
    $-- HOA

    What's special

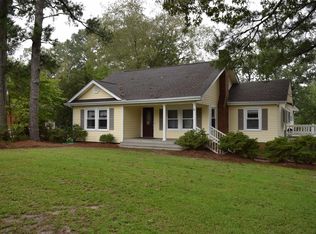
    Built in 1953 and situated on a generous 0.85-acre lot in the city of Carthage, this two-story Colonial-style home offers more than 2,600 square feet of living space with the character and craftsmanship that is increasingly rare. Inside, you'll find four bedrooms, beautiful hardwood floors throughout the main living areas, and a spacious living room with a gas-log fireplace. The kitchen features a gas range and connects comfortably to the family room, creating a warm and functional layout for everyday living. A flexible additional space offers the perfect setting for a home office, study, hobby room, or sitting area. The home also features a basement with a sump pump and direct second-story access through a side stairwell, adding a unique layer of functionality and convenience. All windows were replaced in 2024, providing a modern update while preserving the home's historic charm. Outside, the partially fenced backyard provides additional access from Walnut Street. Three storage sheds offer excellent space for tools, lawn equipment, or extra storage needs. This home is ready for its next chapter.
    48 days
    |
    1,268
    |
    110
    |

    Likely to sell faster than

    Zillow last checked:

    Listing updated:

    Listed by:

    Coronado Realty Team 910-528-5760,

    Keller Williams Pinehurst,

    Willians Coronado 910-528-5760,

    Keller Williams Pinehurst

    Source: Hive MLS,MLS#: 100575600MLS LogoOriginating MLS: Mid Carolina Regional MLS

    Loading...

      Facts & features

      Interior

      Bedrooms & bathrooms
      • Bedrooms: 4
      • Bathrooms: 3
      • Full bathrooms: 2
      • 1/2 bathrooms: 1
      Rooms
      • Room types: Dining Room, Family Room, Living Room, Laundry, Bedroom 4, Master Bedroom, Other, Bedroom 2, Bedroom 3
      Primary bedroom
      • Level: Upper
      • Dimensions: 14 x 14
      Bedroom 2
      • Level: Upper
      • Dimensions: 14 x 11
      Bedroom 3
      • Level: Upper
      • Dimensions: 14 x 13
      Bedroom 4
      • Level: Main
      • Dimensions: 14 x 12
      Dining room
      • Level: Main
      • Dimensions: 14 x 13
      Family room
      • Level: Main
      • Dimensions: 14 x 14
      Kitchen
      • Level: Main
      • Dimensions: 12 x 10
      Laundry
      • Level: Main
      • Dimensions: 13 x 5
      Living room
      • Level: Main
      • Dimensions: 26 x 17
      Other
      • Level: Upper
      • Dimensions: 14 x 14
      Heating
      • Propane, Fireplace(s), Electric, Heat Pump
      Cooling
      • Central Air
      Appliances
      • Included: Vented Exhaust Fan, Gas Oven, Washer, Refrigerator, Dryer, Dishwasher
      • Laundry: Dryer Hookup, Washer Hookup, Laundry Room
      Features
      • Ceiling Fan(s), Pantry, Blinds/Shades
      • Flooring: Tile, Wood
      • Doors: Storm Door(s)
      • Windows: Thermal Windows
      • Basement: Unfinished
      • Attic: Access Only
      Interior area
      • Total structure area: 2,692
      • Total interior livable area: 2,692 sqft

      Property

      Parking
      • Total spaces: 3
      • Parking features: Concrete
      • Garage spaces: 2
      • Carport spaces: 1
      • Covered spaces: 3
      Features
      • Levels: Two
      • Patio & porch: Porch
      • Exterior features: Gas Log, Storm Doors
      • Fencing: Partial,Back Yard,Wood
      • Has view: Yes
      • View description: See Remarks
      • Frontage type: See Remarks
      Lot
      • Size: 0.85 Acres
      • Dimensions: 100 x 375 x 100 x 375
      • Features: Cleared
      Details
      • Additional structures: Covered Area, Shed(s), Storage
      • Parcel number: 00000561
      • Zoning: R-20
      • Special conditions: Standard

      Construction

      Type & style
      • Home type: SingleFamily
      • Property subtype: Single Family Residence
      Materials
      • Brick Veneer, Wood Frame
      • Foundation: Crawl Space
      • Roof: Composition
      Condition
      • New construction: No
      • Year built: 1953

      Utilities & green energy

      • Sewer: Septic Tank
      • Water: Public
      • Utilities for property: Water Available

      Community & HOA

      Community
      • Subdivision: Not In Subdivision
      HOA
      • Has HOA: No
      • Amenities included: None
      Location
      • Region: Carthage

      Financial & listing details

      • Price per square foot: $136/sqft
      • Tax assessed value: $289,290
      • Annual tax amount: $2,422
      • Date on market: 5/21/2026
      • Cumulative days on market: 48 days
      • Listing agreement: Exclusive Right To Sell
      • Listing terms: Cash,Conventional,FHA,VA Loan
      • Road surface type: Paved

        Estimated market value

        $357,700

        $340,000 - $376,000

        $2,248/mo

        Price history

        DateEventPrice
        6/10/2026Price change$365,000-2.7%$136/sqft
        Source: Hive MLS #100575600 Report a problem
        5/21/2026Listed for sale$375,000+12.8%$139/sqft
        Source: Hive MLS #100575600 Report a problem
        11/30/2023Sold$332,500-2.2%$124/sqft
        Source: Hive MLS #100410536 Report a problem
        10/23/2023Pending sale$340,000$126/sqft
        Source: Hive MLS #100410536 Report a problem
        10/19/2023Listed for sale$340,000+137.9%$126/sqft
        Source: Hive MLS #100410536 Report a problem
        8/27/2015Sold$142,900$53/sqft
        Source: Hive MLS #170071 Report a problem

        Public tax history

        YearProperty taxesTax assessment
        2024$2,466 -2.3%$289,290
        2023$2,524 +35.6%$289,290 +20.2%
        2022$1,861 -2.4%$240,620 +33.2%
        2021$1,906 $180,700
        2020$1,906 $180,700
        2019$1,906 $180,700 +7.3%
        2018$1,906 +14.4%$168,390
        2017$1,667 $168,390
        2015$1,667 +1%$168,390 -5.4%
        2014$1,650 +1.3%$178,050
        2013$1,629 $178,050
        2012-- $178,050
        2011-- $178,050
        2010-- $178,050
        2009-- $178,050
        2008-- $178,050
        2007-- $178,050 +12.1%
        2005-- $158,770
        2004-- $158,770
        2003-- $158,770

        Find assessor info on the county website

        Monthly payment

        Est. payment

        Payment breakdown

        Explore the cost of this home by adjusting the details. Changes won't be saved.
        All calculations are estimates and provided by Zillow, Inc. for informational purposes only. Actual amounts may vary.
        HOA fees may include property taxes on listings classified as Co-Ops. Contact the listing agent and/or owner for fee details.
        Mortgage interest rates are dependent on a number of factors, including credit score, down payment, and repayment length. Interest rate data provided by Zillow Group Marketplace, Inc. as of 1/1/1970 from various mortgage lenders with which we have lead or other similar arrangements; the Estimated Payment is an average of those rates.
        See how much you could borrow to make a competitive offer.

        Climate risks

        Neighborhood: 28327

        Getting around

        28 / 100
        Car-Dependent
        18 / 100
        Somewhat Bikeable

        Nearby schools

        GreatSchools rating
        Schools provided by the listing agent
        • Elementary: Carthage Elementary
        • Middle: New Century Middle
        • High: Union Pines High

        Source: Hive MLS. This data may not be complete. We recommend contacting the local school district to confirm school assignments for this home.

        A local agent can set up tours, give advice and negotiate with sellers.

        A local lender can help you make sure your offer is ready when you are.

        Browse local experts

        Similar homes

        Skip to the end of the carouselSkip to the beginning of the carousel