Lovely Prairie bungalow in the heart of Oak Park awaits you! Prepare to be awed as you step into this stunning open floor plan. The main level boasts a spacious living room featuring gleaming hardwood floors, a cozy wood-burning fireplace, and beautiful natural woodwork that seamlessly flows into a bright sunroom. The heart of the house includes two generous bedrooms and a fully updated bath, along with an elegant dining room. The exquisite open concept kitchen, fully remodeled in 2015, showcases all new stainless steel appliances, organic quartz counters, a stylish hood, a deep basin sink, and a full walk-in pantry. The remodeled walkout basement offers exceptional ceiling height and features a third bedroom with barn doors, a full bathroom, and a large family room. Don't miss the walk-up attic with interior stairs, providing great expansion potential and additional storage. Enjoy the convenience of a side drive and a one-car garage, offering ample off-street parking. The backyard is like an oasis with a beautiful deck and raised patio. Whole house fan and remote controlled wall unit helps to keep the house nice and cool. Just two blocks away from restaurants, the train, and a grocery store. This is a fantastic opportunity to own an Oak Park gem!
Closed
$600,000
612 S Oak Park Ave, Oak Park, IL 60304
3beds
2,333sqft
Single Family Residence
Built in 1919
6,048 Square Feet Lot
$642,700 Zestimate®
$257/sqft
$3,447 Estimated rent
Home value
$642,700
$572,000 - $720,000
$3,447/mo
Zestimate® history
Owner options
List your home for rent
$3,447/mo
Rent Zestimate®
Find your next renter with Zillow Rental Manager. Plus, with online applications, you can quickly screen prospective tenants – for free.
$3,447/mo
Rent Zestimate®
Refinance and save
$4,254/mo
Est. payment
Refinancing to a lower rate could help reduce your monthly payments and save thousands over the life of the loan.
$4,254/mo
Est. payment
Explore your selling options
Work with a Zillow partner agent
Leverage their expertise and Zillow's premium Showcase listings to get your home seen by more buyers.
Get startedList with your own agent
Get your home in front of millions of buyers by listing it on Zillow.
Learn how to do itSell it yourself
Take full control of how buyers see your home on Zillow by listing For Sale by Owner (FSBO).
List your homeWhat's special
Zillow last checked:
Listing updated:
Listed by:
Heidi Rogers, ABR,GRI 312-898-0871,
Baird & Warner
Bought with:
Jacqueline Castaneda, PSA
Berkshire Hathaway HomeServices Chicago
Source: MRED as distributed by MLS GRID,MLS#: 12331828
Facts & features
Interior
Bedrooms & bathrooms
- Bedrooms: 3
- Bathrooms: 2
- Full bathrooms: 2
Rooms
- Room types: Breakfast Room, Den, Sun Room, Deck, Workshop
Primary bedroom
- Features: Flooring (Hardwood)
- Level: Main
- Area: 132 Square Feet
- Dimensions: 12X11
Bedroom 2
- Features: Flooring (Hardwood)
- Level: Main
- Area: 156 Square Feet
- Dimensions: 13X12
Bedroom 3
- Features: Flooring (Stone)
- Level: Basement
- Area: 204 Square Feet
- Dimensions: 17X12
Breakfast room
- Features: Flooring (Hardwood)
- Level: Main
- Area: 72 Square Feet
- Dimensions: 9X8
Deck
- Level: Main
- Area: 266 Square Feet
- Dimensions: 14X19
Den
- Features: Flooring (Carpet)
- Level: Main
- Area: 225 Square Feet
- Dimensions: 25X9
Dining room
- Features: Flooring (Hardwood)
- Level: Main
- Area: 216 Square Feet
- Dimensions: 18X12
Family room
- Features: Flooring (Stone)
- Level: Basement
- Area: 918 Square Feet
- Dimensions: 51X18
Kitchen
- Features: Kitchen (Galley, Pantry-Walk-in), Flooring (Hardwood)
- Level: Main
- Area: 260 Square Feet
- Dimensions: 20X13
Living room
- Features: Flooring (Hardwood)
- Level: Main
- Area: 325 Square Feet
- Dimensions: 25X13
Sun room
- Features: Flooring (Carpet)
- Level: Main
- Area: 225 Square Feet
- Dimensions: 9X25
Other
- Level: Basement
- Area: 216 Square Feet
- Dimensions: 18X12
Heating
- Steam, Radiator(s)
Cooling
- Wall Unit(s), Other
Appliances
- Included: Range, Microwave, Dishwasher, Refrigerator, Washer, Dryer, Disposal, Stainless Steel Appliance(s), Range Hood
Features
- 1st Floor Bedroom, 1st Floor Full Bath, Built-in Features, Open Floorplan
- Flooring: Hardwood
- Basement: Finished,Full
- Attic: Full,Interior Stair
- Number of fireplaces: 1
- Fireplace features: Wood Burning, Living Room
Interior area
- Total structure area: 0
- Total interior livable area: 2,333 sqft
Property
Parking
- Total spaces: 4
- Parking features: Side Driveway, Garage Door Opener, On Site, Garage Owned, Detached, Off Street, Owned, Garage
- Garage spaces: 1
- Has uncovered spaces: Yes
Accessibility
- Accessibility features: No Disability Access
Features
- Stories: 1.5
Lot
- Size: 6,048 Square Feet
- Dimensions: 48 X 126
Details
- Parcel number: 16182080040000
- Special conditions: None
- Other equipment: Ceiling Fan(s), Fan-Whole House
Construction
Type & style
- Home type: SingleFamily
- Architectural style: Bungalow
- Property subtype: Single Family Residence
Materials
- Stucco
- Foundation: Concrete Perimeter
- Roof: Asphalt
Condition
- New construction: No
- Year built: 1919
- Major remodel year: 2015
Utilities & green energy
- Electric: Circuit Breakers
- Sewer: Public Sewer
- Water: Lake Michigan
Community & HOA
Community
- Features: Curbs, Sidewalks, Street Lights, Street Paved
- Security: Carbon Monoxide Detector(s)
HOA
- Services included: None
Location
- Region: Oak Park
Financial & listing details
- Price per square foot: $257/sqft
- Tax assessed value: $407,080
- Annual tax amount: $12,190
- Date on market: 6/2/2025
- Listing terms: Conventional
- Ownership: Fee Simple
Price history
| Date | Event | Price |
|---|---|---|
| 6/2/2025 | Sold | $600,000+99.3%$257/sqft |
Source:  MRED as distributed by MLS GRID #12331828 Report a problem MRED as distributed by MLS GRID #12331828 Report a problem | ||
| 4/8/2009 | Sold | $301,000+123%$129/sqft |
Source: MRED as distributed by MLS GRID #07093159 Report a problem | ||
| 1/11/1996 | Sold | $135,000$58/sqft |
Source: Public Record Report a problem | ||
Public tax history
| Year | Property taxes | Tax assessment |
|---|---|---|
| 2024 | $12,726 +4.4% | $40,708 |
| 2023 | $12,190 +0.5% | $40,708 +16.3% |
| 2022 | $12,132 +2.3% | $35,014 |
| 2021 | $11,856 +1.8% | $35,014 |
| 2020 | $11,649 +9.5% | $35,014 +12.3% |
| 2019 | $10,641 +3.9% | $31,166 |
| 2018 | $10,240 -12.1% | $31,166 -12.6% |
| 2017 | $11,655 -4.3% | $35,645 +8.8% |
| 2016 | $12,175 +12.1% | $32,747 |
| 2015 | $10,863 +7.4% | $32,747 |
| 2014 | $10,113 +5.7% | $32,747 +2.3% |
| 2013 | $9,566 -0.4% | $32,022 |
| 2012 | $9,606 +2.2% | $32,022 |
| 2011 | $9,404 -8.6% | $32,022 -13.6% |
| 2010 | $10,288 +25.6% | $37,079 |
| 2009 | $8,192 +11.5% | $37,079 -7% |
| 2008 | $7,345 -7.9% | $39,871 +6.6% |
| 2007 | $7,978 +3.9% | $37,388 |
| 2006 | $7,680 +2.4% | $37,388 |
| 2005 | $7,503 +13.4% | $37,388 +40.5% |
| 2004 | $6,614 +7.3% | $26,616 |
| 2003 | $6,165 +3.9% | $26,616 |
| 2002 | $5,934 +32.3% | $26,616 +44% |
| 2001 | $4,486 +3.4% | $18,482 |
| 2000 | $4,338 +9% | $18,482 |
| 1999 | $3,980 | $18,482 |
Find assessor info on the county website
Neighborhood: 60304
Nearby homes
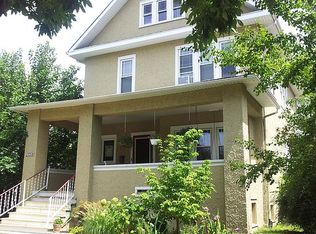
- $836,8003 bd3 ba2k sqft608 S Oak Park Ave, Oak Park, IL 60304Off Market
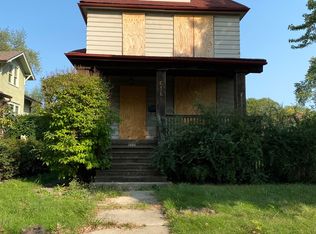
- $984,6004 bd2 ba1.5k sqft616 S Oak Park Ave, Oak Park, IL 60304Off Market
- $242,1002 bd1 ba1.3k sqft604 S Oak Park Ave APT 2, Oak Park, IL 60304Off Market

- $734,4007 bd3 ba-- sqft604 S Oak Park Ave, Oak Park, IL 60304Off Market

- $610,1004 bd2 ba1.8k sqft615 S Euclid Ave, Oak Park, IL 60304Off Market
- $807,1002 bd1 ba1.5k sqft604 S Oak Park Ave APT 1, Oak Park, IL 60304Off Market
- $--3 bd1 ba1.9k sqft600 S Oak Park Ave UNIT 2, Oak Park, IL 60304Off Market
- $853,1003 bd1 ba1.9k sqft600 S Oak Park Ave, Oak Park, IL 60304Off Market
Nearby schools
GreatSchools rating
- 9/10Abraham Lincoln Elementary SchoolGrades: K-5Distance: 0.7 mi
- 9/10Gwendolyn Brooks Middle SchoolGrades: 6-8Distance: 0.4 mi
- 10/10Oak Park & River Forest High SchoolGrades: 9-12Distance: 0.9 mi
Schools provided by the listing agent
- Elementary: Abraham Lincoln Elementary Schoo
- Middle: Gwendolyn Brooks Middle School
- High: Oak Park & River Forest High Sch
- District: 97
Source: MRED as distributed by MLS GRID. This data may not be complete. We recommend contacting the local school district to confirm school assignments for this home.
Get a cash offer in 3 minutes
Find out how much your home could sell for in as little as 3 minutes with a no-obligation cash offer.
Estimated market value
$642,700
Get a cash offer in 3 minutes
Find out how much your home could sell for in as little as 3 minutes with a no-obligation cash offer.
Estimated market value
$642,700
- Illinois
- Cook County
- Oak Park
- 60304
- 612 S Oak Park Ave
Nearby cities
Nearby zip codes
Other Oak Park Topics
