Bring your vision and tools to this 3-bedroom, 1.5-bath home tucked into a private wooded setting in Speculator. Whether you're searching for an Adirondack getaway, year-round home, renovation project, or potential income-producing property, this one offers plenty of possibilities.
The main floor features a kitchen, dining area, and living room with rustic wood accents and a wood-burning stove ready to warm up chilly Adirondack evenings. Sliding glass doors open from the living room onto a deck surrounded by trees, creating a great outdoor space for relaxing, grilling, and entertaining.
A distinctive spiral staircase leads upstairs to 3 bedrooms and bath. With some TLC and updates, this property could be transformed into a comfortable year-round residence, vacation retreat, long-term rental, or short-term rental, subject to applicable approvals and regulations.
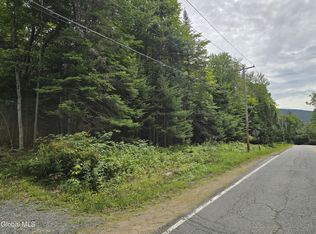
Situated on just under half an acre, the property offers a peaceful wooded setting with mountain and forest views, plus a driveway with off-street parking.
Located near the Village of Speculator and the area's lakes, beaches, hiking, skiing, snowmobiling, golf, and four-season recreation, this is an opportunity for someone ready to roll up their sleeves and unlock the property's potential. Possible owner financing for qualified buyers.
Pending
$189,000
612 S Shore Road, Speculator, NY 12164
3beds
1,060sqft
Single Family Residence, Residential
Built in 1983
0.46 Acres Lot
$181,700 Zestimate®
$178/sqft
$-- HOA
What's special
Deck surrounded by treesPrivate wooded settingWood-burning stoveDining areaDriveway with off-street parking
- 29 days
- 1,359
- 88
Likely to sell faster than
Zillow last checked:
Listing updated:
Listed by:
Howard Hanna Capital Inc 518-548-8904,
Lisa Swift 518-669-1082
Source: Global MLS,MLS#: 202625394
Facts & features
Interior
Bedrooms & bathrooms
- Bedrooms: 3
- Bathrooms: 2
- Full bathrooms: 1
- 1/2 bathrooms: 1
Bedroom
- Level: Second
Bedroom
- Level: Second
Bedroom
- Level: Second
Dining room
- Level: First
Kitchen
- Level: First
Living room
- Level: First
Heating
- Forced Air, Wood Stove
Cooling
- None
Appliances
- Included: Microwave, Range, Refrigerator
Features
- Doors: Sliding Doors
- Number of fireplaces: 1
- Fireplace features: Wood Burning Stove, Living Room
Interior area
- Total structure area: 1,060
- Total interior livable area: 1,060 sqft
- Finished area above ground: 1,060
- Finished area below ground: 0
Video & virtual tour
Property
Parking
- Total spaces: 4
- Parking features: Off Street, Driveway
- Has uncovered spaces: Yes
Features
- Patio & porch: Deck
- Exterior features: None
- Has view: Yes
- View description: Mountain(s), Trees/Woods
Lot
- Size: 0.46 Acres
- Features: Mountain(s), Private, Wooded
Details
- Parcel number: 203001 113.06629
- Special conditions: Standard
Construction
Type & style
- Home type: SingleFamily
- Architectural style: Colonial
- Property subtype: Single Family Residence, Residential
Materials
- Wood Siding
- Foundation: Slab
- Roof: Metal
Condition
- New construction: No
- Year built: 1983
Utilities & green energy
- Sewer: Septic Tank
Community & HOA
HOA
- Has HOA: No
Location
- Region: Speculator
Financial & listing details
- Price per square foot: $178/sqft
- Tax assessed value: $136,300
- Annual tax amount: $1,484
- Date on market: 9/3/2026
Estimated market value
$181,700
$173,000 - $191,000
$1,906/mo
Price history
| Date | Event | Price |
|---|---|---|
| 9/30/2026 | Pending sale | $189,000$178/sqft |
Source:  Global MLS #202625394 Report a problem Global MLS #202625394 Report a problem | ||
| 9/3/2026 | Listed for sale | $189,000-27.3%$178/sqft |
Source: Global MLS #202625394 Report a problem | ||
| 8/31/2022 | Sold | $260,000-3.7%$245/sqft |
Source: Global MLS #202222293 Report a problem | ||
| 7/13/2022 | Pending sale | $269,900$255/sqft |
Source: Global MLS #202222293 Report a problem | ||
| 7/11/2022 | Listed for sale | $269,900$255/sqft |
Source: Global MLS #202222293 Report a problem | ||
Public tax history
| Year | Property taxes | Tax assessment |
|---|---|---|
| 2025 | -- | $95,400 |
| 2024 | -- | $95,400 |
| 2023 | -- | $95,400 |
| 2022 | -- | $95,400 |
| 2021 | -- | $95,400 |
| 2020 | -- | $95,400 |
| 2019 | -- | $95,400 |
| 2018 | -- | $95,400 |
| 2017 | $1,287 | $95,400 |
| 2016 | -- | $95,400 |
| 2015 | -- | $95,400 -6.7% |
| 2014 | -- | $102,200 |
| 2013 | -- | $102,200 |
| 2012 | -- | $102,200 -0.2% |
| 2011 | -- | $102,400 |
| 2010 | -- | $102,400 |
| 2009 | -- | $102,400 +20.2% |
| 2008 | -- | $85,200 |
| 2007 | -- | $85,200 |
| 2006 | -- | $85,200 +17.2% |
| 2005 | -- | $72,700 |
| 2004 | -- | $72,700 |
| 2003 | -- | $72,700 |
| 2002 | -- | $72,700 |
| 2001 | -- | $72,700 |
| 2000 | -- | $72,700 |
Find assessor info on the county website
Monthly payment
Climate risks
Neighborhood: 12164

Similar homes
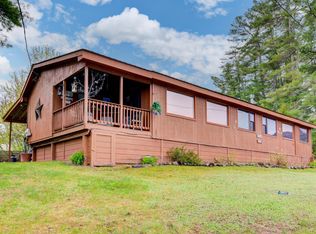
- $219,0003 bd2 ba1.5k sqft111 Algonquin Drive, Wells, NY 12190Active
 MLS ID #202617424, Lisa Swift, Listing by: Howard Hanna Capital Inc. Global MLS
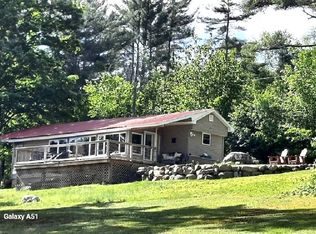
 - $139,0003 bd1 ba1.2k sqft106 Jims Hill Road, Lake Pleasant, NY 12108Active
 MLS ID #202624736, Scott P Varley, Listing by: KW Platform. Global MLS
 - $175,0002 bd1 ba864 sqft241 Old Piseco Rd #41, Lake Pleasant, NY 12108For Sale
 MLS ID #11563162, Christy Wilt, Listing by: ALICIA C MILLER REAL ESTATE INC. NY State MLS
 - $175,0002 bd1 ba900 sqft107 Schuyler Rd, Wells, NY 12190For Sale
 MLS ID #11798195, Deborah Abbott, Listing by: ALICIA C MILLER REAL ESTATE INC. NY State MLS
 - $109,9002 bd2 ba1k sqft119 Green Valley, Great Valley, NY 14741For Sale
 MLS ID #B1714227, Cathleen L Pritchard, Listing by: ERA Team VP Real Estate. NYSAMLSs
