Discover a new-construction home with a feature you will not find anywhere else! Situated on approximately 0.37 acre, this thoughtfully designed 3-bedroom, 2-bath residence offers approximately 1,958 square feet of total living area, including a concealed entrance leading to a 324-square-foot upstairs loft. This private bonus space is ideal for a home office, media room, game room, creative studio or secluded retreat. The split-bedroom floor plan features an expansive open-concept living area, 9-foot-4-inch ceilings and custom coffered ceilings. The kitchen offers granite countertops, all-wood cabinetry, stainless-steel appliances, abundant storage and a walk-in pantry. Luxury vinyl plank flooring flows throughout the home. The spacious primary suite includes a large walk-in closet and an impressive bathroom with dual sinks, granite countertops and an oversized tiled shower with frameless glass enclosure. Additional features include impact-rated windows and exterior doors, a durable metal roof, interior laundry room, wired security system, ceiling fans and a welcoming craftsman-inspired front porch. Modern construction, distinctive architectural details and a hidden bonus room make this home truly one of a kind.
New construction
Price cut: $5K (10/9)
$390,000
612 SE 13TH AVENUE, OKEECHOBEE, FL 34974
3beds
1,958sqft
Single Family Residence
Built in 2026
0.37 Acres Lot
$-- Zestimate®
$199/sqft
$-- HOA
What's special
Welcoming craftsman-inspired front porchHidden bonus roomDurable metal roofCustom coffered ceilingsCeiling fansAbundant storageSpacious primary suite
- 46 days
- 775
- 15
Zillow last checked:
Listing updated:
Listed by:
Cliff Glansen,
FLATFEE.COM 954-965-3990
Source: Stellar MLS,MLS#: A4705125 Originating MLS: Sarasota - Manatee
Facts & features
Interior
Bedrooms & bathrooms
- Bedrooms: 3
- Bathrooms: 2
- Full bathrooms: 2
Primary bedroom
- Features: Walk-In Closet(s)
- Level: First
Kitchen
- Level: First
Living room
- Level: First
Heating
- Central
Cooling
- Central Air
Appliances
- Included: Dishwasher, Microwave, Range, Refrigerator
- Laundry: Laundry Room
Features
- Solid Surface Counters, Split Bedroom, Walk-In Closet(s)
- Flooring: Luxury Vinyl
- Has fireplace: No
Interior area
- Total structure area: 1,958
- Total interior livable area: 1,958 sqft
Video & virtual tour
Property
Parking
- Parking features: Driveway
- Has uncovered spaces: Yes
Features
- Levels: One
- Stories: 1
- Exterior features: Lighting
Lot
- Size: 0.37 Acres
- Dimensions: 70 x 150
Details
- Parcel number: R122373500400000J0070
- Zoning: RES
- Special conditions: None
Construction
Type & style
- Home type: SingleFamily
- Property subtype: Single Family Residence
Materials
- Block, Concrete
- Foundation: Slab
- Roof: Metal
Condition
- Completed
- New construction: Yes
- Year built: 2026
Utilities & green energy
- Sewer: Septic Tank
- Water: Public
- Utilities for property: Electricity Connected
Community & HOA
Community
- Pet fee: $0 monthly
- Subdivision: OKEECHOBEE DEV COS AD
HOA
- Has HOA: No
Location
- Region: Okeechobee
Financial & listing details
- Price per square foot: $199/sqft
- Tax assessed value: $29,535
- Annual tax amount: $561
- Date on market: 9/4/2026
- Cumulative days on market: 47 days
- Ownership: Fee Simple
- Total actual rent: 0
- Electric utility on property: Yes
- Road surface type: Paved
Estimated market value
Not available
Estimated sales range
Not available
Not available
Price history
| Date | Event | Price |
|---|---|---|
| 10/9/2026 | Price change | $390,000-1.3%$199/sqft |
Source:  Stellar MLS #A4705125 Report a problem | ||
| 9/29/2026 | Price change | $395,000-2.5%$202/sqft |
Source: Stellar MLS #A4705125 Report a problem | ||
| 9/25/2026 | Price change | $405,000-2.4%$207/sqft |
Source: Stellar MLS #A4705125 Report a problem | ||
| 9/19/2026 | Price change | $415,000-2.4%$212/sqft |
Source: Stellar MLS #A4705125 Report a problem | ||
| 9/4/2026 | Listed for sale | $425,000+608.3%$217/sqft |
Source: Stellar MLS #A4705125 Report a problem | ||
| 8/14/2024 | Sold | $60,000+500%$31/sqft |
Source: Public Record Report a problem | ||
| 4/5/2024 | Sold | $10,000$5/sqft |
Source: Public Record Report a problem | ||
Public tax history
| Year | Property taxes | Tax assessment |
|---|---|---|
| 2025 | $561 +42.2% | $29,535 +87.8% |
| 2024 | $395 -33.2% | $15,725 -59.4% |
| 2023 | $591 +20.5% | $38,700 +44% |
| 2022 | $491 +7% | $26,875 +13.6% |
| 2021 | $459 0% | $23,650 |
| 2020 | $459 | $23,650 -8.3% |
| 2019 | $459 +12.7% | $25,800 +30.4% |
| 2018 | $407 | $19,780 +2.2% |
| 2017 | -- | $19,350 +2.3% |
| 2016 | $356 | $18,920 |
| 2015 | $356 -3.6% | $18,920 +2.3% |
| 2014 | $370 | $18,490 -4.4% |
| 2013 | -- | $19,350 +5.9% |
| 2012 | -- | $18,275 |
| 2011 | -- | $18,275 -22.7% |
| 2010 | -- | $23,650 -42.1% |
| 2009 | -- | $40,850 -52.5% |
| 2008 | -- | $86,000 |
| 2007 | -- | $86,000 +154% |
| 2006 | -- | $33,862 |
| 2005 | -- | $33,862 |
| 2004 | -- | $33,862 +63.2% |
| 2003 | -- | $20,751 |
| 2002 | -- | $20,751 +15% |
| 2001 | -- | $18,045 |
| 2000 | -- | $18,045 |
Find assessor info on the county website
Monthly payment
Est. payment
Payment breakdown
Explore the cost of this home by adjusting the details. Changes won't be saved.Climate risks
Neighborhood: 34974
Similar homes
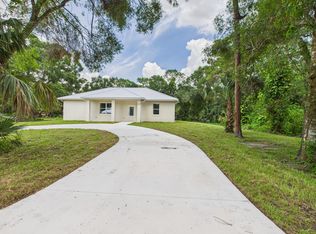
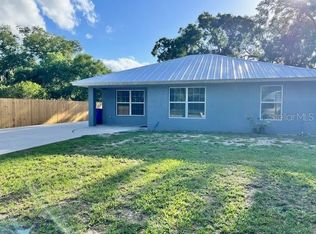
- $379,0004 bd2 ba1.6k sqft121 SW 21ST Avenue, Okeechobee, FL 34974For Sale

 MLS ID #B26090097, Jerri L Hill, Florida Homes Realty & Mortgag. BeachesMLS
- $353,9002 bd2 ba1.6k sqft802 SE 8th Ave, Okeechobee, FL 34974For Sale
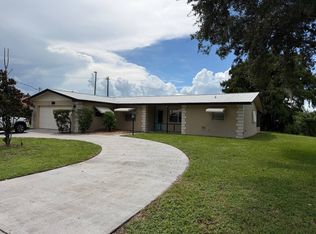 MLS ID #11973977, Andrea 'cristie' Schmidt, Century 21 Hazellief & Prevatt Realty. My State MLS
- $349,0003 bd2 ba1.7k sqft2091 SE 24th Boulevard, Okeechobee, FL 34974For Sale
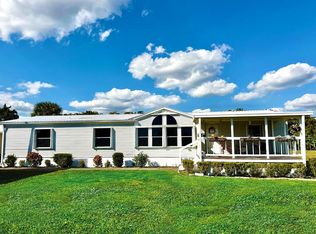 MLS ID #R11141908, Lori Mixon, Mixon Real Estate Group. BeachesMLS
- $389,5003 bd2 ba1.2k sqft3112 SE 24th St, Okeechobee, FL 34974For Sale By Owner

- $430,0003 bd2 ba1.6k sqft6964 E CENTER Street, Okeechobee, FL 34974For SaleMLS ID #B26074394, Jennifer Eckrote-Frey, RE/MAX Masterpiece Realty. BeachesMLS
- $350,0003 bd2 ba1.2k sqft698 SE 25TH Drive, Okeechobee, FL 34974For SaleMLS ID #B26089781, Carrie Li, United Realty Group, Inc. BeachesMLS
- $409,0003 bd2 ba1.2k sqft2634 SE 30TH Street, Okeechobee, FL 34974For SaleMLS ID #B26064343, Vivia Russell Ware, Lake O Real Estate, LLC. BeachesMLS
- $429,9004 bd3 ba1.8k sqft2809 SE 27TH AVENUE, OKEECHOBEE, FL 34974For Sale
 MLS ID #A4678840, Cliff Glansen, FLATFEE.COM. Stellar MLS
- $350,0003 bd2 ba1.4k sqft6538 US HIGHWAY 441 SE, OKEECHOBEE, FL 34974For SaleMLS ID #O6448650, Bill Sayers, Sr, CHOICE ONE REALTY LLC. Stellar MLS
- $250,0004 bd2 ba2.1k sqft275 SE 16TH Avenue, Okeechobee, FL 34974For SaleMLS ID #B26076151, Anayeli Solis, Solis Realty Group LLC. BeachesMLS
- $423,500-- bd2 ba1.7k sqft3856 SW 11TH Avenue, Okeechobee, FL 34974For SaleMLS ID #B26080193, Gary Joiner, Legacy Real Estate of Florida LLC. BeachesMLS
- $400,0002 bd2 ba2.2k sqft6532 US-441, Okeechobee, FL 34974For SaleMLS ID #B26070122, Jennifer Eckrote-Frey, RE/MAX Masterpiece Realty. BeachesMLS
- $340,0004 bd3 ba1.9k sqft4003 SE 26th Street, Okeechobee, FL 34974For SaleMLS ID #B26012808, Paula Williams, Florida Homes Realty & Mortgag. BeachesMLS
- $380,0003 bd2 ba1.2k sqft2015 NW 46TH AVENUE, OKEECHOBEE, FL 34972For SaleMLS ID #A4702209, Luis Perez Castaneda, KELLER WILLIAMS ISLAND LIFE REAL ESTATE. Stellar MLS
- $345,0002 bd2 ba1.7k sqft2321 SW 3rd Court, Okeechobee, FL 34974For SaleMLS ID #B26008685, Catherine Barbre, The Keyes Company. BeachesMLS
- $409,0003 bd2 ba1.7k sqft1031 SW 24th Avenue, Okeechobee, FL 34974For SaleMLS ID #B26072453, John Henao, Prime Agent Group, LLC.. BeachesMLS
- $302,0003 bd2 ba1.8k sqft1836 SE 32ND Street, Okeechobee, FL 34974For SaleMLS ID #B26082199, Winston Wade Ward II, Integrity Realty Group of Florida LLC. BeachesMLS
- $335,0004 bd3 ba1.9k sqft1788 SW 8th Street, Okeechobee, FL 34974For SaleMLS ID #B26041527, Jphetere Daniel, LYNQ Real Estate. BeachesMLS
- $410,0004 bd2 ba1.3k sqft817 SE 9th Street, Okeechobee, FL 34974For SaleMLS ID #F10554350, Baron Karl Taylor, McFarland Real Estate Co. BeachesMLS
