Discover the ideal blend of residential comfort and commercial opportunity in this beautifully remodeled property. Thoughtfully updated with brand-new kitchen appliances, a washer and dryer, and stylish modern finishes throughout, the home features durable luxury vinyl plank flooring that adds both elegance and easy maintenance.Step outside to enjoy a fully fenced yard offering privacy and security, along with a welcoming covered front porch and a spacious back deck — perfect for relaxing evenings or entertaining guests.Located near popular dining spots and the famous Pendleton Round-Up grounds, this versatile property offers excellent potential as a short-term rental such as an Airbnb investment or a comfortable primary residence with added income possibilities. Its proximity to local amenities and downtown conveniences makes it a rare find that truly offers the best of both lifestyle and opportunity.Whether you're searching for a charming home, an income-producing property, or both — this one checks all the boxes.
Active
$260,000
612 SE Dorion Ave, Pendleton, OR 97801
3beds
1,632sqft
Residential, Single Family Residence
Built in 1920
4,356 Square Feet Lot
$-- Zestimate®
$159/sqft
$-- HOA
What's special
Stylish modern finishes throughoutBrand-new kitchen appliancesWasher and dryerWelcoming covered front porch
- 780 days
- 320
- 13
Zillow last checked:
Listing updated:
Listed by:
Acacia Dallman 541-215-5418,
MORE Realty
Source: RMLS (OR),MLS#: 24456042
Facts & features
Interior
Bedrooms & bathrooms
- Bedrooms: 3
- Bathrooms: 1
- Full bathrooms: 1
- Main level bathrooms: 1
Rooms
- Room types: Bedroom 2, Bedroom 3, Dining Room, Family Room, Kitchen, Living Room, Primary Bedroom
Primary bedroom
- Level: Main
Heating
- Forced Air
Cooling
- Central Air
Appliances
- Included: Built-In Range, Dishwasher, Disposal, Free-Standing Refrigerator, Electric Water Heater, Gas Water Heater
Features
- High Ceilings
- Basement: Partially Finished
Interior area
- Total structure area: 1,632
- Total interior livable area: 1,632 sqft
Property
Parking
- Parking features: On Street
- Has uncovered spaces: Yes
Features
- Stories: 2
- Patio & porch: Deck, Porch
- Has view: Yes
- View description: Territorial
Lot
- Size: 4,356 Square Feet
- Features: Gated, Level, SqFt 3000 to 4999
Details
- Parcel number: 111381
- Zoning: C-3
Construction
Type & style
- Home type: SingleFamily
- Architectural style: Craftsman
- Property subtype: Residential, Single Family Residence
Materials
- Lap Siding
- Roof: Composition
Condition
- Updated/Remodeled
- New construction: No
- Year built: 1920
Utilities & green energy
- Gas: Gas
- Sewer: Public Sewer
- Water: Public
Community & HOA
HOA
- Has HOA: No
Location
- Region: Pendleton
Financial & listing details
- Price per square foot: $159/sqft
- Tax assessed value: $181,320
- Annual tax amount: $2,040
- Date on market: 8/16/2024
- Listing terms: Cash,Conventional,FHA,VA Loan
- Road surface type: Paved
Estimated market value
Not available
Estimated sales range
Not available
Not available
Price history
| Date | Event | Price |
|---|---|---|
| 5/16/2026 | Listed for sale | $260,000$159/sqft |
Source:  RMLS (OR) #24456042 Report a problem RMLS (OR) #24456042 Report a problem | ||
| 5/5/2026 | Listing removed | $260,000$159/sqft |
Source: RMLS (OR) #24456042 Report a problem | ||
| 2/4/2026 | Listed for sale | $260,000$159/sqft |
Source: RMLS (OR) #24456042 Report a problem | ||
| 1/10/2026 | Pending sale | $260,000$159/sqft |
Source: RMLS (OR) #24456042 Report a problem | ||
| 11/23/2025 | Price change | $260,000-8.8%$159/sqft |
Source: RMLS (OR) #24456042 Report a problem | ||
| 11/17/2025 | Listed for sale | $285,000$175/sqft |
Source: RMLS (OR) #24456042 Report a problem | ||
| 11/7/2025 | Listing removed | $285,000$175/sqft |
Source: RMLS (OR) #24456042 Report a problem | ||
| 7/5/2025 | Listed for sale | $285,000$175/sqft |
Source: RMLS (OR) #24456042 Report a problem | ||
| 6/7/2025 | Listing removed | $285,000$175/sqft |
Source: RMLS (OR) #24456042 Report a problem | ||
| 1/9/2025 | Price change | $285,000-5%$175/sqft |
Source: RMLS (OR) #24456042 Report a problem | ||
| 1/7/2025 | Listed for sale | $300,000$184/sqft |
Source: RMLS (OR) #24456042 Report a problem | ||
| 11/8/2024 | Listing removed | $300,000$184/sqft |
Source: RMLS (OR) #24456042 Report a problem | ||
| 8/16/2024 | Listed for sale | $300,000+233.7%$184/sqft |
Source: RMLS (OR) #24456042 Report a problem | ||
| 3/24/2010 | Sold | $89,900$55/sqft |
Source: Public Record Report a problem | ||
Public tax history
| Year | Property taxes | Tax assessment |
|---|---|---|
| 2025 | $2,090 +2.4% | $113,490 +3% |
| 2024 | $2,041 +5.4% | $110,190 +6.1% |
| 2022 | $1,937 +2.5% | $103,880 +3% |
| 2021 | $1,890 +3.5% | $100,860 +3% |
| 2020 | $1,825 +0.2% | $97,930 +3% |
| 2019 | $1,822 +2.7% | $95,080 +3% |
| 2018 | $1,774 +2.4% | $92,320 +3% |
| 2017 | $1,731 +5.8% | $89,640 +3% |
| 2016 | $1,636 | $87,030 +9.3% |
| 2015 | $1,636 +3.8% | $79,660 |
| 2014 | $1,576 +0.9% | $79,660 |
| 2013 | $1,562 +6.3% | $79,660 +6.1% |
| 2011 | $1,470 +19.4% | $75,090 +3.6% |
| 2010 | $1,231 -8.1% | $72,490 -0.6% |
| 2009 | $1,339 +3.5% | $72,910 +3% |
| 2008 | $1,294 -0.5% | $70,790 +3% |
| 2007 | $1,299 | $68,730 |
Find assessor info on the county website
Monthly payment
Est. payment
Payment breakdown
Explore the cost of this home by adjusting the details. Changes won't be saved.Climate risks
Neighborhood: 97801
Nearby schools
Schools provided by the listing agent
- Elementary: Washington
- Middle: Sunridge
- High: Pendleton
Source: RMLS (OR). This data may not be complete. We recommend contacting the local school district to confirm school assignments for this home.
Similar homes
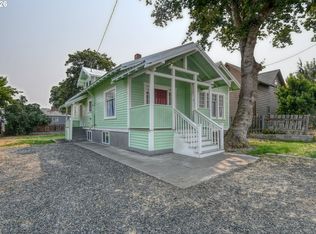
- $299,5003 bd2 ba2k sqft420 SE 10th St, Pendleton, OR 97801Active
 MLS ID #162717501, Jef Farley, Coldwell Banker Farley Company. RMLS (OR)
 - $229,0003 bd2 ba1k sqft610 SE Isaac Ave, Pendleton, OR 97801Active
 MLS ID #489054843, Kerry Baird, Turn Here Realty & Travel LLC. RMLS (OR)
 - $243,0003 bd1 ba1k sqft721 SE 9th St, Pendleton, OR 97801Active
 MLS ID #294074404, Blake Franklin, Hearthstone Real Estate. RMLS (OR)
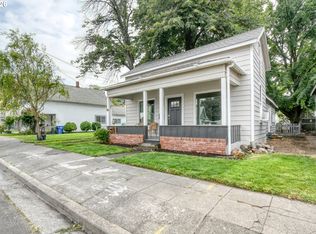
 - $239,0003 bd1 ba1.3k sqft611 SW 4th St, Pendleton, OR 97801Active
 MLS ID #353941944, Matthew Vogler, Realty First. RMLS (OR)
 - $272,9003 bd2 ba1.4k sqft1609 SW Hailey Ave, Pendleton, OR 97801ActiveMLS ID #494115360, Jef Farley, Coldwell Banker Farley Company. RMLS (OR)
- $210,0003 bd1 ba1.8k sqft3037 SW Jay Ave, Pendleton, OR 97801ActiveMLS ID #306289733, Blake Franklin, Hearthstone Real Estate. RMLS (OR)
- $264,0003 bd2 ba1.1k sqft1109 SW 28th St, Pendleton, OR 97801ActiveMLS ID #609580471, Kevin Hale, Coldwell Banker Farley Company. RMLS (OR)
- $239,0003 bd1 ba1k sqft806 SW 15th St, Pendleton, OR 97801ActiveMLS ID #148952723, Blake Franklin, Hearthstone Real Estate. RMLS (OR)
- $285,0003 bd2 ba1.4k sqft2522 SW Marshall Ave, Pendleton, OR 97801ActiveMLS ID #692222799, Blake Franklin, Hearthstone Real Estate. RMLS (OR)
- $289,0003 bd2 ba1.6k sqft829 SE 9th St, Pendleton, OR 97801ActiveMLS ID #120096538, Marsha Morgan, Coldwell Banker Farley Company. RMLS (OR)
- $286,5003 bd1 ba1.6k sqft1303 SW 41st St, Pendleton, OR 97801ActiveMLS ID #417646372, Kevin Hale, Coldwell Banker Farley Company. RMLS (OR)
- $335,0004 bd2 ba1.6k sqft725 SE 6th St, Pendleton, OR 97801ActiveMLS ID #117563904, Shannon Hartley, Hearthstone Real Estate. RMLS (OR)
- $214,5003 bd1 ba1.2k sqft1914 SE Court Ave, Pendleton, OR 97801ActiveMLS ID #365750039, Marsha Morgan, Coldwell Banker Farley Company. RMLS (OR)
- $252,5003 bd2 ba1.3k sqft1900 NW Carden Ave APT 2, Pendleton, OR 97801ActiveMLS ID #562552599, Kevin Hale, Coldwell Banker Farley Company. RMLS (OR)
- $244,9003 bd3 ba1.3k sqft1279 SW 12th St, Pendleton, OR 97801ActiveMLS ID #714771723, Blake Franklin, Hearthstone Real Estate. RMLS (OR)
- $345,0004 bd2 ba2k sqft1302 SW Goodwin Pl, Pendleton, OR 97801ActiveMLS ID #240967290, Shannon Hartley, Hearthstone Real Estate. RMLS (OR)
- $379,9505 bd3 ba2.4k sqft715 NW 6th St, Pendleton, OR 97801ActiveMLS ID #469112645, Blake Franklin, Hearthstone Real Estate. RMLS (OR)
- $165,0003 bd2 ba1.3k sqft606 SW 2nd St, Pendleton, OR 97801For Sale
 MLS ID #220214044, Nickolas Shivers, eXp Realty, LLC. Oregon Datashare
 - $369,0003 bd2 ba1.4k sqft1626 SW 3rd St, Pendleton, OR 97801ActiveMLS ID #314538768, Matthew Vogler, Realty First. RMLS (OR)
- $215,0003 bd2 ba1k sqft1109 SW Nye Ave, Pendleton, OR 97801ActiveMLS ID #775930038, Krystal Dunagan, Destined Realty Group. RMLS (OR)
