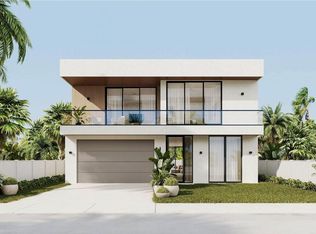
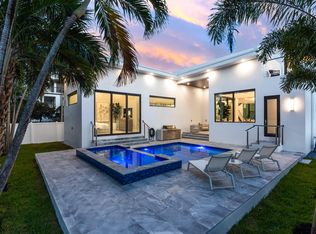
Fully rebuilt in 2022, this transitional modern Tarpon River residence pairs designer style with a prime location. The main level offers an open great room, chef's kitchen with a charcoal island, custom bar, office, and covered patio. Upstairs features an open loft, guest bedrooms, and a primary suite boasting vaulted white-beamed ceilings, a private balcony, and a spa bath with a soaking tub. Outside, enjoy a resort pool, summer kitchen, and 2 car garage. Moments from Las Olas, Downtown Fort Lauderdale, and deepwater boating. A $30,000 natural gas upgrade fuels the kitchen, summer BBQ, endless tankless hot water, and heats the pool to 101° in just 75 minutes.
Accepting backups
$2,485,000
612 SW 6th Avenue, Fort Lauderdale, FL 33315
4beds
3,268sqft
Single Family Residence
Built in 2022
6,500 Square Feet Lot
$2,382,200 Zestimate®
$760/sqft
$-- HOA
What's special
Private balconyOpen loftGuest bedroomsSummer kitchenResort poolCustom barOpen great room
- 27 days
- 2,445
- 237
Likely to sell faster than
Zillow last checked:
Listing updated:
Listed by:
Adam J Gurewicz 954-612-3456,
Compass Florida, LLC
Source: BeachesMLS,MLS#: B26079145 Originating MLS: BeachesMLS
Facts & features
Interior
Bedrooms & bathrooms
- Bedrooms: 4
- Bathrooms: 5
- Full bathrooms: 4
- 1/2 bathrooms: 1
- Main level bathrooms: 1
Heating
- Central, Other
Cooling
- Central Air, Ceiling Fan(s), Other
Appliances
- Included: Dryer, Electric Water Heater, Gas Range, Microwave, Oven, Range, Refrigerator, Water Heater, Washer
- Laundry: Washer Hookup, Inside, Laundry Room, Laundry Tub, Sink
Features
- Wet Bar, Breakfast Bar, Built-in Features, Breakfast Area, Bathtub, Dining Area, Separate/Formal Dining Room, Kitchen Island, Soaking Tub, Separate Shower, Upper Level Primary, Bar
- Flooring: Carpet, Tile, Wood
- Has fireplace: Yes
- Fireplace features: Decorative, Wood Burning
Interior area
- Total structure area: 4,478
- Total interior livable area: 3,268 sqft
Video & virtual tour
Property
Parking
- Total spaces: 2
- Parking features: Attached, Driveway, Garage, Garage Door Opener
- Attached garage spaces: 2
- Has uncovered spaces: Yes
Accessibility
- Accessibility features: None
Features
- Levels: Two
- Stories: 2
- Patio & porch: Open, Terrace, Balcony
- Exterior features: Balcony, Barbecue, Outdoor Living Area, Other
- Has private pool: Yes
- Pool features: In Ground, Private
- Has view: Yes
- View description: Pool
Lot
- Size: 6,500 Square Feet
- Features: < 1/4 Acre
Details
- Parcel number: 504210540160
- Zoning: RD-15
- Special conditions: Standard
- Other equipment: None
Construction
Type & style
- Home type: SingleFamily
- Architectural style: Other
- Property subtype: Single Family Residence
Materials
- CBSConcreteBlockStructure, Block, Fiber Cement, Frame
- Roof: Other,Spanish Tile
Condition
- Resale
- New construction: No
- Year built: 2022
Utilities & green energy
- Sewer: Public Sewer
- Water: Other
- Utilities for property: Electricity Connected, Natural Gas Available, Sewer Available, Water Available
Community & HOA
Community
- Features: Gated
- Security: Gated Community, Smoke Detector(s)
- Subdivision: MRS ELVA A TRUAX
HOA
- Has HOA: No
Location
- Region: Fort Lauderdale
Financial & listing details
- Price per square foot: $760/sqft
- Tax assessed value: $1,772,130
- Annual tax amount: $33,468
- Date on market: 9/22/2026
- Cumulative days on market: 26 days
- Listing terms: Cash,Conventional
- Electric utility on property: Yes
Estimated market value
$2,382,200
$2.26M - $2.50M
$11,016/mo
Price history
| Date | Event | Price |
|---|---|---|
| 9/22/2026 | Listed for sale | $2,485,000+803.6%$760/sqft |
Source:  BeachesMLS #B26079145 Report a problem | ||
| 2/5/2020 | Sold | $275,000-8%$84/sqft |
Source: Public Record Report a problem | ||
| 10/7/2019 | Price change | $299,000-0.2%$91/sqft |
Source: Ace Real Estate Group Inc. #A10710694 Report a problem | ||
| 7/22/2019 | Listed for sale | $299,500+19.8%$92/sqft |
Source: Ace Real Estate Group Inc. #A10710694 Report a problem | ||
| 10/3/2018 | Sold | $250,000-16.4%$76/sqft |
Source: Public Record Report a problem | ||
| 9/28/2018 | Pending sale | $299,000$91/sqft |
Source: Ace Real Estate Group Inc. #A10486274 Report a problem | ||
| 9/6/2018 | Price change | $299,000-2%$91/sqft |
Source: Ace Real Estate Group Inc. #A10486274 Report a problem | ||
| 7/3/2018 | Listed for sale | $305,000-8.9%$93/sqft |
Source: Ace Real Estate Group Inc. #A10486274 Report a problem | ||
| 3/8/2018 | Listing removed | $334,900$102/sqft |
Source: RE/MAX Advisors #F10101739 Report a problem | ||
| 1/8/2018 | Listed for sale | $334,900+28.8%$102/sqft |
Source: RE/MAX Advisors #F10101739 Report a problem | ||
| 1/2/2018 | Sold | $260,000+205.9%$80/sqft |
Source: Public Record Report a problem | ||
| 9/2/2016 | Sold | $85,000$26/sqft |
Source: Public Record Report a problem | ||
Public tax history
| Year | Property taxes | Tax assessment |
|---|---|---|
| 2025 | $33,468 +0.8% | $1,772,130 +4.2% |
| 2024 | $33,195 +8.2% | $1,701,280 +10% |
| 2023 | $30,677 +2003.8% | $1,546,620 +3228.2% |
| 2022 | $1,458 +68% | $46,470 +10% |
| 2021 | $868 +0.5% | $42,250 |
| 2020 | $864 -82.6% | $42,250 -83.1% |
| 2019 | $4,957 | $250,000 +13.5% |
| 2018 | $4,957 +16.5% | $220,220 -4.8% |
| 2017 | $4,254 +12.8% | $231,340 +241.3% |
| 2016 | $3,770 +340.8% | $67,790 +0.7% |
| 2015 | $855 +1.7% | $67,320 +0.8% |
| 2014 | $841 -0.9% | $66,790 -48.1% |
| 2013 | $849 +13.5% | $128,810 +0.7% |
| 2012 | $749 +2.2% | $127,920 -2.9% |
| 2011 | $732 -0.9% | $131,790 +112.9% |
| 2010 | $739 +4.4% | $61,910 +2.7% |
| 2009 | $708 +0.6% | $60,290 +0.1% |
| 2008 | $704 -7.1% | $60,230 +3% |
| 2007 | $758 -5.2% | $58,480 +2.5% |
| 2006 | $799 | $57,060 +3% |
| 2005 | -- | $55,400 +3% |
| 2004 | $805 +8.5% | $53,790 +1.9% |
| 2003 | $742 +4.8% | $52,790 +2.4% |
| 2002 | $708 +3.3% | $51,560 +1.6% |
| 2001 | $685 +5.2% | $50,750 |
| 2000 | $651 | -- |
Find assessor info on the county website
Monthly payment
Est. payment
Payment breakdown
Explore the cost of this home by adjusting the details. Changes won't be saved.Climate risks
Neighborhood: Tarpon River
Nearby schools
Schools provided by the listing agent
- Elementary: Croissant Park
- Middle: New River
- High: Stranahan
Source: BeachesMLS. This data may not be complete. We recommend contacting the local school district to confirm school assignments for this home.
- $---- bd1 ba533 sqft608 SW 6th Ave #S1, Fort Lauderdale, FL 33315Off Market

- $800,9003 bd2 ba1.5k sqft608 SW 6th Ave, Fort Lauderdale, FL 33315Off Market
- $454,2002 bd1 ba880 sqft618 SW 6th Ave, Fort Lauderdale, FL 33315Off Market
- $260,000-- bd-- ba3.2k sqft636 SW 6th Ave, Fort Lauderdale, FL 33315Off Market
Similar homes
- $2,600,0004 bd4 ba3.4k sqft624 SW 8th Avenue, Fort Lauderdale, FL 33315For Sale

 MLS ID #F10542850, Donna Incorvaja, Related General Realty, LLC.. BeachesMLS
- $2,600,0004 bd4 ba3.4k sqft421 SW 11th Street, Fort Lauderdale, FL 33315New Construction
 MLS ID #B26053026, Donna Incorvaja, Related General Realty, LLC.. BeachesMLS
- $2,550,0003 bd3 ba1.8k sqftSouth New River Isles Sec, Fort Lauderdale, FL 33315For Sale

 MLS ID #A12061956, Nicholas Trotz, Better Homes & Gdns RE Fla 1st. MIAMI
- $2,699,0005 bd6 ba3.8k sqft829 SW 11TH Street, Fort Lauderdale, FL 33315New Construction
 MLS ID #B26063283, Ethan Forrest, JAR Realty. BeachesMLS
- $2,650,0004 bd4 ba3k sqft1404 SE 2ND Court, Fort Lauderdale, FL 33301For SaleMLS ID #B26082465, Michael J Longo, Icon Realty Advisors LLC. BeachesMLS
- $2,895,0005 bd6 ba4.5k sqftRio Vista Isles, Fort Lauderdale, FL 33316For SaleMLS ID #A12102223, Juana Drago, Urban Group and Associates,LLC. MIAMI
- $1,600,0004 bd4 ba3.3k sqft608 SW 17TH Street, Fort Lauderdale, FL 33315For SaleMLS ID #B26084455, Marlix S Turner, LoKation. BeachesMLS
- $2,145,0004 bd3 ba2.5k sqft1001 SE 10th Street, Fort Lauderdale, FL 33316For SaleMLS ID #B26067760, Liz B Caldwell, Compass Florida, LLC. BeachesMLS
- $1,599,9996 bd4 ba4k sqft600 SW 12th Street, Fort Lauderdale, FL 33315For SaleMLS ID #B26076641, Matthew Bolton, LoKation. BeachesMLS
- $2,250,0004 bd4 ba2.8k sqftRiverside Add Amen Plat, Fort Lauderdale, FL 33312New ConstructionMLS ID #A12102291, Hanh Dinh, Compass Florida, LLC. MIAMI
- $1,895,0004 bd4 ba3k sqft510 SW 18th Avenue, Fort Lauderdale, FL 33312For SaleMLS ID #B26081673, Patrick McEnaney, Latitude Key Real Estate. BeachesMLS
- $2,695,0004 bd4 ba3.4k sqft404 NE 13th Avenue, Fort Lauderdale, FL 33301For SaleMLS ID #B26056577, Tyler Tuchow, Fortune Christie's International Real Estate. BeachesMLS
- $2,450,0005 bd3 ba1.9k sqft1620 SE 2ND Court, Fort Lauderdale, FL 33301For SaleMLS ID #B26071195, Derek Robert Musial, London Foster Realty. BeachesMLS
- $3,395,0004 bd4 ba3.9k sqftRio Vista C J Hectors Res, Fort Lauderdale, FL 33301For SaleMLS ID #A12106637, William Abreu, Serhant. MIAMI
- $2,674,0003 bd3 ba2.1k sqft901 SE 6TH Street, Fort Lauderdale, FL 33301For SaleMLS ID #B26069674, Rachel C Buemi, Compass Florida, LLC. BeachesMLS
- $3,050,0004 bd5 ba3.4k sqftRio Vista C J Hectors Res, Fort Lauderdale, FL 33301For SaleMLS ID #A12074523, Killian Grondin, Luxe Properties. MIAMI
- $1,750,0004 bd3 ba2.2k sqft1200 Orange Isle, Fort Lauderdale, FL 33315For SaleMLS ID #B26064637, Kelly Ann Huguet, Better Homes & Gdns RE Fla 1st. BeachesMLS
- $2,795,0003 bd4 ba2.7k sqftLas Olas River House, Fort Lauderdale, FL 33301For SaleMLS ID #A12098363, Brian Hero, One Sotheby's International Realty. MIAMI
- $2,150,0005 bd3 ba2.5k sqftBossert Isles, Fort Lauderdale, FL 33312For SaleMLS ID #A12076801, Irina Kondratiev, LoKation. MIAMI
- $3,250,0004 bd3 ba3.1k sqftGrimm-Miller Addition, Fort Lauderdale, FL 33312For SaleMLS ID #A12071850, Elizabeth Bender, Luxuri International Real Estate Miami, LLC.. MIAMI
