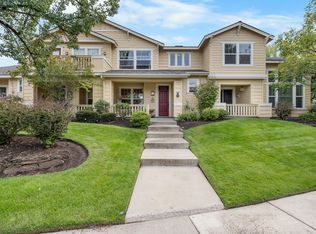
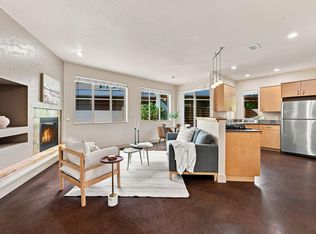
Prime Old Mill District location! This beautifully updated, single level, end unit townhome is seconds from the restaurants, shopping, trails and entertainment of The Old Mill, Box Factory, and downtown Bend. Step inside the open floor plan filled with an abundance of natural light from expansive windows while the stunning living room makes an impression with soaring ceilings, accent walls, and gorgeous custom wood slat fireplace. The refreshed kitchen offers new thoughtfully designed cabinetry, tile backsplash, and stainless-steel range hood. Fresh interior paint, new blinds throughout- including blackout blinds in bedrooms with remote control in primary, and solar tubes elevate the home. Pure tranquility outside in the private backyard retreat with a new patio, winding gravel paths, fountain, and low maintenance, water-wise landscaping. The oversized, 2-car garage finishes the home providing ample space for vehicles, storage and all the Central Oregon gear. Eligible for type 1 STR!
Active
$625,000
612 SW Hill St, Bend, OR 97702
2beds
2baths
1,247sqft
Townhouse
Built in 2000
4,791 Square Feet Lot
$614,900 Zestimate®
$501/sqft
$437/mo HOA
What's special
New thoughtfully designed cabinetryWinding gravel pathsPrivate backyard retreatNew patioSolar tubesFresh interior paintSingle level
- 7 days
- 313
- 26
Likely to sell faster than
Zillow last checked:
Listing updated:
Listed by:
RE/MAX Key Properties 5412799140
Source: Oregon Datashare,MLS#: 220229443
Facts & features
Interior
Bedrooms & bathrooms
- Bedrooms: 2
- Bathrooms: 2
Heating
- Forced Air, Hot Water, Natural Gas
Cooling
- Central Air
Appliances
- Included: Dishwasher, Disposal, Dryer, Microwave, Oven, Range, Range Hood, Refrigerator, Washer, Water Heater
Features
- Bidet, Breakfast Bar, Ceiling Fan(s), Double Vanity, Fiberglass Stall Shower, Laminate Counters, Linen Closet, Open Floorplan, Primary Downstairs, Shower/Tub Combo, Smart Thermostat, Solar Tube(s), Solid Surface Counters, Vaulted Ceiling(s), Walk-In Closet(s)
- Flooring: Carpet, Tile, Vinyl
- Windows: Low Emissivity Windows, Double Pane Windows, Skylight(s), Vinyl Frames
- Basement: None
- Has fireplace: Yes
- Fireplace features: Gas, Living Room
- Common walls with other units/homes: 1 Common Wall
Interior area
- Total structure area: 1,247
- Total interior livable area: 1,247 sqft
Property
Parking
- Total spaces: 2
- Parking features: Alley Access, Attached, Garage Door Opener
- Attached garage spaces: 2
Features
- Levels: One
- Stories: 1
- Patio & porch: Patio
- Exterior features: Courtyard
- Fencing: Fenced
- Has view: Yes
- View description: Neighborhood, Territorial
Lot
- Size: 4,791 Square Feet
- Features: Garden, Landscaped, Level, Native Plants, Sprinkler Timer(s), Sprinklers In Front, Sprinklers In Rear, Water Feature
Details
- Additional structures: Shed(s)
- Parcel number: 200048
- Zoning description: RM
- Special conditions: Standard
Construction
Type & style
- Home type: Townhouse
- Architectural style: Traditional
- Property subtype: Townhouse
Materials
- Frame
- Foundation: Slab
- Roof: Composition
Condition
- New construction: No
- Year built: 2000
Utilities & green energy
- Sewer: Public Sewer
- Water: Public
Green energy
- Water conservation: Water-Smart Landscaping
Community & HOA
Community
- Security: Carbon Monoxide Detector(s), Fire Sprinkler System, Smoke Detector(s)
- Subdivision: The Bluffs River Ben
HOA
- Has HOA: Yes
- Amenities included: Landscaping, Road Assessment, Snow Removal, Other
- HOA fee: $406 monthly
- Second HOA fee: $376 annually
Location
- Region: Bend
Financial & listing details
- Price per square foot: $501/sqft
- Tax assessed value: $660,460
- Annual tax amount: $4,364
- Date on market: 10/2/2026
- Cumulative days on market: 7 days
- Listing terms: Cash,Conventional
- Inclusions: Washer/dryer and refrigerator
- Road surface type: Paved
Estimated market value
$614,900
$584,000 - $646,000
$2,284/mo
Price history
| Date | Event | Price |
|---|---|---|
| 10/2/2026 | Listed for sale | $625,000+1.6%$501/sqft |
Source:  Oregon Datashare #220229443 Report a problem Oregon Datashare #220229443 Report a problem | ||
| 7/26/2024 | Sold | $615,000$493/sqft |
Source: Oregon Datashare #220183362 Report a problem | ||
| 6/12/2024 | Pending sale | $615,000$493/sqft |
Source: Oregon Datashare #220183362 Report a problem | ||
| 5/31/2024 | Listed for sale | $615,000+233.3%$493/sqft |
Source: Oregon Datashare #220183362 Report a problem | ||
| 9/28/2004 | Sold | $184,500$148/sqft |
Source: Public Record Report a problem | ||
Public tax history
| Year | Property taxes | Tax assessment |
|---|---|---|
| 2025 | $4,364 +3.9% | $258,310 +3% |
| 2024 | $4,199 +7.9% | $250,790 +6.1% |
| 2023 | $3,893 +4% | $236,400 |
| 2022 | $3,744 +2.9% | $236,400 +6.1% |
| 2021 | $3,637 | $222,840 |
| 2020 | -- | $222,840 +6.1% |
| 2019 | $3,355 | $210,050 |
| 2018 | $3,355 +2.9% | $210,050 +3% |
| 2017 | $3,260 +8% | $203,940 +3% |
| 2016 | $3,018 | $198,000 +3% |
| 2015 | $3,018 +6% | $192,240 +3% |
| 2014 | $2,848 | $186,650 +3% |
| 2013 | -- | $181,220 +3% |
| 2012 | -- | $175,950 +3.9% |
| 2011 | -- | $169,350 -1.7% |
| 2010 | -- | $172,330 +3% |
| 2009 | -- | $167,320 +3% |
| 2008 | -- | $162,450 +3% |
| 2007 | -- | $157,720 +3% |
| 2006 | -- | $153,130 +3% |
| 2005 | -- | $148,670 +6.1% |
| 2003 | -- | $140,137 -23.4% |
| 2002 | -- | $182,935 +154.6% |
| 2001 | -- | $71,865 +682.4% |
| 2000 | -- | $9,185 |
Find assessor info on the county website
Monthly payment
Est. payment
Payment breakdown
Explore the cost of this home by adjusting the details. Changes won't be saved.Climate risks
Neighborhood: Southern Crossing
Nearby schools
Schools provided by the listing agent
- Elementary: Pine Ridge Elem
- Middle: Cascade Middle
- High: Bend Sr High
Source: Oregon Datashare. This data may not be complete. We recommend contacting the local school district to confirm school assignments for this home.
Similar homes
- $620,0002 bd3 ba1.4k sqft624 SW Hill St, Bend, OR 97702For Sale
 MLS ID #220215817, Jacob A Hailey, John L Scott Bend. Oregon Datashare
 - $669,0002 bd2 ba1.3k sqft61875 Broken Top Dr APT 29, Bend, OR 97702For Sale
 MLS ID #220228708, Brian Michael Intlekofer, Obsidian Real Estate Group. Oregon Datashare
 - $509,9502 bd3 ba1.2k sqft40 SW McKinley Ave #1, Bend, OR 97702For Sale
 MLS ID #220227803, Joseph Andrew Shane, Cascade Hasson SIR. Oregon Datashare
 - $589,0003 bd2 ba1.2k sqft61076 Honkers Ln, Bend, OR 97702For Sale
 MLS ID #220228182, Jenna Merry Swain, Ninebark Real Estate. Oregon Datashare
 - $599,0002 bd2 ba1.7k sqft60750 Breckenridge, Bend, OR 97702For SaleMLS ID #220228253, Rob A. Eggers, Duke Warner Realty ERA Powered. Oregon Datashare
- $685,0003 bd2 ba1.4k sqft1934 NW Eastes St, Bend, OR 97703For SaleMLS ID #220229559, Robyn E Jones, Jones Group Realtors LLC. Oregon Datashare
- $629,0003 bd2 ba1.4k sqft1130 NE 8th St, Bend, OR 97701For SaleMLS ID #220228755, Jenelle K Brewer, RE/MAX Key Properties. Oregon Datashare
- $599,0003 bd3 ba1.8k sqft61146 Sydney Harbor Dr, Bend, OR 97702For SaleMLS ID #220228171, Korren V. Bower, Cascade Hasson SIR. Oregon Datashare
- $580,0003 bd3 ba1.6k sqft20372 Rocca Way, Bend, OR 97702For SaleMLS ID #220225101, Nathan Eckhardt, Active Property Service. Oregon Datashare
- $574,9003 bd2 ba1k sqft1571 NE Butler Market Rd, Bend, OR 97701For SaleMLS ID #220229470, Nicole Giunta, Pahlisch Real Estate, Inc.. Oregon Datashare
- $569,0003 bd3 ba1.6k sqft20652 White Dove Ln, Bend, OR 97702For SaleMLS ID #220228631, Zachariah J Nutter, eXp Realty, LLC. Oregon Datashare
- $650,0003 bd3 ba1.4k sqft61216 Brittle Bush St, Bend, OR 97702For SaleMLS ID #220220298, Paris Jane Thi Bassett, Engel & Voelkers Bend. Oregon Datashare
- $499,0003 bd2 ba1.2k sqft613 SE Glencoe Pl, Bend, OR 97702For SaleMLS ID #220227961, Mariah Luelling, Stellar Realty Northwest. Oregon Datashare
- $629,9003 bd2 ba1.5k sqft61173 SE Wagyu Dr, Bend, OR 97702For SaleMLS ID #220228375, Jennifer Gregoriou, eXp Realty, LLC. Oregon Datashare
- $589,0003 bd2 ba1.6k sqft20717 Snow Peaks Dr, Bend, OR 97701For SaleMLS ID #220229508, Dawn Newton, Remington Real Estate. Oregon Datashare
- $444,9953 bd3 ba1.6k sqft61018 SE Buxton Loop, Bend, OR 97702New ConstructionOregon Datashare
- $699,0003 bd2 ba1.6k sqft60057 SE Ruby Peak Loop, Bend, OR 97702For SaleMLS ID #220228109, Annie M. Lockwood, Berkshire Hathaway HomeService. Oregon Datashare
- $799,0003 bd2 ba1.7k sqft61573 Twin Lakes Loop, Bend, OR 97702For SaleMLS ID #220228270, Michele Vance Anderson, Cascade Hasson SIR. Oregon Datashare
- $515,0003 bd3 ba1.7k sqft20269 Knightsbridge Pl, Bend, OR 97702For SaleMLS ID #220225880, Jesse Buckley, Nexus 360 Realty. Oregon Datashare
- $515,0003 bd3 ba1.4k sqft20844 Gateway Dr, Bend, OR 97702For SaleMLS ID #220224020, Lisa Anne Lamberto, Cascade Hasson SIR. Oregon Datashare
