FIRST FLOOR UNIT in the desired gated community of Greenwood Village. Recently updated throughout, open concept living/dining and kitchen. Large screened porch with beautiful views. New appliances and HVAC. Roof 2024. Attached one car garage with storage. Ample additional parking. Extensive community amenities include, pool, club house, spa, sauna, steam room, tennis, fitness center, racquetball, shuffleboard, boat and RV storage and car wash. Great location with easy access to I-95. Near by beautiful beaches, shopping, grocery. Schedule a tour of this beautiful retreat today!
Sold for $219,000
$219,000
612 Saint Albans Ct #19B, West Melbourne, FL 32904
2beds
1,136sqft
Condominium
Built in 1985
-- sqft lot
$198,700 Zestimate®
$193/sqft
$1,623 Estimated rent
Home value
$198,700
$185,000 - $213,000
$1,623/mo
Zestimate® history
Owner options
List your home for rent
$1,623/mo
Rent Zestimate®
Find your next renter with Zillow Rental Manager. Plus, with online applications, you can quickly screen prospective tenants – for free.
$1,623/mo
Rent Zestimate®
Refinance and save
$2,031/mo
Est. payment
Refinancing to a lower rate could help reduce your monthly payments and save thousands over the life of the loan.
$2,031/mo
Est. payment
Explore your selling options
Work with a Zillow partner agent
Leverage their expertise and Zillow's premium Showcase listings to get your home seen by more buyers.
Get startedList with your own agent
Get your home in front of millions of buyers by listing it on Zillow.
Learn how to do itSell it yourself
Take full control of how buyers see your home on Zillow by listing For Sale by Owner (FSBO).
List your homeWhat's special
New appliances
Zillow last checked:
Listing updated:
Listed by:
Melanie Zwolski 407-462-8588,
Century 21 Ocean
Bought with:
Power Realty, LLC
Source: Space Coast AOR,MLS#: 1044614
Facts & features
Interior
Bedrooms & bathrooms
- Bedrooms: 2
- Bathrooms: 2
- Full bathrooms: 2
Primary bedroom
- Description: walk-in closet
- Area: 224
- Dimensions: 14.00 x 16.00
Bedroom 1
- Area: 132
- Dimensions: 11.00 x 12.00
Primary bathroom
- Area: 49
- Dimensions: 7.00 x 7.00
Bathroom 1
- Description: hall bath
- Area: 49
- Dimensions: 7.00 x 7.00
Dining room
- Area: 90
- Dimensions: 9.00 x 10.00
Kitchen
- Area: 100
- Dimensions: 10.00 x 10.00
Laundry
- Area: 45
- Dimensions: 5.00 x 9.00
Living room
- Area: 260
- Dimensions: 20.00 x 13.00
Other
- Description: screened patio
- Area: 77
- Dimensions: 7.00 x 11.00
Heating
- Central
Cooling
- Central Air
Appliances
- Included: Dishwasher, Disposal, Induction Cooktop, Refrigerator
- Laundry: In Unit
Features
- Open Floorplan, Pantry, Primary Bathroom - Shower No Tub, Walk-In Closet(s)
- Flooring: Tile, Vinyl
- Has fireplace: No
Interior area
- Total interior livable area: 1,136 sqft
Property
Parking
- Total spaces: 1
- Parking features: Additional Parking, Attached, Garage, Garage Door Opener, RV Access/Parking
- Attached garage spaces: 1
Features
- Levels: One
- Stories: 1
- Patio & porch: Patio, Screened
- Exterior features: Storm Shutters
- Has spa: Yes
- Spa features: Community, In Ground
- Has view: Yes
- View description: Trees/Woods
Lot
- Size: 4,356 Square Feet
- Features: Many Trees
Details
- Additional parcels included: 2704857
- Parcel number: 2736357500000.00010.42
- Special conditions: Standard
Construction
Type & style
- Home type: Condo
- Architectural style: Traditional
- Property subtype: Condominium
Materials
- Frame, Stone, Wood Siding
- Roof: Shingle
Condition
- Updated/Remodeled
- New construction: No
- Year built: 1985
Utilities & green energy
- Sewer: Public Sewer
- Water: Public
- Utilities for property: Cable Connected, Electricity Connected, Sewer Connected, Water Connected
Community & HOA
Community
- Security: Carbon Monoxide Detector(s), Security Gate, Smoke Detector(s), Entry Phone/Intercom
- Subdivision: Greenwood Village Condo No 5
HOA
- Has HOA: Yes
- Amenities included: Car Wash Area, Clubhouse, Fitness Center, Gated, Maintenance Grounds, Playground, Pool, Racquetball, RV/Boat Storage, Sauna, Shuffleboard Court, Spa/Hot Tub, Tennis Court(s), Other, Management - On Site
- Services included: Cable TV, Internet, Maintenance Grounds, Pest Control, Trash
- HOA fee: $520 monthly
- HOA name: Greenwood Village
Location
- Region: West Melbourne
Financial & listing details
- Price per square foot: $193/sqft
- Tax assessed value: $159,250
- Annual tax amount: $2,046
- Date on market: 4/29/2025
- Listing terms: Cash,Conventional
- Road surface type: Paved
Price history
| Date | Event | Price |
|---|---|---|
| 8/10/2025 | Listed for sale | $219,000$193/sqft |
Source: Space Coast AOR #1044614 Report a problem | ||
| 8/6/2025 | Sold | $219,000$193/sqft |
Source: Space Coast AOR #1044614 Report a problem | ||
| 6/8/2025 | Contingent | $219,000$193/sqft |
Source: Space Coast AOR #1044614 Report a problem | ||
| 4/29/2025 | Listed for sale | $219,000+12.3%$193/sqft |
Source: Space Coast AOR #1044614 Report a problem | ||
| 7/20/2023 | Sold | $195,000-4.9%$172/sqft |
Source: Public Record Report a problem | ||
| 6/16/2023 | Price change | $205,000-4.7%$180/sqft |
Source: Berkshire Hathaway HomeServices Florida Realty #964874 Report a problem | ||
| 5/14/2023 | Listed for sale | $215,000+87%$189/sqft |
Source: Berkshire Hathaway HomeServices Florida Realty #964874 Report a problem | ||
| 6/15/2018 | Sold | $115,000+9.5%$101/sqft |
Source: Public Record Report a problem | ||
| 10/24/2003 | Sold | $105,000+40%$92/sqft |
Source: Public Record Report a problem | ||
| 4/4/2002 | Sold | $75,000+7.1%$66/sqft |
Source: Public Record Report a problem | ||
| 1/27/1994 | Sold | $70,000$62/sqft |
Source: Public Record Report a problem | ||
Public tax history
| Year | Property taxes | Tax assessment |
|---|---|---|
| 2025 | $1,675 -18.2% | $159,250 -11.7% |
| 2024 | $2,047 +159.1% | $180,360 +135% |
| 2023 | $790 +9.4% | $76,760 +3% |
| 2022 | $722 -2.7% | $74,530 +3% |
| 2021 | $742 +5.5% | $72,360 +1.4% |
| 2020 | $703 -0.4% | $71,370 +2.3% |
| 2019 | $706 | $69,770 +22.6% |
| 2018 | $706 +49.5% | $56,900 +2.1% |
| 2017 | $472 +2.5% | $55,730 +2.1% |
| 2016 | $461 -1.1% | $54,590 +0.7% |
| 2015 | $466 -2.2% | $54,220 +0.8% |
| 2014 | $477 | $53,790 -5.8% |
| 2013 | -- | $57,100 |
| 2012 | $292 -6.9% | -- |
| 2011 | $314 -14.9% | -- |
| 2010 | $369 -26.8% | -- |
| 2009 | $504 -17.6% | -- |
| 2008 | $612 -22% | -- |
| 2007 | $784 -23.5% | -- |
| 2005 | $1,025 +10.3% | -- |
| 2004 | $929 +31.7% | -- |
| 2003 | $705 +27.7% | -- |
| 2002 | $552 +3.5% | -- |
| 2001 | $534 +2.5% | -- |
| 2000 | $521 | -- |
Find assessor info on the county website
Neighborhood: 32904
Nearby homes
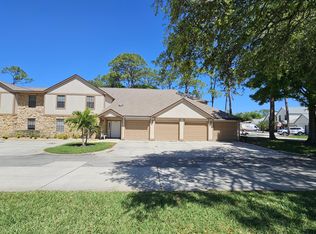
- $195,9002 bd2 ba1.1k sqft610 Saint Albans Ct #19H, West Melbourne, FL 32904Sold
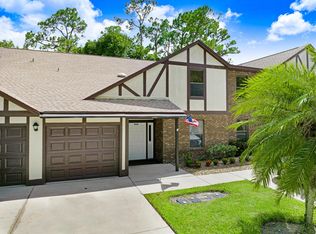
- $164,0002 bd2 ba938 sqft9015 Manchester Ln #21G, West Melbourne, FL 32904Sold

- $180,0002 bd2 ba1.1k sqft9000 Manchester Ln #20, Melbourne, FL 32904Sold
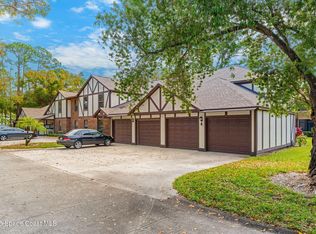
- $189,9002 bd2 ba1.1k sqft9002 Manchester Ln #20D, Melbourne, FL 32904Sold
- $182,0002 bd2 ba938 sqft610 Saint Albans Ct #19G, West Melbourne, FL 32904Sold
- $235,0002 bd2 ba1.1k sqft610 Saint Albans Ct #19D, West Melbourne, FL 32904Sold
- $220,0002 bd2 ba1.1k sqft9000 Manchester Ln #20F, West Melbourne, FL 32904For Sale
- $155,2002 bd2 ba938 sqft9002 Manchester Ln #20C, Melbourne, FL 32904Off Market
Nearby schools
GreatSchools rating
- 4/10Roy Allen Elementary SchoolGrades: PK-6Distance: 2.8 mi
- 5/10Central Middle SchoolGrades: 7-8Distance: 2.9 mi
- 6/10Melbourne Senior High SchoolGrades: 9-12Distance: 4.8 mi
Schools provided by the listing agent
- Elementary: Roy Allen
- Middle: Central
- High: Melbourne
Source: Space Coast AOR. This data may not be complete. We recommend contacting the local school district to confirm school assignments for this home.
Get a cash offer in 3 minutes
Find out how much your home could sell for in as little as 3 minutes with a no-obligation cash offer.
Estimated market value
$198,700
Get a cash offer in 3 minutes
Find out how much your home could sell for in as little as 3 minutes with a no-obligation cash offer.
Estimated market value
$198,700
- Florida
- Brevard County
- West Melbourne
- 32904
- 612 Saint Albans Ct Unit 19B
Nearby cities
Nearby zip codes
Other West Melbourne Topics
