Experience luxurious living in this to-be-completed March 2025 stunning modern transitional home situated in the sought-after Chapel Ridge Subdivision in Ellenwood, GA. This impressive 4311 heated square foot 4-sided brick home, built by Atlanta's esteemed Custom Home Builder, Samkins Construction Inc., offers five beds/4 1/2 baths and a full unfinished walkout basement featuring top-of-the-line design selections. Inside, the home boasts an open-concept layout with 20-foot-high ceilings in the entry foyer and the great room with expansive slider doors that seamlessly connect indoor and outdoor living spaces. The home features two primary bedrooms, a guest bedroom, and a versatile study or home office. The gourmet kitchen is a culinary delight, with custom cabinetry, a large Calacatta Quartz Waterfall Island, a walk-in pantry, and a separate breakfast area for elegant entertaining. The luxurious primary suite offers panoramic views, a spacious walk-in closet, and a spa-like bathroom with modern fixtures. Additionally, the home includes two more bedrooms, each with its ensuite bath, providing ample space and privacy for family and guests. There is a well-appointed laundry area with a wash sink and cabinets for added convenience. The home is built to last, featuring a 10' first-floor ceiling, all-tempered Energy efficient Aluminum windows and exterior doors, 15-foot-wide Sliders, a smart capability Stainless steel entry bifold door, aluminum glass garage doors, high-quality stainless appliances, polished porcelain floor on the main as upgrade option, tile in the bathrooms, and wide planked hardwood floor in the bedrooms, as well as frameless glass showers throughout the bathrooms, walk-in closets, and a patio, among other features. The rendered images showcase some upgrades, including accent walls, a future pool, floating vanities, and more. Depending on the buyer's preference, the unfinished basement and the upgrades can be completed at an additional cost. Rendering images contain some upgrades. Please Contact the listing agent (Machozi Bierria) for more information. ***This house is to be built *** Estimated completion time is March 2025 Make your move now while it's still available. Closing cost assistance of up to 1% of the asking price with preferred lender.
Closed
$880,000
612 Saint Christopher Ln, Ellenwood, GA 30294
5beds
--sqft
Single Family Residence, Residential
Built in 2024
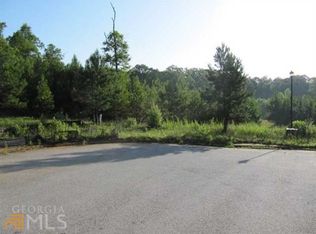
0.69 Acres Lot
$850,200 Zestimate®
$--/sqft
$3,262 Estimated rent
Home value
$850,200
Estimated sales range
Not available
$3,262/mo
Zestimate® history
Owner options
List your home for rent
$3,262/mo
Rent Zestimate®
Find your next renter with Zillow Rental Manager. Plus, with online applications, you can quickly screen prospective tenants – for free.
$3,262/mo
Rent Zestimate®
Refinance and save
$5,669/mo
Est. payment
Refinancing to a lower rate could help reduce your monthly payments and save thousands over the life of the loan.
$5,669/mo
Est. payment
Explore your selling options
Work with a Zillow partner agent
Leverage their expertise and Zillow's premium Showcase listings to get your home seen by more buyers.
Get startedList with your own agent
Get your home in front of millions of buyers by listing it on Zillow.
Learn how to do itSell it yourself
Take full control of how buyers see your home on Zillow by listing For Sale by Owner (FSBO).
List your homeWhat's special
Zillow last checked:
Listing updated:
Listed by:
Machozi Bierra,
Global Land Resources, LLC
Bought with:
Vincent Giles, 424897
BHGRE Metro Brokers
Source: FMLS GA,MLS#: 7469969
Facts & features
Interior
Bedrooms & bathrooms
- Bedrooms: 5
- Bathrooms: 5
- Full bathrooms: 4
- 1/2 bathrooms: 1
- Main level bathrooms: 1
- Main level bedrooms: 1
Rooms
- Room types: Attic, Den, Family Room, Laundry, Other
Primary bedroom
- Features: Master on Main
- Level: Master on Main
Bedroom
- Features: Master on Main
Primary bathroom
- Features: Double Vanity, Other, Separate Tub/Shower
Dining room
- Features: Dining L, Other
Kitchen
- Features: Keeping Room, Other, Pantry, View to Family Room
Heating
- Natural Gas, Other
Cooling
- Central Air, Other
Appliances
- Included: Dishwasher, Disposal, Double Oven, Microwave
- Laundry: Common Area, Laundry Room, Other
Features
- Double Vanity, Entrance Foyer, High Ceilings, High Ceilings 9 ft Upper, High Speed Internet, Other, Tray Ceiling(s), Walk-In Closet(s)
- Flooring: Ceramic Tile, Other
- Basement: Unfinished
- Number of fireplaces: 1
- Fireplace features: Family Room
- Common walls with other units/homes: No One Below
Interior area
- Total structure area: 0
- Finished area above ground: 4,311
- Finished area below ground: 0
Property
Parking
- Total spaces: 3
- Parking features: Garage
- Garage spaces: 3
Accessibility
- Accessibility features: None
Features
- Levels: Three Or More
- Patio & porch: Patio
- Exterior features: Other, No Dock
- Pool features: None
- Spa features: None
- Fencing: None
- Has view: Yes
- View description: Trees/Woods
- Waterfront features: None
- Body of water: None
Lot
- Size: 0.69 Acres
- Features: Open Lot, Other
Details
- Additional structures: None
- Parcel number: 044E01092000
- Other equipment: None
- Horse amenities: None
Construction
Type & style
- Home type: SingleFamily
- Architectural style: Contemporary,European
- Property subtype: Single Family Residence, Residential
Materials
- Brick, Brick 4 Sides
- Foundation: See Remarks
- Roof: Other
Condition
- Updated/Remodeled
- New construction: No
- Year built: 2024
Details
- Warranty included: Yes
Utilities & green energy
- Electric: Other
- Sewer: Septic Tank
- Water: Public
- Utilities for property: Cable Available, Electricity Available, Natural Gas Available
Green energy
- Energy efficient items: None
- Energy generation: None
Community & HOA
Community
- Features: Homeowners Assoc, Other, Sidewalks
- Security: None
- Subdivision: Chapel Ridge Estates
HOA
- Has HOA: Yes
- HOA fee: $250 annually
Location
- Region: Ellenwood
Financial & listing details
- Tax assessed value: $819,200
- Annual tax amount: $690
- Date on market: 10/6/2024
- Cumulative days on market: 69 days
- Ownership: Other
- Electric utility on property: Yes
- Road surface type: Other
- Body type: Other
Price history
| Date | Event | Price |
|---|---|---|
| 6/6/2025 | Sold | $880,000 |
Source:  FMLS GA #7469969 Report a problem FMLS GA #7469969 Report a problem | ||
| 5/11/2025 | Pending sale | $880,000 |
Source: FMLS GA #7469969 Report a problem | ||
| 5/10/2025 | Listed for sale | $880,000 |
Source: FMLS GA #7469969 Report a problem | ||
| 1/8/2025 | Pending sale | $880,000 |
Source: FMLS GA #7469969 Report a problem | ||
| 10/7/2024 | Listed for sale | $880,000+1660% |
Source:  GAMLS #10390884 Report a problem GAMLS #10390884 Report a problem | ||
| 4/12/2024 | Sold | $50,000 |
Source: Public Record Report a problem | ||
| 3/20/2024 | Pending sale | $50,000 |
Source: GAMLS #20172439 Report a problem | ||
| 2/22/2024 | Listed for sale | $50,000-44.4% |
Source: GAMLS #20172439 Report a problem | ||
| 2/10/2015 | Sold | $90,000+260% |
Source: Agent Provided Report a problem | ||
| 11/12/2014 | Listed for sale | $25,000-21.9% |
Source: Coldwell Banker Gerri Murphy Realty, Inc. #07363792 Report a problem | ||
| 10/1/2014 | Listing removed | $32,000 |
Source: Coldwell Banker Gerri Murphy Realty, Inc. #07283129 Report a problem | ||
| 6/7/2014 | Listed for sale | $32,000 |
Source: Coldwell Banker Gerri Murphy Realty, Inc. #07283129 Report a problem | ||
Public tax history
| Year | Property taxes | Tax assessment |
|---|---|---|
| 2025 | $12,997 +1451.5% | $327,680 +1538.4% |
| 2024 | $838 +14.2% | $20,000 +11.1% |
| 2023 | $734 +0% | $18,000 |
| 2022 | $734 0% | $18,000 |
| 2021 | $734 +45.7% | $18,000 +50% |
| 2020 | $503 | $12,000 |
| 2019 | $503 0% | $12,000 |
| 2018 | $503 +84.2% | $12,000 +100% |
| 2016 | $273 | $6,000 -31.8% |
| 2015 | $273 -30.1% | $8,800 +272.9% |
| 2014 | $391 | $2,360 |
| 2013 | -- | -- |
| 2012 | -- | -- |
| 2011 | -- | -- |
| 2010 | -- | -- |
| 2009 | -- | -- |
| 2008 | $596 -0.6% | -- |
| 2007 | $600 +1.5% | $16,000 |
| 2005 | $591 | $16,000 |
| 2004 | $591 | $16,000 |
Find assessor info on the county website
Neighborhood: 30294
Nearby homes
- $---- sqft612 Saint Christopher Ln #0, Ellenwood, GA 30294Off Market
- $543,1004 bd4 ba2.7k sqft608 Saint Christopher Ln, Ellenwood, GA 30294Off Market
- $5,000-- bd-- ba-- sqft616 Saint Christopher Ln, Ellenwood, GA 30294Off Market
- $611,1004 bd3 ba3.5k sqft604 Saint Christopher Ln, Ellenwood, GA 30294Off Market

- $50,000-- bd-- ba-- sqft709 Saint Jude Ct, Ellenwood, GA 30294Off Market
- $576,0005 bd4 ba4.8k sqft613 Saint Christopher Ln, Ellenwood, GA 30294Off Market
- $5,000-- bd-- ba-- sqft705 Saint Jude Ct, Ellenwood, GA 30294Off Market
- $50,0002,613.6 Square Feet609 Saint Christopher Ln, Ellenwood, GA 30294Sold
Nearby schools
GreatSchools rating
- 6/10Austin Road Elementary SchoolGrades: PK-5Distance: 2 mi
- 7/10Austin Road Middle SchoolGrades: 6-8Distance: 1.9 mi
- 4/10Woodland High SchoolGrades: 9-12Distance: 5.3 mi
Schools provided by the listing agent
- Elementary: Austin Road
- Middle: Austin Road
- High: Woodland - Henry
Source: FMLS GA. This data may not be complete. We recommend contacting the local school district to confirm school assignments for this home.
Get a cash offer in 3 minutes
Find out how much your home could sell for in as little as 3 minutes with a no-obligation cash offer.
Estimated market value
$850,200
Get a cash offer in 3 minutes
Find out how much your home could sell for in as little as 3 minutes with a no-obligation cash offer.
Estimated market value
$850,200
- Georgia
- Henry County
- Ellenwood
- 30294
- 612 Saint Christopher Ln
Nearby cities
Nearby zip codes
Other Ellenwood Topics
